
224 Amet Way, Cosby, TN 37722
Local realty services provided by:Better Homes and Gardens Real Estate Gwin Realty
224 Amet Way,Cosby, TN 37722
$910,000
- 3 Beds
- 5 Baths
- 4,524 sq. ft.
- Single family
- Active
Listed by: janet giffee
Office: exp realty, llc.
MLS#:1358033
Source:TN_KAAR
Price summary
- Price:$910,000
- Price per sq. ft.:$201.15
About this home
INDOOR POOL | THEATER | GAME LOFT | SLEEPS 28 This amenity-packed Smoky Mountain cabin delivers the features large-group vacationers AND STR investors are searching for. Offering 3 bedrooms PLUS 2 oversized bonus rooms, 4.5 baths and accommodations for up to 28 guests, this established overnight rental combines exceptional capacity, proven rental performance and serious entertainment appeal.
Inside, classic Smoky Mountain craftsmanship shines with exposed beams, rich wood finishes, natural stone accents and a beautiful stone fireplace.
The amenities are the SHOWSTOPPER. Guests can enjoy a PRIVATE INDOOR SWIMMING POOL year-round, settle in for movie night in the dedicated THEATER ROOM, or head to the GAME LOFT for billiards and arcade favorites. Multiple gathering and entertainment spaces make this cabin exceptionally well suited for family reunions, multi-family vacations, retreats and large groups.
The experience continues outdoors with a FIREPIT and spacious yard offering room to gather, play and enjoy the peaceful mountain surroundings.
LOCATION adds even more appeal! Conveniently situated near the GREENBRIER entrance to GREAT SMOKY MOUNTAINS NATIONAL PARK, the cabin provides easy year-round access to hiking, waterfalls and outdoor recreation while remaining convenient to GATLINBURG, dining, attractions and everything Sevier County has to offer.
For buyers searching for a LARGE-CAPACITY SMOKY MOUNTAIN STR, this property brings together some of the market's most sought-after features: INDOOR POOL, THEATER, GAME ROOM, SLEEPS 28, proven rental history and proximity to Gatlinburg and the National Park. Use it as a turnkey vacation rental, second home or private Smoky Mountain retreat--with even more potential waiting for the next owner....
Contact an agent
Home facts
- Year built:2008
- Subdivision & Development:Maranatha Resort
- Listing ID #:1358033
- Added:1 day(s) ago
- Updated:October 08, 2026 at 03:27 PM
Rooms and interior
- Bedrooms:3
- Total bathrooms:5
- Full bathrooms:4
- Half bathrooms:1
- Rooms Total:10
- Flooring:Carpet, Hardwood, Tile
- Basement:Yes
- Basement Description:Crawl Space
- Living area:4,524 sq. ft.
Heating and cooling
- Cooling:Central Cooling
- Heating:Electric, Heat Pump
Structure and exterior
- Year built:2008
- Building area:4,524 sq. ft.
- Lot area:0.96 Acres
- Lot Features:Cul-De-Sac, Wooded
- Architectural Style:Cabin
- Construction Materials:Frame, Log
Utilities
- Sewer:Septic Tank
Finances and disclosures
- Price:$910,000
- Price per sq. ft.:$201.15
Parking
- Parking description:On-Street Parking
New listings near 224 Amet Way
- Coming Soon
 $450,000Coming Soon-- beds 2 baths2,340 sq. ft.
27452747 Cosby Hwy, Cosby, TN 37722
MLS# 3221136Listed by: TENNESSEE LIFE REAL ESTATE PROFESSIONALS - Coming Soon
 $450,000Coming Soon4 beds -- baths2,040 sq. ft.
27412743 Cosby Hwy, Cosby, TN 37722
MLS# 3233730Listed by: TENNESSEE LIFE REAL ESTATE PROFESSIONALS - New
 $989,000Active36.5 Acres
433 Ridge Creek Way, Cosby, TN 37722
MLS# 3612865Listed by: TN SMOKY MTN REALTY - New
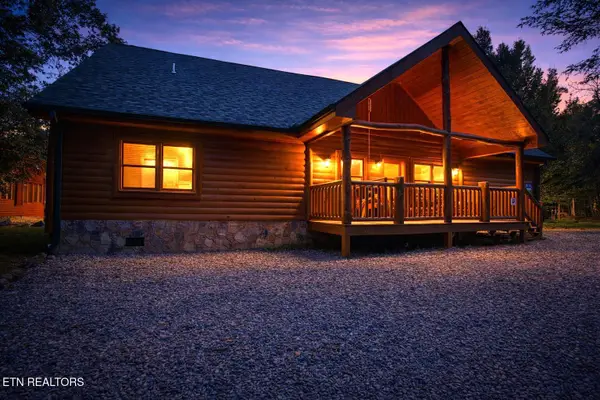 $910,000Active5 beds 5 baths4,200 sq. ft.
220 Amet Way, Cosby, TN 37722
MLS# 1358031Listed by: EXP REALTY, LLC - New
 $875,000Active3 beds 4 baths4,200 sq. ft.
225 Amet Way, Cosby, TN 37722
MLS# 1358032Listed by: EXP REALTY, LLC - New
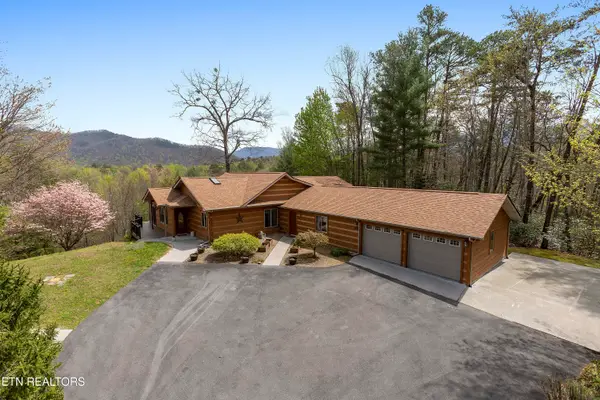 $649,900Active2 beds 3 baths2,717 sq. ft.
427 Gold Rd, Cosby, TN 37722
MLS# 1357996Listed by: REMAX PREFERRED PROPERTIES, IN - New
 $910,000Active5 beds 5 baths3,276 sq. ft.
203 Amet Way, Cosby, TN 37722
MLS# 1357940Listed by: EXP REALTY, LLC - New
 $350,000Active4 beds 2 baths2,000 sq. ft.
1223 Rocky Flats Rd, Cosby, TN 37722
MLS# 1357775Listed by: KELLER WILLIAMS WEST KNOXVILLE - New
 $299,900Active3 beds 1 baths1,184 sq. ft.
724 Caney Creek Rd, Cosby, TN 37722
MLS# 1357690Listed by: REALTY PROS, LLC


Protect your home and budget from life's surprises with an Assurant Home Warranty, backed by a partner that supports you through every step of homeownership. Explore Plans.
© 2026 Better Homes and Gardens Real Estate LLC. An Anywhere Real Estate company. All rights reserved. Better Homes and Gardens® Real Estate is a registered trademark owned by Meredith Operations Corporation, licensed to Better Homes and Gardens Real Estate LLC and used with permission. Better Homes and Gardens Real Estate LLC fully supports the principles of the Fair Housing Act and the Equal Opportunity Act. Listing information is deemed reliable but is not guaranteed accurate.
Each office is independently owned and operated.
Any services or products provided by third parties are not provided by, affiliated with or related to Better Homes and Gardens Real Estate LLC, or its affiliated companies.