
4221 Lindsey Gap Rd, Cosby, TN 37722
Local realty services provided by:Better Homes and Gardens Real Estate Ben Bray & Associates
4221 Lindsey Gap Rd,Cosby, TN 37722
$199,900
- 3 Beds
- 2 Baths
- 1,550 sq. ft.
- Single family
- Active
Listed by: sarah richards, trista hayes
Office: spring mountain realty pllc
MLS#:3631459
Source:NASHVILLE
Price summary
- Price:$199,900
- Price per sq. ft.:$128.97
About this home
Escape to the peaceful beauty of East Tennessee with this spacious home situated on a scenic 0.57-acre lot in Cosby. Offering a comfortable single-level living, this home features 4 bedrooms and 2 full bathrooms, providing a versatile layout with plenty of room to spread out. Take in tranquil views from the outdoor porch while enjoying the privacy of country living with easy access via a paved road. Located just minutes from the Great Smoky Mountains, local outdoor adventures, Gatlinburg, and Pigeon Forge, this property offers quiet rural charm while staying convenient to area amenities.
Contact an agent
Home facts
- Year built:1995
- Subdivision & Development:none
- Listing ID #:3631459
- Added:5 day(s) ago
- Updated:November 08, 2026 at 03:21 PM
Rooms and interior
- Bedrooms:3
- Total bathrooms:2
- Full bathrooms:2
- Flooring:Carpet, Vinyl
- Kitchen Description:Dishwasher
- Living area:1,550 sq. ft.
Heating and cooling
- Cooling:Central Air
- Heating:Central
- Central air:Yes
Structure and exterior
- Year built:1995
- Building area:1,550 sq. ft.
- Lot area:0.57 Acres
- Construction Materials:Vinyl Siding
- Levels:1 Story
Schools
- High school:Cosby High School
- Middle school:Smoky Mountain Elementary
- Elementary school:Smoky Mountain Elementary
Utilities
- Water:Public, Water Available
- Sewer:Septic Tank
Finances and disclosures
- Price:$199,900
- Price per sq. ft.:$128.97
- Tax amount:$108
Features and amenities
- Appliances:Dishwasher, Washer
- Laundry features:Dryer, Washer
 Copyright 2026 Realtracs Mls. All rights reserved. Realtracs Mls provides content displayed here (“provided content”) on an “as is” basis and makes no representations or warranties regarding the provided content, including, but not limited to those of non-infringement, timeliness, accuracy, or completeness. Individuals and companies using information presented are responsible for verification and validation of information they utilize and present to their customers and clients. Realtracs Mls will not be liable for any damage or loss resulting from use of the provided content or the products available through Portals, IDX, VOW, and/or Syndication. Recipients of this information shall not resell, redistribute, reproduce, modify, or otherwise copy any portion thereof without the expressed written consent of Realtracs Mls.
New listings near 4221 Lindsey Gap Rd
- Coming Soon
 $450,000Coming Soon3 beds 2 baths2,340 sq. ft.
27452747 Cosby Hwy, Cosby, TN 37722
MLS# 3233729Listed by: TENNESSEE LIFE REAL ESTATE PROFESSIONALS - Coming Soon
 $450,000Coming Soon4 beds 4 baths2,040 sq. ft.
27412743 Cosby Hwy, Cosby, TN 37722
MLS# 3233730Listed by: TENNESSEE LIFE REAL ESTATE PROFESSIONALS - New
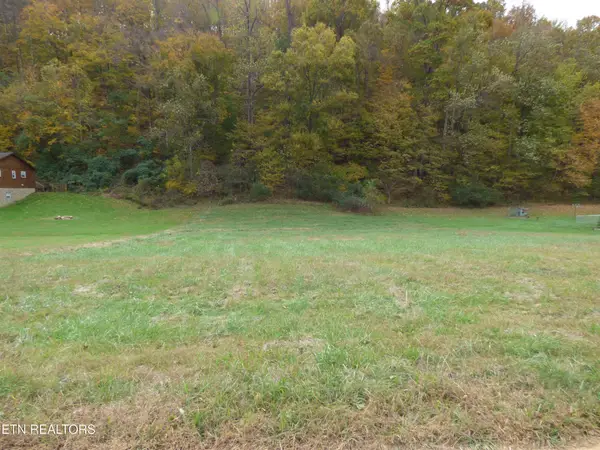 $79,900Active1.63 Acres
23 Perilla Drive, Cosby, TN 37722
MLS# 3633000Listed by: FRANKLIN REALTY INC - New
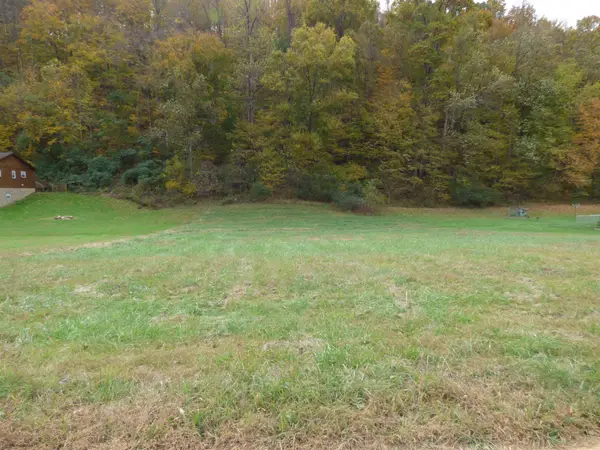 $79,900Active1.63 Acres
0 Perilla Drive, Cosby, TN 37722
MLS# 3632973Listed by: FRANKLIN REALTY INC - New
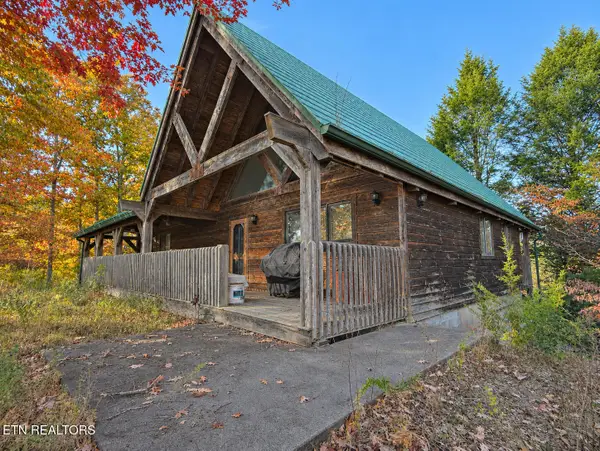 $520,000Active3 beds 3 baths2,319 sq. ft.
1019 Yellow Breeches Rd, Cosby, TN 37722
MLS# 3632113Listed by: COUNTRY LIVING REALTY - New
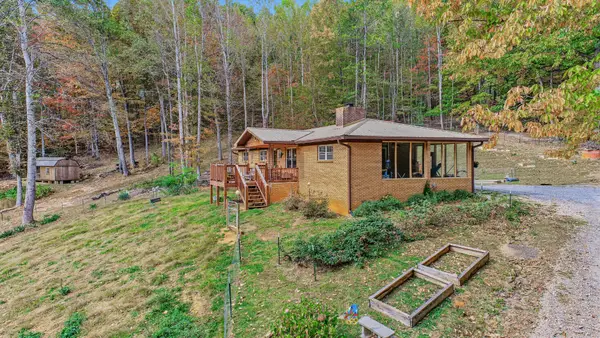 $369,000Active3 beds 2 baths1,398 sq. ft.
240 Greasy Cove Rd, Cosby, TN 37722
MLS# 3629790Listed by: MASSEY REALTY - New
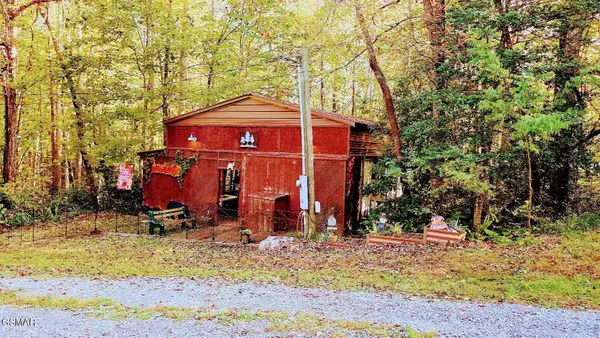 $99,900Active1 beds 1 baths
919 Serenity Circle #136&137, Cosby, TN 37722
MLS# 3628112Listed by: CENTURY 21 LEGACY 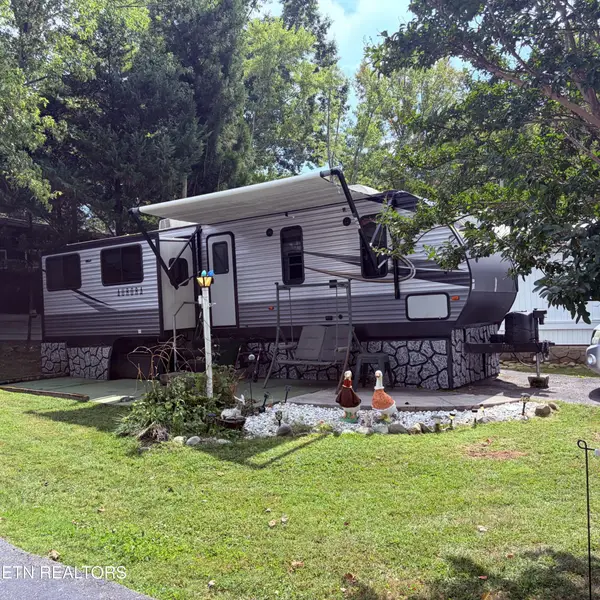 $95,000Active1 beds 1 baths288 sq. ft.
5355 Parkway #69, Cosby, TN 37722
MLS# 3627563Listed by: WEICHERT, REALTORS - TIGER REAL ESTATE $99,000Active2 beds 1 baths1,125 sq. ft.
2468 Hartford Rd, Cosby, TN 37722
MLS# 1360103Listed by: CAPSTONE REALTY GROUP


Protect your home and budget from life's surprises with an Assurant Home Warranty, backed by a partner that supports you through every step of homeownership. Explore Plans.
© 2026 Better Homes and Gardens Real Estate LLC. An Anywhere Real Estate company. All rights reserved. Better Homes and Gardens® Real Estate is a registered trademark owned by Meredith Operations Corporation, licensed to Better Homes and Gardens Real Estate LLC and used with permission. Better Homes and Gardens Real Estate LLC fully supports the principles of the Fair Housing Act and the Equal Opportunity Act. Listing information is deemed reliable but is not guaranteed accurate.
Each office is independently owned and operated.
Any services or products provided by third parties are not provided by, affiliated with or related to Better Homes and Gardens Real Estate LLC, or its affiliated companies.