
116 Ben Albert Rd, Cottontown, TN 37048
Local realty services provided by:Better Homes and Gardens Real Estate Heritage Group
116 Ben Albert Rd,Cottontown, TN 37048
$519,500
- 4 Beds
- 3 Baths
- 2,250 sq. ft.
- Single family
- Active
Listed by: rick l. suiter, bob halvorson
Office: one click realty
MLS#:3596895
Source:NASHVILLE
Price summary
- Price:$519,500
- Price per sq. ft.:$230.89
About this home
Peace, Privacy, and Plenty of Room to Grow.
Some homes are simply a place to live, and then there are homes that make you exhale the moment you turn into the drive. Set on a beautiful, level 0.72 acre lot in a highly sought-after school district, 116 Ben Albert Road offers the rare combination of space, seclusion, and thoughtful updates. Mature trees wrap the property on three sides, creating a private, peaceful setting in the heart of Middle Tennessee that feels like your own retreat.
A welcoming front porch invites you in, and inside, this bright 4-bedroom, 3-bath home has been refreshed from top to bottom. Fresh paint throughout lets natural light take center stage, and newly sanded and refinished hardwood floors add a rich, lasting warmth. A cozy gas fireplace anchors the living space, ready at the flip of a switch for quiet evenings and gatherings alike. Overhead, a brand-new roof brings true peace of mind, so the biggest projects are already done.
Downstairs, the upgraded finished basement is full of possibility. With its own private entrance, a full bathroom, a closet, and a dedicated laundry room, it adapts easily to guests, extended family, a home office, or a quiet retreat of your own. Upstairs, an additional 1,300 square feet of expansion space is a blank canvas, ready to become more bedrooms, a media room, a studio, or whatever your household needs next.
Step out onto the back deck and take in the privacy of the level, tree-lined yard, ideal for morning coffee, summer cookouts, and room to play. The oversized rear garage offers generous space for vehicles, tools, and weekend projects, and it also houses a storm shelter that adds real security when the weather turns.
Generously sized, beautifully refreshed, and wonderfully private, this is a home that fits your life today and has space for whatever comes next. Come see it for yourself and welcome home to 116 Ben Albert Road, Cottontown, Tennessee....
Contact an agent
Home facts
- Year built:2004
- Subdivision & Development:Hershel Judge Proper
- Listing ID #:3596895
- Added:52 day(s) ago
- Updated:November 13, 2026 at 03:33 PM
Rooms and interior
- Bedrooms:4
- Total bathrooms:3
- Full bathrooms:3
- Flooring:Carpet, Tile
- Kitchen Description:Dishwasher
- Basement Description:Partial
- Living area:2,250 sq. ft.
Heating and cooling
- Cooling:Central Air
- Heating:Central
- Central air:Yes
Structure and exterior
- Roof:Asphalt
- Year built:2004
- Building area:2,250 sq. ft.
- Lot area:0.72 Acres
- Lot Features:Level
- Architectural Style:Cape Cod
- Construction Materials:Brick, Vinyl Siding
- Exterior Features:Deck
- Levels:2 Story
Schools
- High school:White House High School
- Middle school:White House Middle School
- Elementary school:Harold B. Williams Elementary School
Utilities
- Water:Public, Water Available
- Sewer:Public Sewer
Finances and disclosures
- Price:$519,500
- Price per sq. ft.:$230.89
- Tax amount:$2,272
Features and amenities
- Appliances:Dishwasher
- Amenities:High Speed Internet
Parking
- Total parking spaces:2
- Garage:Yes
- Garage spaces:2
 Copyright 2026 Realtracs Mls. All rights reserved. Realtracs Mls provides content displayed here (“provided content”) on an “as is” basis and makes no representations or warranties regarding the provided content, including, but not limited to those of non-infringement, timeliness, accuracy, or completeness. Individuals and companies using information presented are responsible for verification and validation of information they utilize and present to their customers and clients. Realtracs Mls will not be liable for any damage or loss resulting from use of the provided content or the products available through Portals, IDX, VOW, and/or Syndication. Recipients of this information shall not resell, redistribute, reproduce, modify, or otherwise copy any portion thereof without the expressed written consent of Realtracs Mls.
New listings near 116 Ben Albert Rd
- Coming Soon
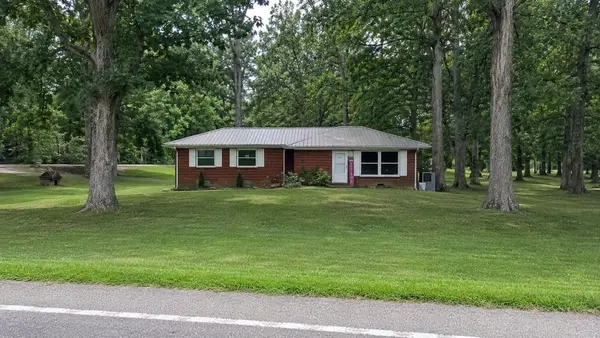 $525,000Coming Soon3 beds 2 baths1,310 sq. ft.
112 Shun Pike, Cottontown, TN 37048
MLS# 3512912Listed by: EXIT PRIME REALTY - Coming Soon
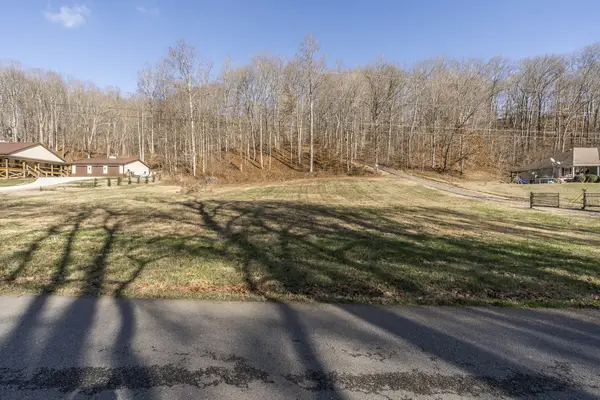 $129,900Coming Soon0.93 Acres
1120 Pee Dee Branch Rd, Cottontown, TN 37048
MLS# 2587578Listed by: RELIANT REALTY ERA POWERED - New
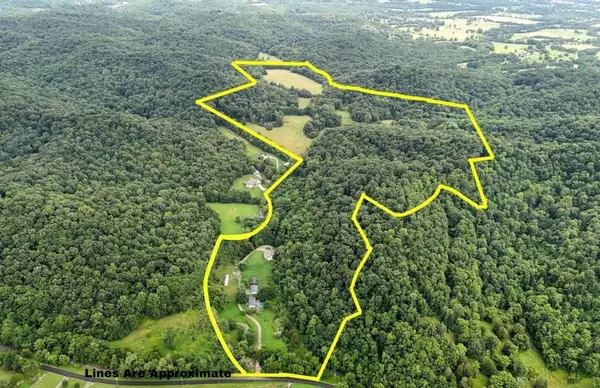 $2,600,000Active-- beds -- baths
126 Burton Pvt Ln, Gallatin, TN 37066
MLS# 3630862Listed by: COMPASS - New
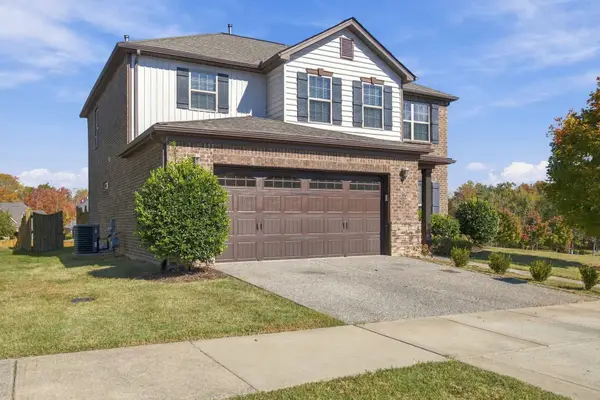 $475,000Active4 beds 3 baths2,333 sq. ft.
326 Lola Ln, Cottontown, TN 37048
MLS# 3630880Listed by: MI CASA REALTY 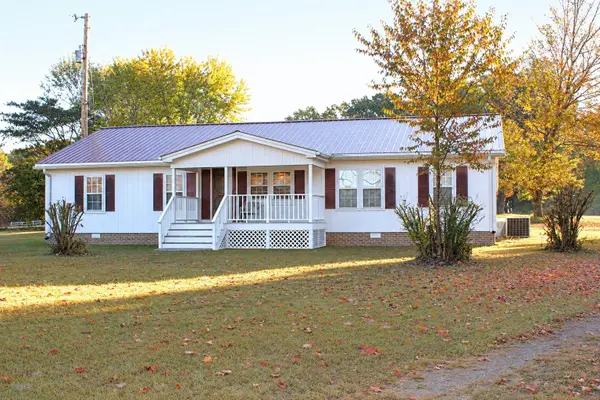 $335,000Active3 beds 2 baths1,540 sq. ft.
4636 Highway 31 W, Cottontown, TN 37048
MLS# 3627333Listed by: EXIT PRIME REALTY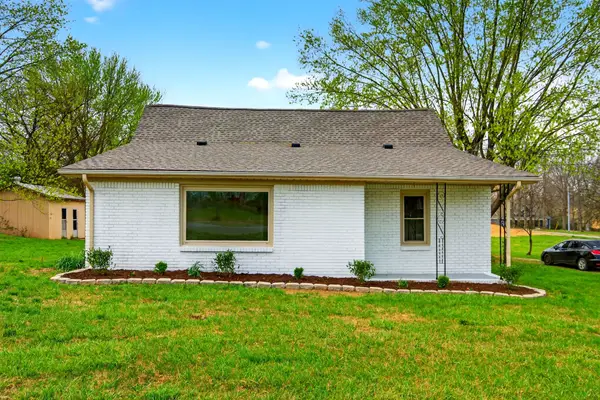 $348,000Active3 beds 2 baths2,000 sq. ft.
946 Clearview Rd, Cottontown, TN 37048
MLS# 3627245Listed by: ONE CLICK REALTY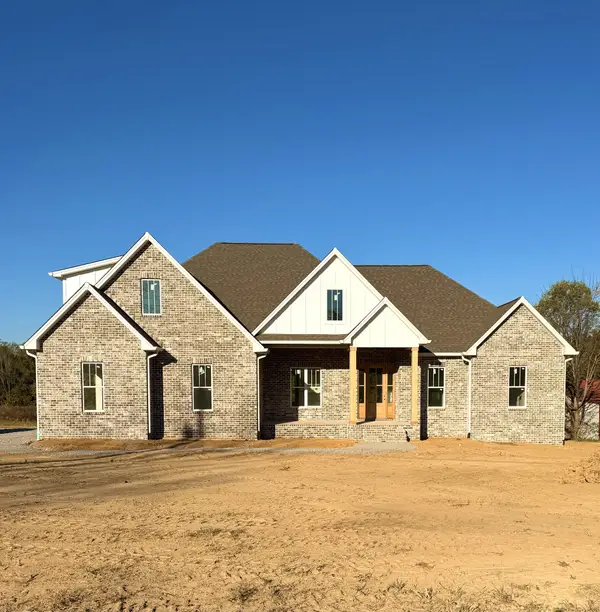 $779,900Active3 beds 3 baths2,754 sq. ft.
495 South Rd, Cottontown, TN 37048
MLS# 3626746Listed by: ADARO REALTY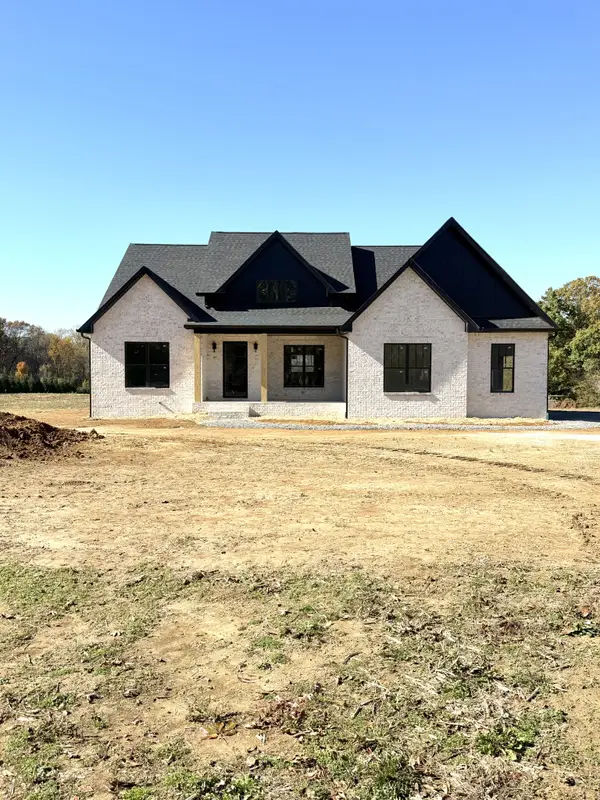 $879,900Active3 beds 4 baths3,212 sq. ft.
493 South Rd, Cottontown, TN 37048
MLS# 3626748Listed by: ADARO REALTY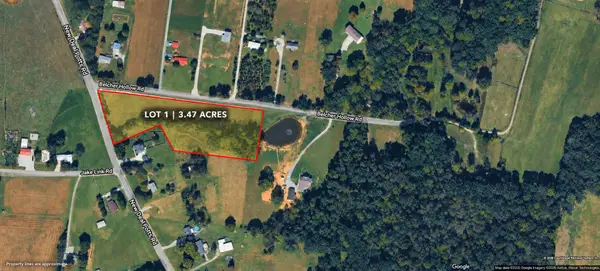 $159,900Pending3.47 Acres
116 Belcher Hollow Rd, Cottontown, TN 37048
MLS# 3626450Listed by: ONE CLICK REALTY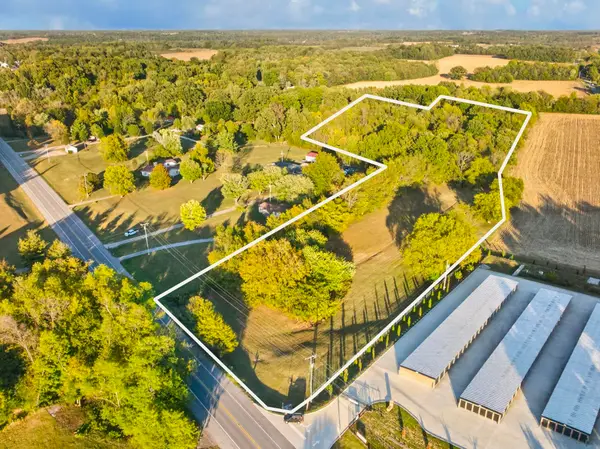 $475,000Active11.34 Acres
4628 Hwy 31 W, Cottontown, TN 37048
MLS# 3624327Listed by: YOUR DESTINATION FINDERS LLC


Protect your home and budget from life's surprises with an Assurant Home Warranty, backed by a partner that supports you through every step of homeownership. Explore Plans.
© 2026 Better Homes and Gardens Real Estate LLC. An Anywhere Real Estate company. All rights reserved. Better Homes and Gardens® Real Estate is a registered trademark owned by Meredith Operations Corporation, licensed to Better Homes and Gardens Real Estate LLC and used with permission. Better Homes and Gardens Real Estate LLC fully supports the principles of the Fair Housing Act and the Equal Opportunity Act. Listing information is deemed reliable but is not guaranteed accurate.
Each office is independently owned and operated.
Any services or products provided by third parties are not provided by, affiliated with or related to Better Homes and Gardens Real Estate LLC, or its affiliated companies.