
198 Wilkinson Rd, Cottontown, TN 37048
Local realty services provided by:Better Homes and Gardens Real Estate Heritage Group
198 Wilkinson Rd,Cottontown, TN 37048
$625,000
- 3 Beds
- 3 Baths
- 2,577 sq. ft.
- Single family
- Active
Listed by: helen t. timberlake
Office: white house realtors
MLS#:3309374
Source:NASHVILLE
Price summary
- Price:$625,000
- Price per sq. ft.:$242.53
About this home
Welcome home to this beautifully maintained, move-in-ready country residence just minutes from I-65 for an easy commute to Nashville or the Kentucky state line. The main level features hardwood floors (2022), dining room, cozy family room with Fireplace, a bright eat-in kitchen, and an updated hall bath (2026). The main-floor primary suite includes an updated bath and easy access to laundry room with new tile (2022). Upstairs, a versatile flex space offers a 4th room/office/bonus room complete with a full bath, 2nd full living with 2nd Fireplace, surround sound and a bar where the mini-fridge and floating shelves convey. Downstairs enjoy a full basement & attached garage. Serene backyard includes new deck stairs (2025), fresh landscaping (2025), and an adorable shed equipped with power and water. Major system updates include new HVAC (2022), a roof replacement (2022), and new smoke/carbon monoxide detectors (2026). Smart additions like two Nest thermostats and a Ring doorbell stay with the home....
Contact an agent
Home facts
- Year built:2006
- Subdivision & Development:Randy Westerbeck Pro
- Listing ID #:3309374
- Added:22 day(s) ago
- Updated:August 20, 2026 at 02:21 PM
Rooms and interior
- Bedrooms:3
- Total bathrooms:3
- Full bathrooms:3
- Flooring:Carpet, Tile
- Kitchen Description:Microwave
- Basement:Yes
- Basement Description:Full
- Living area:2,577 sq. ft.
Heating and cooling
- Cooling:Central Air
- Heating:Central
- Central air:Yes
Structure and exterior
- Year built:2006
- Building area:2,577 sq. ft.
- Lot area:1.35 Acres
- Construction Materials:Brick, Vinyl Siding
- Levels:2 Story
Schools
- High school:White House High School
- Middle school:White House Middle School
- Elementary school:Oakmont Elementary
Utilities
- Water:Public, Water Available
- Sewer:Septic Tank
Finances and disclosures
- Price:$625,000
- Price per sq. ft.:$242.53
- Tax amount:$1,377
Features and amenities
- Appliances:Microwave
Parking
- Total parking spaces:10
- Garage:Yes
- Garage spaces:2
 Copyright 2026 Realtracs Mls. All rights reserved. Realtracs Mls provides content displayed here (“provided content”) on an “as is” basis and makes no representations or warranties regarding the provided content, including, but not limited to those of non-infringement, timeliness, accuracy, or completeness. Individuals and companies using information presented are responsible for verification and validation of information they utilize and present to their customers and clients. Realtracs Mls will not be liable for any damage or loss resulting from use of the provided content or the products available through Portals, IDX, VOW, and/or Syndication. Recipients of this information shall not resell, redistribute, reproduce, modify, or otherwise copy any portion thereof without the expressed written consent of Realtracs Mls.
New listings near 198 Wilkinson Rd
- Coming Soon
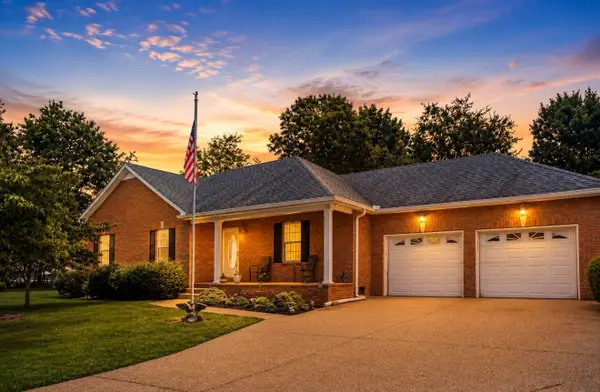 $419,900Coming Soon3 beds 2 baths
1004 Deann Ct, Cottontown, TN 37048
MLS# 3505985Listed by: EXIT REALTY REFINED - Coming Soon
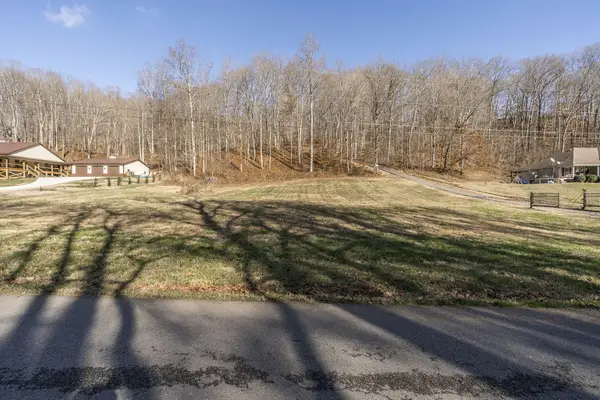 $129,900Coming Soon-- Acres
1120 Pee Dee Branch Rd, Cottontown, TN 37048
MLS# 2587578Listed by: RELIANT REALTY ERA POWERED - New
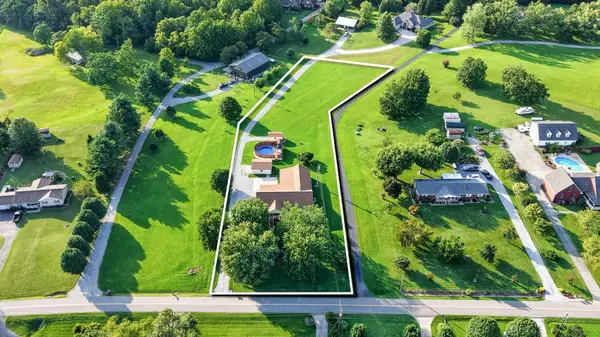 $0Active6 beds 4 baths3,098 sq. ft.
364 Ben Albert Rd, Cottontown, TN 37048
MLS# 3516294Listed by: BLUEGRASS REALTY & PROPERTY MANAGEMENT, INC - New
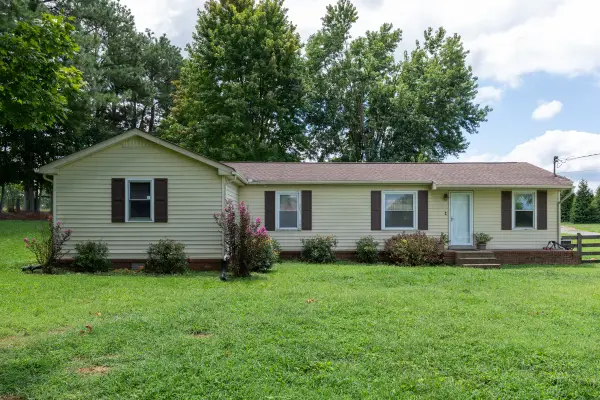 $289,000Active3 beds 1 baths1,584 sq. ft.
4475 Highway 76, Cottontown, TN 37048
MLS# 3333647Listed by: HAVEN REAL ESTATE - New
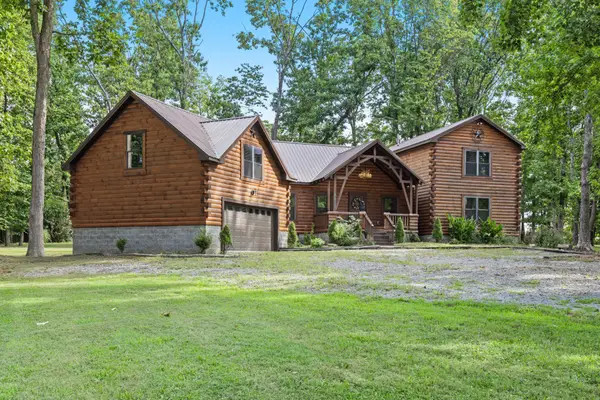 $0Active3 beds 3 baths2,826 sq. ft.
4210 Highway 76, Cottontown, TN 37048
MLS# 3513846Listed by: APEX REALTY & AUCTION, LLC - New
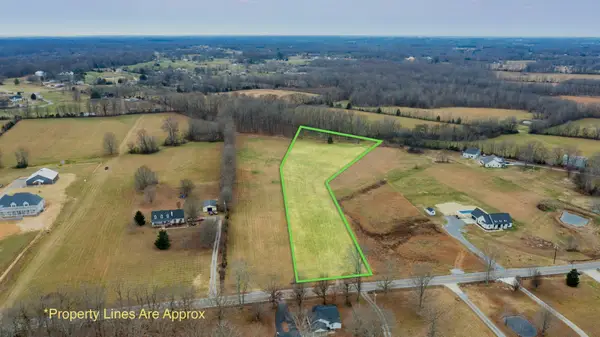 $375,000Active5.36 Acres
3021 Highway 25, Cottontown, TN 37048
MLS# 3513850Listed by: BENCHMARK REALTY, LLC - New
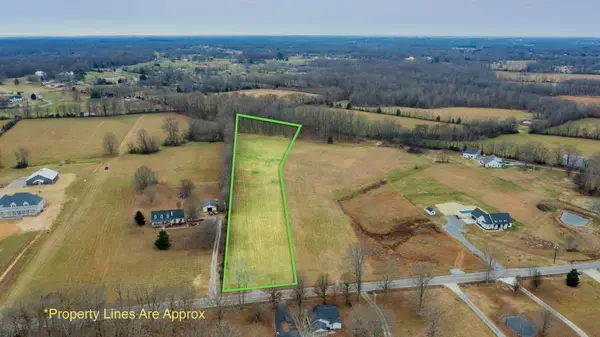 $375,000Active5.73 Acres
3017 Highway 25, Cottontown, TN 37048
MLS# 3513851Listed by: BENCHMARK REALTY, LLC - New
 $799,900Active4 beds 4 baths3,370 sq. ft.
1447 Maxwell Branch Rd, Cottontown, TN 37048
MLS# 3320037Listed by: CRYE-LEIKE, INC., REALTORS - New
 $550,000Active3 beds 3 baths2,650 sq. ft.
356 Lee Rd, Cottontown, TN 37048
MLS# 3510962Listed by: ZEHR REALTY  $625,000Active4 beds 3 baths3,203 sq. ft.
116 Cassandra Dr, Cottontown, TN 37048
MLS# 3499656Listed by: REAL BROKER


Protect your home and budget from life's surprises with an Assurant Home Warranty, backed by a partner that supports you through every step of homeownership. Explore Plans.
© 2026 Better Homes and Gardens Real Estate LLC. An Anywhere Real Estate company. All rights reserved. Better Homes and Gardens® Real Estate is a registered trademark owned by Meredith Operations Corporation, licensed to Better Homes and Gardens Real Estate LLC and used with permission. Better Homes and Gardens Real Estate LLC fully supports the principles of the Fair Housing Act and the Equal Opportunity Act. Listing information is deemed reliable but is not guaranteed accurate.
Each office is independently owned and operated.
Any services or products provided by third parties are not provided by, affiliated with or related to Better Homes and Gardens Real Estate LLC, or its affiliated companies.