
3371 Highway 76, Cottontown, TN 37048
Local realty services provided by:Better Homes and Gardens Real Estate Heritage Group
Listed by: maureen linder, eileen george
Office: reliant realty era powered
MLS#:3525603
Source:NASHVILLE
Price summary
- Price:$450,000
- Price per sq. ft.:$133.65
About this home
Don't be shy, give us something in writing and you just might buy this amazing property! Attention All buyers and investors. Another $25,000 price reduction on this Country Charmer. The House is easy to show and move in ready! This house has so much potential and income opportunity. Less then 10 minutes to I-65, 35 minutes to downtown Nashville. The original 1922 home features beautiful character, craftsmanship, and hardwood floors, while other areas of the property are more current in age and offer flexible living and work options. Situated on a large corner lot, the property includes a detached studio ideal for an office, creative space, fitness room, guest retreat, or possible business use, subject to buyer verification. Also included are a spacious pole barn with a workshop area, an original wood barn, a detached one-car garage, and a private backyard with room for pets, gardening, recreation, and entertaining. Several significant updates have been completed. Home is being sold As-Is, Where-Is. Seller will entertain all offers. Conventional lending or Cash....
Contact an agent
Home facts
- Year built:1922
- Subdivision & Development:na
- Listing ID #:3525603
- Added:45 day(s) ago
- Updated:October 09, 2026 at 03:07 PM
Rooms and interior
- Bedrooms:4
- Total bathrooms:3
- Full bathrooms:3
- Flooring:Carpet, Tile, Vinyl
- Kitchen Description:Dishwasher, Ice Maker, Microwave, Refrigerator
- Basement Description:Crawl Space
- Living area:3,367 sq. ft.
Heating and cooling
- Cooling:Central Air
- Heating:Central
- Central air:Yes
Structure and exterior
- Roof:Metal
- Year built:1922
- Building area:3,367 sq. ft.
- Lot area:1.07 Acres
- Construction Materials:Vinyl Siding
- Exterior Features:Deck
- Levels:2 Story
Schools
- High school:White House High School
- Middle school:White House Middle School
- Elementary school:Oakmont Elementary
Utilities
- Water:Public, Water Available
- Sewer:Septic Tank
Finances and disclosures
- Price:$450,000
- Price per sq. ft.:$133.65
- Tax amount:$1,279
Features and amenities
- Appliances:Dishwasher, Ice Maker, Microwave, Refrigerator, Washer
- Laundry features:Dryer, Washer
- Amenities:Smoke Detector(s)
Parking
- Total parking spaces:2
- Parking description:Detached
- Garage:Yes
- Garage spaces:2
 Copyright 2026 Realtracs Mls. All rights reserved. Realtracs Mls provides content displayed here (“provided content”) on an “as is” basis and makes no representations or warranties regarding the provided content, including, but not limited to those of non-infringement, timeliness, accuracy, or completeness. Individuals and companies using information presented are responsible for verification and validation of information they utilize and present to their customers and clients. Realtracs Mls will not be liable for any damage or loss resulting from use of the provided content or the products available through Portals, IDX, VOW, and/or Syndication. Recipients of this information shall not resell, redistribute, reproduce, modify, or otherwise copy any portion thereof without the expressed written consent of Realtracs Mls.
New listings near 3371 Highway 76
- Coming Soon
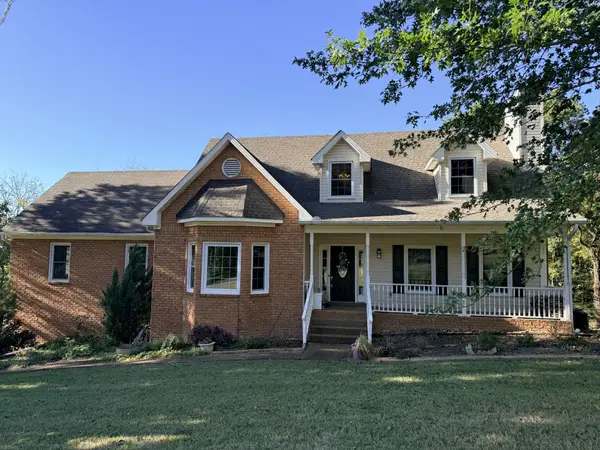 $499,990Coming Soon3 beds 3 baths3,086 sq. ft.
1001 Cherry Springs Dr, Cottontown, TN 37048
MLS# 3612731Listed by: BENCHMARK REALTY, LLC - Coming Soon
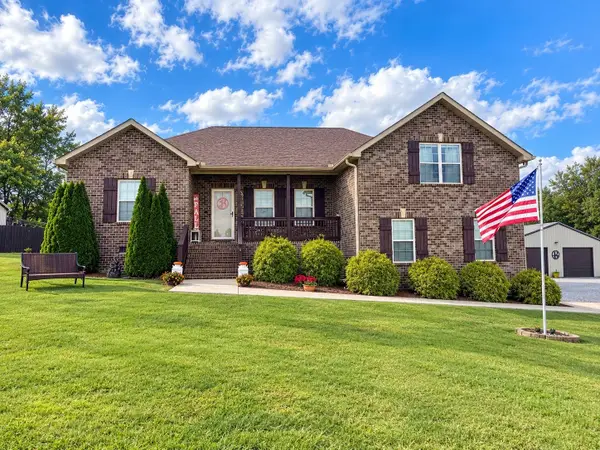 $574,999Coming Soon3 beds 2 baths2,000 sq. ft.
555 New Deal Potts Rd, Cottontown, TN 37048
MLS# 3602395Listed by: RELIANT REALTY ERA POWERED - Coming Soon
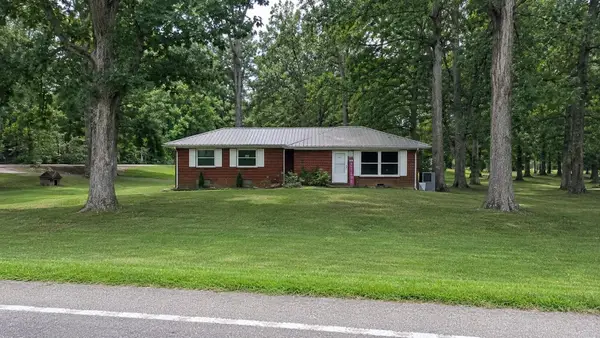 $525,000Coming Soon3 beds 2 baths1,310 sq. ft.
112 Shun Pike, Cottontown, TN 37048
MLS# 3512912Listed by: EXIT PRIME REALTY - Coming Soon
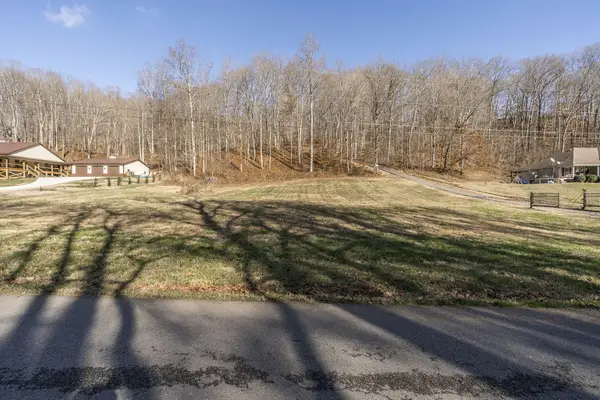 $129,900Coming Soon0.93 Acres
1120 Pee Dee Branch Rd, Cottontown, TN 37048
MLS# 2587578Listed by: RELIANT REALTY ERA POWERED - New
 $684,900Active4 beds 4 baths2,700 sq. ft.
400 Jake Link Rd, Cottontown, TN 37048
MLS# 3615429Listed by: LIGHTHOUSE REALTY - New
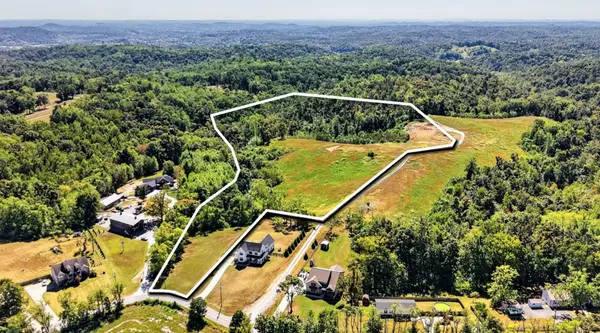 $725,000Active22 Acres
0 Hester Rd, Cottontown, TN 37048
MLS# 3610925Listed by: THE ASHTON REAL ESTATE GROUP OF RE/MAX ADVANTAGE - New
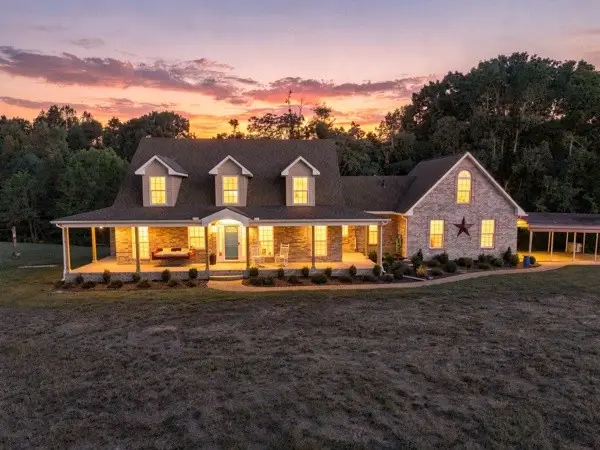 $915,000Active4 beds 3 baths3,089 sq. ft.
389 Ben Albert Rd, Cottontown, TN 37048
MLS# 3610716Listed by: SEARCY REALTY & AUCTION - New
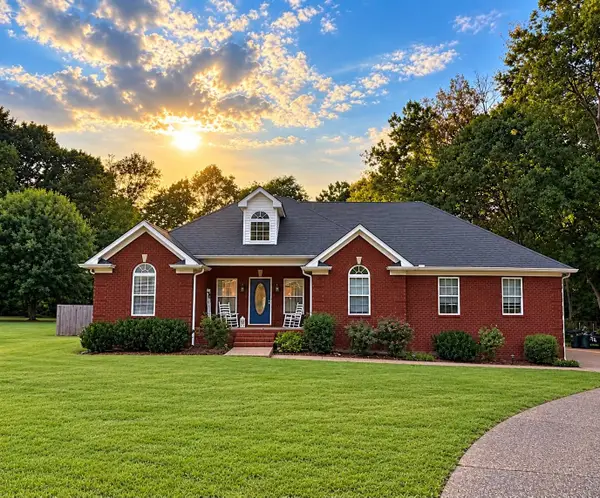 $485,000Active3 beds 2 baths2,079 sq. ft.
1002 Washington Dr, Cottontown, TN 37048
MLS# 3610146Listed by: EXIT REAL ESTATE SOLUTIONS - New
 $625,900Active3 beds 3 baths3,045 sq. ft.
1024 Cherry Springs Dr, Cottontown, TN 37048
MLS# 3603702Listed by: ASSIST 2 SELL REAL ESTATE CONNECTION - New
 $429,000Active2 beds 2 baths1,669 sq. ft.
945 Bowling Branch Rd, Cottontown, TN 37048
MLS# 3602344Listed by: SIMPLIHOM


Protect your home and budget from life's surprises with an Assurant Home Warranty, backed by a partner that supports you through every step of homeownership. Explore Plans.
© 2026 Better Homes and Gardens Real Estate LLC. An Anywhere Real Estate company. All rights reserved. Better Homes and Gardens® Real Estate is a registered trademark owned by Meredith Operations Corporation, licensed to Better Homes and Gardens Real Estate LLC and used with permission. Better Homes and Gardens Real Estate LLC fully supports the principles of the Fair Housing Act and the Equal Opportunity Act. Listing information is deemed reliable but is not guaranteed accurate.
Each office is independently owned and operated.
Any services or products provided by third parties are not provided by, affiliated with or related to Better Homes and Gardens Real Estate LLC, or its affiliated companies.