
401 South Rd, Cottontown, TN 37048
Local realty services provided by:Better Homes and Gardens Real Estate Ben Bray & Associates
401 South Rd,Cottontown, TN 37048
$669,000
- 3 Beds
- 3 Baths
- 2,800 sq. ft.
- Single family
- Active
Listed by: lisa spencer
Office: re/max choice properties
MLS#:3593560
Source:NASHVILLE
Price summary
- Price:$669,000
- Price per sq. ft.:$238.93
About this home
Escape to the charm of country living with this 3 Bedroom 2.5 bath home nestled on 5.2 private acres in scenic Cottontown. This inviting property offers a perfect blend of comfort and outdoor enjoyment, featuring an above-ground pool for summer fun and plenty of space to relax and entertain. Plenty of room to add a shop or garage. Inside, you'll find a spacious layout with open feel, ideal for family living. Large Pantry in updated Kitchen with pleasing Center Island. 8x9 Laundry Room. Woodburning Fireplace. Minutes from I-65. Enjoy the green acres of nature while rocking on your front porch!
Contact an agent
Home facts
- Year built:1983
- Subdivision & Development:n/a
- Listing ID #:3593560
- Added:4 day(s) ago
- Updated:September 21, 2026 at 02:40 PM
Rooms and interior
- Bedrooms:3
- Total bathrooms:3
- Full bathrooms:2
- Half bathrooms:1
- Flooring:Carpet, Concrete, Tile
- Kitchen Description:Dishwasher, Microwave, Refrigerator
- Basement:Yes
- Living area:2,800 sq. ft.
Heating and cooling
- Cooling:Central Air, Electric
- Heating:Electric
- Central air:Yes
Structure and exterior
- Year built:1983
- Building area:2,800 sq. ft.
- Lot area:5.26 Acres
- Lot Features:Level, Wooded
- Construction Materials:Vinyl Siding
- Levels:2 Story
Schools
- High school:Portland High School
- Middle school:Portland West Middle School
- Elementary school:Portland Gateview Elementary School
Utilities
- Water:Public, Water Available
- Sewer:Septic Tank
Finances and disclosures
- Price:$669,000
- Price per sq. ft.:$238.93
- Tax amount:$1,966
Features and amenities
- Appliances:Dishwasher, Microwave, Refrigerator
- Amenities:Walk-In Closet(s)
- Pool features:Above Ground, Private Pool
 Copyright 2026 Realtracs Mls. All rights reserved. Realtracs Mls provides content displayed here (“provided content”) on an “as is” basis and makes no representations or warranties regarding the provided content, including, but not limited to those of non-infringement, timeliness, accuracy, or completeness. Individuals and companies using information presented are responsible for verification and validation of information they utilize and present to their customers and clients. Realtracs Mls will not be liable for any damage or loss resulting from use of the provided content or the products available through Portals, IDX, VOW, and/or Syndication. Recipients of this information shall not resell, redistribute, reproduce, modify, or otherwise copy any portion thereof without the expressed written consent of Realtracs Mls.
New listings near 401 South Rd
- Coming Soon
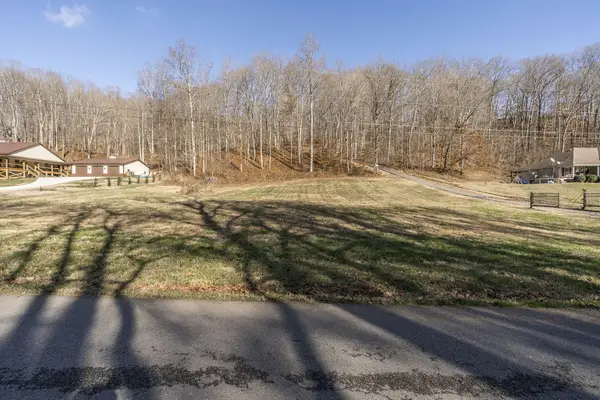 $129,900Coming Soon0.93 Acres
1120 Pee Dee Branch Rd, Cottontown, TN 37048
MLS# 2587578Listed by: RELIANT REALTY ERA POWERED - New
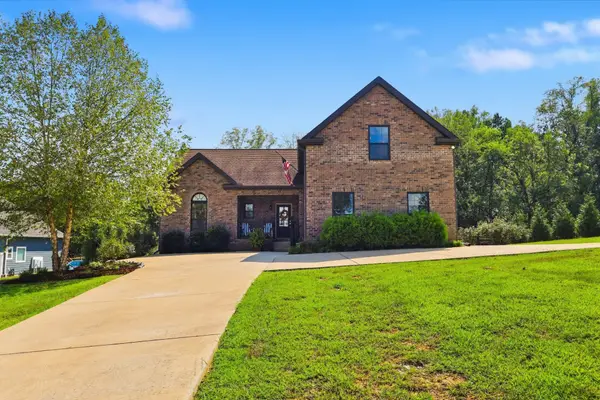 $499,900Active3 beds 2 baths1,820 sq. ft.
405 Tom Link Rd, Cottontown, TN 37048
MLS# 3593579Listed by: LOCAL REALTY PARTNERS - New
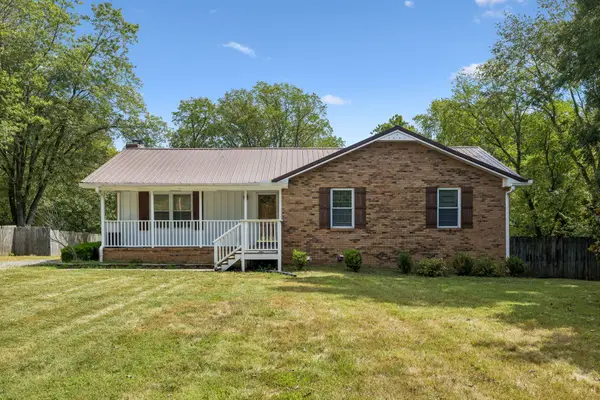 $639,900Active3 beds 2 baths2,746 sq. ft.
444 South Rd, Cottontown, TN 37048
MLS# 3592033Listed by: BENCHMARK REALTY, LLC - New
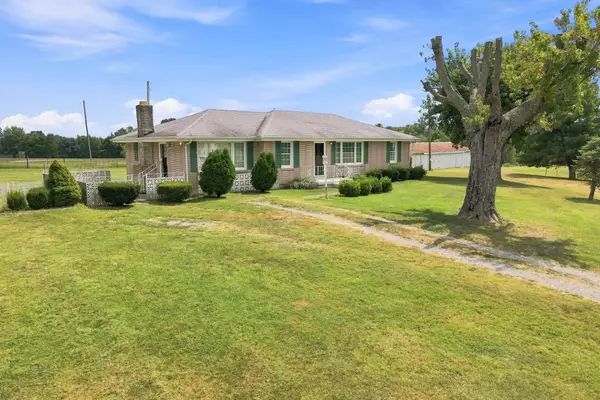 $399,900Active3 beds 2 baths1,372 sq. ft.
4423 Highway 76, Cottontown, TN 37048
MLS# 3592006Listed by: EXIT PRIME REALTY - New
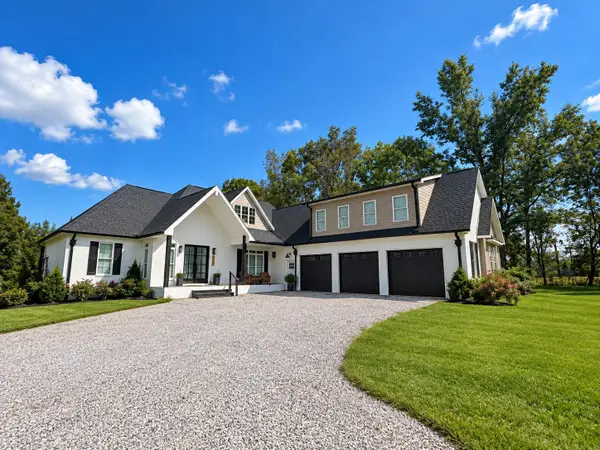 $1,399,999Active4 beds 4 baths3,494 sq. ft.
418 Creekmore Rd, Cottontown, TN 37048
MLS# 3547703Listed by: EXIT REALTY GARDEN GATE TEAM - New
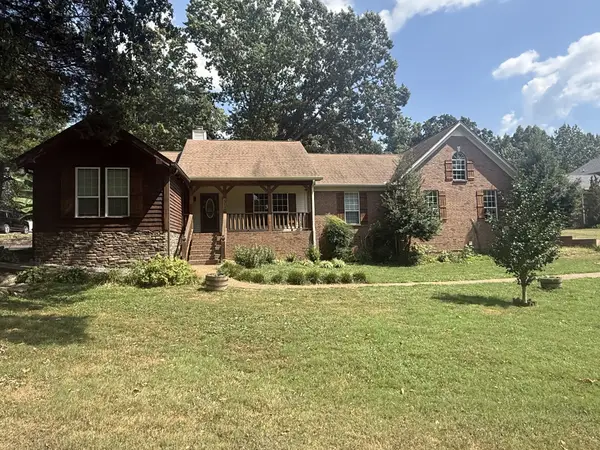 $564,900Active3 beds 2 baths2,353 sq. ft.
512 Tyler Ct, Cottontown, TN 37048
MLS# 3545837Listed by: GENE CARMAN REAL ESTATE & AUCTIONS 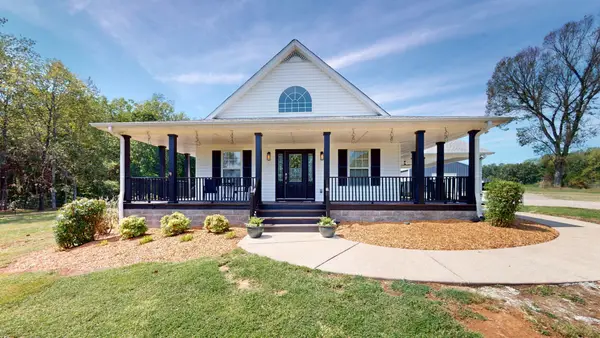 $749,900Active3 beds 3 baths2,050 sq. ft.
305 Maxwell Branch Rd, Cottontown, TN 37048
MLS# 3545631Listed by: EXIT REAL ESTATE SOLUTIONS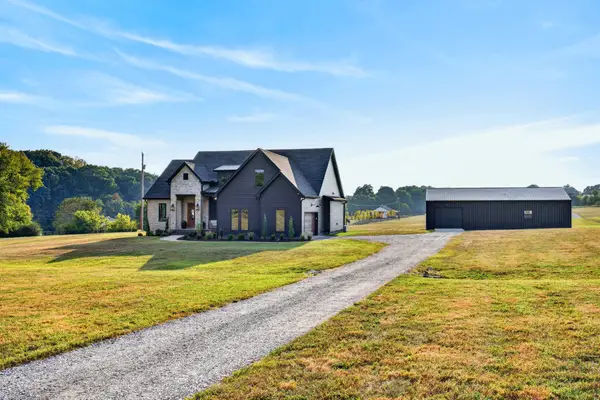 $998,000Active3 beds 3 baths2,869 sq. ft.
1147 Maxwell Branch Rd, Cottontown, TN 37048
MLS# 3544055Listed by: EXP REALTY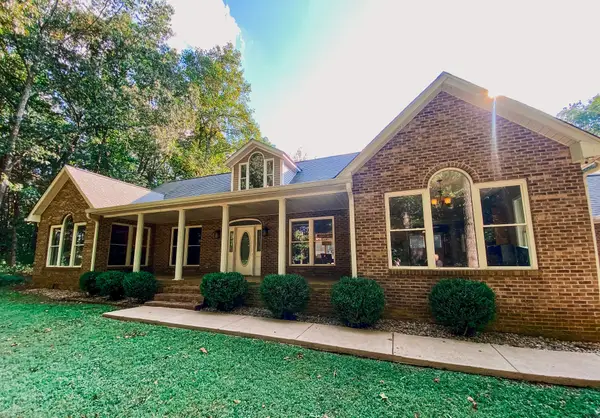 $784,900Active5 beds 3 baths3,508 sq. ft.
1006 Clearview Pt, Cottontown, TN 37048
MLS# 3529330Listed by: WALLY GILLIAM REALTY & AUCTION


Protect your home and budget from life's surprises with an Assurant Home Warranty, backed by a partner that supports you through every step of homeownership. Explore Plans.
© 2026 Better Homes and Gardens Real Estate LLC. An Anywhere Real Estate company. All rights reserved. Better Homes and Gardens® Real Estate is a registered trademark owned by Meredith Operations Corporation, licensed to Better Homes and Gardens Real Estate LLC and used with permission. Better Homes and Gardens Real Estate LLC fully supports the principles of the Fair Housing Act and the Equal Opportunity Act. Listing information is deemed reliable but is not guaranteed accurate.
Each office is independently owned and operated.
Any services or products provided by third parties are not provided by, affiliated with or related to Better Homes and Gardens Real Estate LLC, or its affiliated companies.