
245 Holiday Hills Ln, Counce, TN 38326
Local realty services provided by:Better Homes and Gardens Real Estate Heritage Group
245 Holiday Hills Ln,Counce, TN 38326
$399,000
- 3 Beds
- 4 Baths
- 2,760 sq. ft.
- Single family
- Active
Listed by: tara king
Office: tara king realty & associates
MLS#:3594429
Source:NASHVILLE
Price summary
- Price:$399,000
- Price per sq. ft.:$144.57
About this home
Located in the heart of Pickwick, this spacious and well-maintained 3-bedroom, 3.5-bath home offers the perfect combination of comfort, privacy, and convenience. Each bedroom features its own private bathroom, providing an ideal setup for family and guests, while an additional half bath is available for visitors. The home offers plenty of living space with a large living room, den, dining room, dedicated office, and a cozy enclosed porch perfect for relaxing year-round. Recent updates include all-new decks, creating excellent outdoor entertaining areas. Situated on four lots, the property features a circular driveway, ample parking, and tons of storage space. Just minutes from Pickwick Lake, boat ramps, marinas, and the State Park Golf Course, this property is ideal as a primary residence, vacation home, or investment opportunity in one of Pickwick's most desirable locations.
Contact an agent
Home facts
- Year built:2000
- Subdivision & Development:Shiloh Falls Revision
- Listing ID #:3594429
- Added:2 day(s) ago
- Updated:September 21, 2026 at 02:40 PM
Rooms and interior
- Bedrooms:3
- Total bathrooms:4
- Full bathrooms:3
- Half bathrooms:1
- Flooring:Carpet, Tile
- Kitchen Description:Dishwasher, Microwave, Refrigerator
- Living area:2,760 sq. ft.
Heating and cooling
- Cooling:Central Air
- Heating:Central
- Central air:Yes
Structure and exterior
- Year built:2000
- Building area:2,760 sq. ft.
- Architectural Style:Traditional
- Exterior Features:Deck, Patio
- Levels:2 Story
Finances and disclosures
- Price:$399,000
- Price per sq. ft.:$144.57
- Tax amount:$1,468
Features and amenities
- Appliances:Dishwasher, Microwave, Refrigerator, Washer
- Laundry features:Dryer, Washer
Parking
- Total parking spaces:1
- Parking description:Circular Driveway, Detached
- Carport spaces:1
 Copyright 2026 Realtracs Mls. All rights reserved. Realtracs Mls provides content displayed here (“provided content”) on an “as is” basis and makes no representations or warranties regarding the provided content, including, but not limited to those of non-infringement, timeliness, accuracy, or completeness. Individuals and companies using information presented are responsible for verification and validation of information they utilize and present to their customers and clients. Realtracs Mls will not be liable for any damage or loss resulting from use of the provided content or the products available through Portals, IDX, VOW, and/or Syndication. Recipients of this information shall not resell, redistribute, reproduce, modify, or otherwise copy any portion thereof without the expressed written consent of Realtracs Mls.
New listings near 245 Holiday Hills Ln
- New
 $239,000Active3 beds 2 baths1,404 sq. ft.
59 Liles Ln, Counce, TN 38326
MLS# 3594435Listed by: TARA KING REALTY & ASSOCIATES 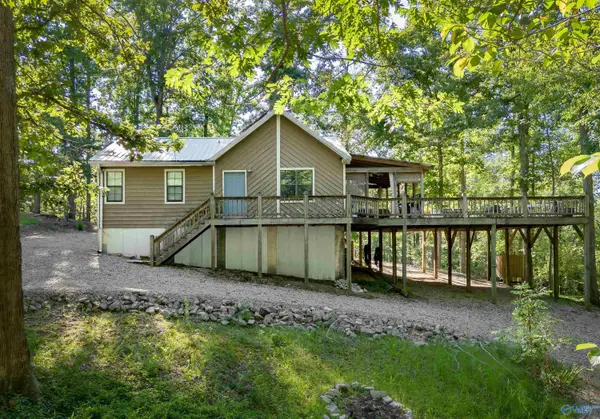 $199,900Active3 beds 2 baths962 sq. ft.
60 Hadley Way, Counce, TN 38326
MLS# 21928632Listed by: CRC REALTY INC $349,000Active3 beds 2 baths1,788 sq. ft.
649 Narrows Ln, Counce, TN 38326
MLS# 3530625Listed by: WEICHERT, REALTORS - CRUNK REAL ESTATE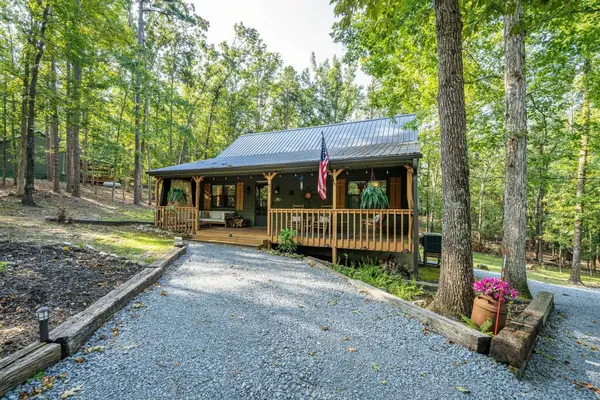 $274,900Active3 beds 2 baths1,236 sq. ft.
25 Pickwick Woods Cv, Counce, TN 38326
MLS# 3527140Listed by: JUSTIN JOHNSON REALTY $2,495,000Active6 beds 5 baths3,844 sq. ft.
199 Lakeshore Ln, Counce, TN 38326
MLS# 3510603Listed by: JUSTIN JOHNSON REALTY $350,000Pending3 beds 2 baths1,768 sq. ft.
475 Watkins Rd, Counce, TN 38326
MLS# 3507981Listed by: TIFFANY JONES REALTY GROUP, LLC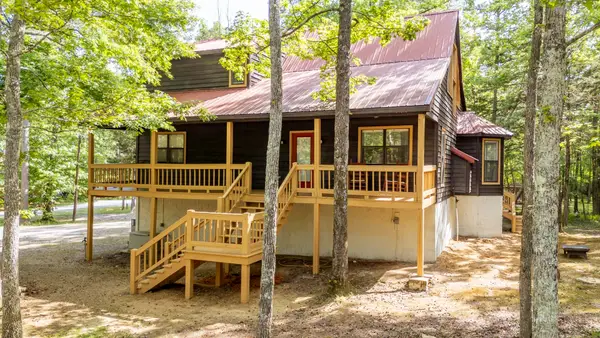 $339,000Active3 beds 3 baths1,850 sq. ft.
230 Chance Cv, Counce, TN 38326
MLS# 3216114Listed by: JUSTIN JOHNSON REALTY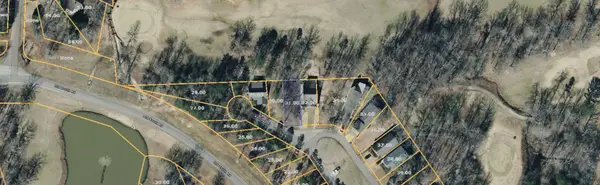 $11,500Active0.1 Acres
0 Vantage Pt, Counce, TN 38326
MLS# 3183170Listed by: BEYCOME BROKERAGE REALTY, LLC $326,900Active3 beds 2 baths1,426 sq. ft.
120 Chval Dr, Counce, TN 38326
MLS# 3181409Listed by: JUSTIN JOHNSON REALTY


Protect your home and budget from life's surprises with an Assurant Home Warranty, backed by a partner that supports you through every step of homeownership. Explore Plans.
© 2026 Better Homes and Gardens Real Estate LLC. An Anywhere Real Estate company. All rights reserved. Better Homes and Gardens® Real Estate is a registered trademark owned by Meredith Operations Corporation, licensed to Better Homes and Gardens Real Estate LLC and used with permission. Better Homes and Gardens Real Estate LLC fully supports the principles of the Fair Housing Act and the Equal Opportunity Act. Listing information is deemed reliable but is not guaranteed accurate.
Each office is independently owned and operated.
Any services or products provided by third parties are not provided by, affiliated with or related to Better Homes and Gardens Real Estate LLC, or its affiliated companies.