
125 Front St N, Cowan, TN 37318
Local realty services provided by:Better Homes and Gardens Real Estate Ben Bray & Associates
125 Front St N,Cowan, TN 37318
$224,998
- 3 Beds
- 2 Baths
- 1,067 sq. ft.
- Single family
- Active
Listed by: jaylon patton, kendall clay
Office: compass tennessee, llc.
MLS#:3597082
Source:NASHVILLE
Price summary
- Price:$224,998
- Price per sq. ft.:$210.87
About this home
Welcome to this newly constructed 3-bedroom, 2-bathroom home, where modern design meets everyday comfort. Start your mornings with a cup of coffee on the inviting front porch or wind down in the evening and enjoy the fresh air.
Inside, an open-concept floor plan creates a seamless flow between the living and kitchen spaces, making everyday living and entertaining effortless. Sleek LVP flooring runs throughout the home, offering a stylish, modern look with the durability and easy maintenance today's lifestyle demands.
Outside, the home pairs vinyl siding with stone accents for a fresh, timeless curb appeal. Conveniently located just moments from shopping, dining, and everyday amenities, this home offers the perfect blend of modern living and accessibility, all in a brand-new construction setting.
Contact an agent
Home facts
- Year built:2026
- Subdivision & Development:Washington Park
- Listing ID #:3597082
- Added:5 day(s) ago
- Updated:September 28, 2026 at 02:27 PM
Rooms and interior
- Bedrooms:3
- Total bathrooms:2
- Full bathrooms:2
- Kitchen Description:Dishwasher, Microwave, Refrigerator
- Basement:Yes
- Basement Description:Crawl Space
- Living area:1,067 sq. ft.
Heating and cooling
- Cooling:Central Air
- Heating:Central
- Central air:Yes
Structure and exterior
- Year built:2026
- Building area:1,067 sq. ft.
- Construction Materials:Stone, Vinyl Siding
- Exterior Features:Porch
- Levels:1 Story
Schools
- High school:Franklin Co High School
- Middle school:South Middle School
- Elementary school:Cowan Elementary
Utilities
- Water:Public, Water Available
- Sewer:Public Sewer
Finances and disclosures
- Price:$224,998
- Price per sq. ft.:$210.87
Features and amenities
- Appliances:Dishwasher, Microwave, Refrigerator
Parking
- Parking description:Concrete, Driveway
 Copyright 2026 Realtracs Mls. All rights reserved. Realtracs Mls provides content displayed here (“provided content”) on an “as is” basis and makes no representations or warranties regarding the provided content, including, but not limited to those of non-infringement, timeliness, accuracy, or completeness. Individuals and companies using information presented are responsible for verification and validation of information they utilize and present to their customers and clients. Realtracs Mls will not be liable for any damage or loss resulting from use of the provided content or the products available through Portals, IDX, VOW, and/or Syndication. Recipients of this information shall not resell, redistribute, reproduce, modify, or otherwise copy any portion thereof without the expressed written consent of Realtracs Mls.
New listings near 125 Front St N
- New
 $269,000Active3 beds 2 baths1,479 sq. ft.
617 Cumberland St E, Cowan, TN 37318
MLS# 3593901Listed by: LYNCH RIGSBY REALTY & AUCTION, LLC  $219,999Active2 beds 1 baths1,008 sq. ft.
126 Walnut St, Cowan, TN 37318
MLS# 3592521Listed by: NEXTHOME VENTURE REALTY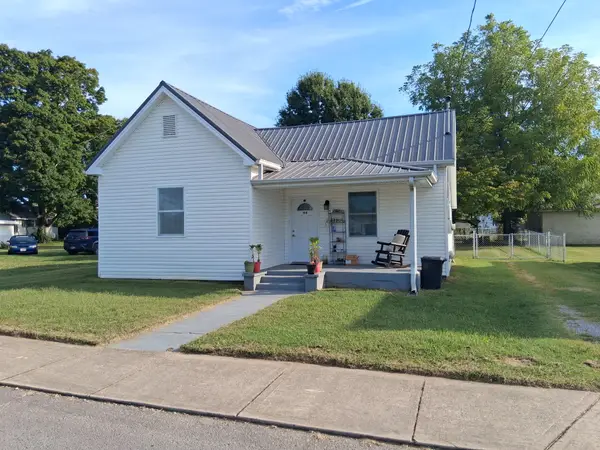 $180,000Active2 beds 1 baths1,107 sq. ft.
104 Hodges St N, Cowan, TN 37318
MLS# 3592432Listed by: LYNCH RIGSBY REALTY & AUCTION, LLC $238,000Active2 beds 1 baths1,140 sq. ft.
516 Davis St, Cowan, TN 37318
MLS# 3541059Listed by: GEORGIA EVANS REALTY, LLC $349,900Active3 beds 3 baths2,224 sq. ft.
205 Jackson St, Cowan, TN 37318
MLS# 3536700Listed by: CENTURY 21 COFFEE COUNTY REALTY & AUCTION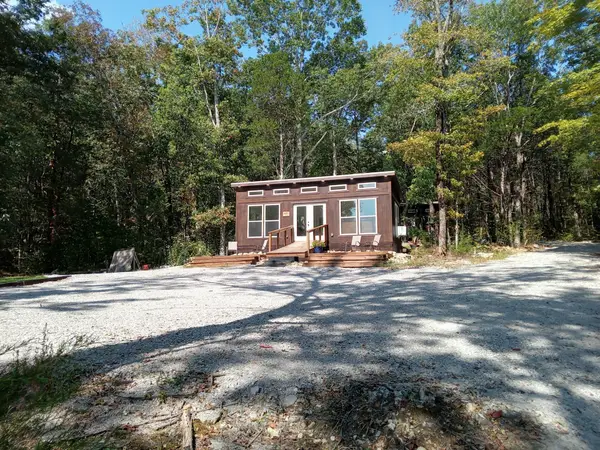 $475,000Active-- beds -- baths1,264 sq. ft.
0 Davis Ln, Cowan, TN 37318
MLS# 3527085Listed by: CENTURY 21 VOLUNTEER REALTY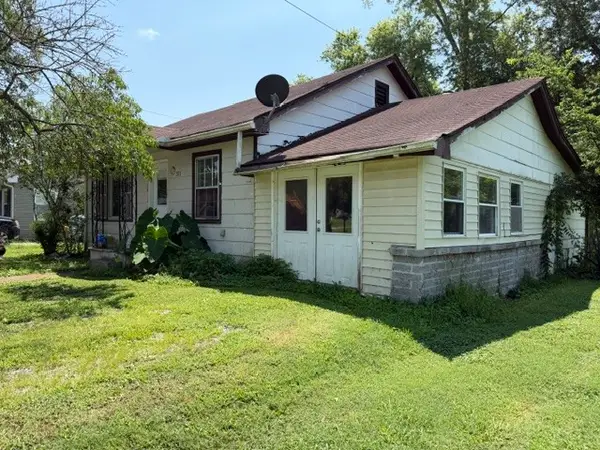 Pending3 beds 1 baths1,235 sq. ft.
311 Poplar St N, Cowan, TN 37318
MLS# 3516340Listed by: JOHN SMITH JR REALTY AND AUCTION LLC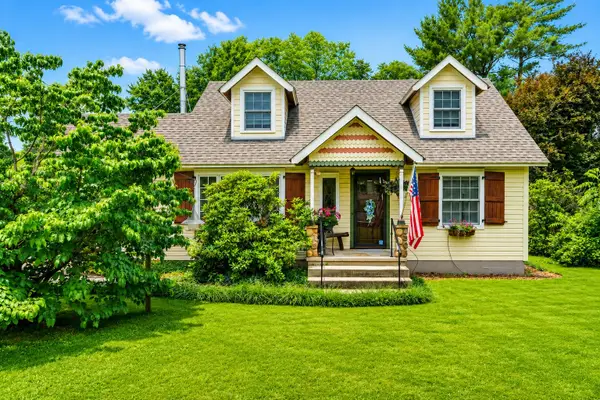 $449,900Active4 beds 3 baths2,381 sq. ft.
105 Wilson St, Cowan, TN 37318
MLS# 3510860Listed by: FRANKLIN COUNTY REALTY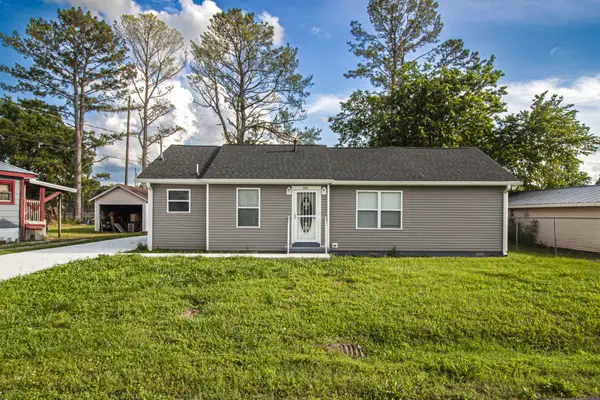 $345,900Active5 beds 2 baths2,124 sq. ft.
121 Popular St N, Cowan, TN 37318
MLS# 3505808Listed by: CENTURY 21 VOLUNTEER REALTY


Protect your home and budget from life's surprises with an Assurant Home Warranty, backed by a partner that supports you through every step of homeownership. Explore Plans.
© 2026 Better Homes and Gardens Real Estate LLC. An Anywhere Real Estate company. All rights reserved. Better Homes and Gardens® Real Estate is a registered trademark owned by Meredith Operations Corporation, licensed to Better Homes and Gardens Real Estate LLC and used with permission. Better Homes and Gardens Real Estate LLC fully supports the principles of the Fair Housing Act and the Equal Opportunity Act. Listing information is deemed reliable but is not guaranteed accurate.
Each office is independently owned and operated.
Any services or products provided by third parties are not provided by, affiliated with or related to Better Homes and Gardens Real Estate LLC, or its affiliated companies.