
1499 Doe And Fawn Ln, Crawford, TN 38554
Local realty services provided by:Better Homes and Gardens Real Estate Gwin Realty
Listed by: elijah castelli, duke davis
Office: elevate real estate
MLS#:244678
Source:TN_UCAR
Price summary
- Price:$1,199,900
- Price per sq. ft.:$240.36
About this home
Rarely does nature's beauty so perfectly match man's creation. Experience a striking modern retreat inspired by Hugh Newell Jacobsen's Life Magazine Dream House, on 22 private acres. This 2023 custom build blends architectural brilliance with natural beauty. Simple elegance inside with 8' windows, 9'+ ceilings, quartz finishes, gas fireplace, and a dedicated theater room. High standards continue with Anderson windows, Superior Walls, Hardie siding, and spray-foam. Enjoy the heated floor in the primary bath, main level home audio, tankless water heater, and dual-fuel HVAC. Outdoor living stuns with a hot tub on the 54' Trex deck with mountain views. Includes a 12x24 insulated/drywalled shed and a 24x36 barn with 2 garage doors. Answer Nature's call to hunt, explore a cave, and relax by the wet weather creek on this expansive acreage. Additional building sites possible for a family compound. The dream combination you've been waiting for! For more acreage, see MLS # 243531!
Contact an agent
Home facts
- Year built:2023
- Subdivision & Development:Ronnie Phillips
- Listing ID #:244678
- Added:77 day(s) ago
- Updated:August 07, 2026 at 02:26 PM
Rooms and interior
- Bedrooms:3
- Total bathrooms:4
- Full bathrooms:2
- Half bathrooms:2
- Flooring:New Floor Covering
- Kitchen Description:Dishwasher, Disposal, Electric Oven, Gas Range, Microwave, Refrigerator
- Basement Description:Exterior Entry, Full, Walk-Out Access
- Living area:4,992 sq. ft.
Heating and cooling
- Cooling:Central Air
- Heating:Central, Heat Pump, Propane
Structure and exterior
- Roof:Composition, Shingle
- Year built:2023
- Building area:4,992 sq. ft.
- Lot area:22.36 Acres
- Lot Features:Cave On Property, Cleared, Cul-de-Sac, Garden Area, Horse Property, Irregular Lot, Trees, Views, Wooded
- Construction Materials:Hardie Plank Type Siding
- Exterior Features:Barn, Deck, Horses Allowed, Outbuilding(s), Patio, Paved Streets, RV Parking
- Foundation Description:Slab
- Levels:2 Story
Utilities
- Water:Utility District
Finances and disclosures
- Price:$1,199,900
- Price per sq. ft.:$240.36
Features and amenities
- Appliances:Dryer, Electric Oven, Gas Range, Microwave, Refrigerator, Washer
- Laundry features:Dishwasher, Dryer, Main Level, Washer
- Amenities:Ceiling Fan(s), Garage Door Opener, New Paint, Smoke Detector, Vaulted Ceiling(s)
Parking
- Garage spaces:2
- Carport spaces:2
New listings near 1499 Doe And Fawn Ln
 $575,000Pending3 beds 3 baths2,580 sq. ft.
5070 Hidden Lane, Crawford, TN 38554
MLS# 1350453Listed by: MOUNTAINEER REALTY, LLC $439,900Active3 beds 3 baths1,728 sq. ft.
361 Bear Knob Ln, CRAWFORD, TN 38554
MLS# 246231Listed by: AMERICAN WAY REAL ESTATE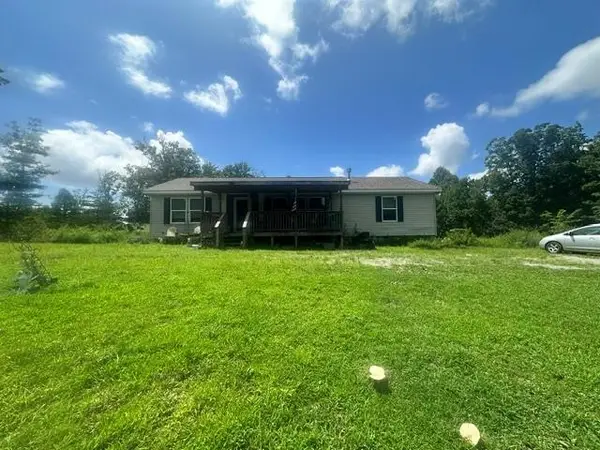 $239,900Active3 beds 2 baths1,512 sq. ft.
30195 White Oak Rd, Crawford, TN 38554
MLS# 3311509Listed by: UNITED COUNTRY - HALLCOMB REALTY & AUCTION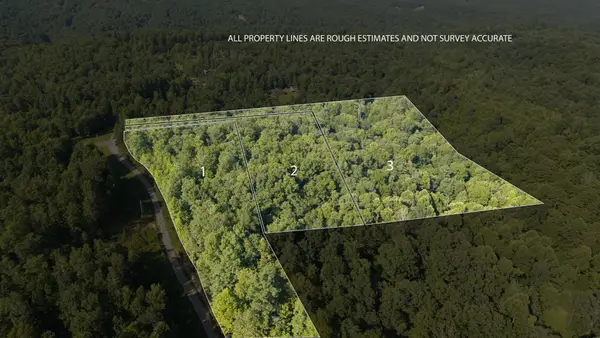 $249,000Active19.46 Acres
0 White Oak Lane, Crawford, TN 38554
MLS# 3306490Listed by: REAL BROKER $150,000Active-- beds 1 baths280 sq. ft.
4207 Chapel Hill Rd, Crawford, TN 38554
MLS# 1349526Listed by: PROVISION REALTY GROUP $325,000Active2 beds 3 baths2,114 sq. ft.
50145 Buckeye Ln, CRAWFORD, TN 38554
MLS# 246089Listed by: PROVISION REALTY GROUP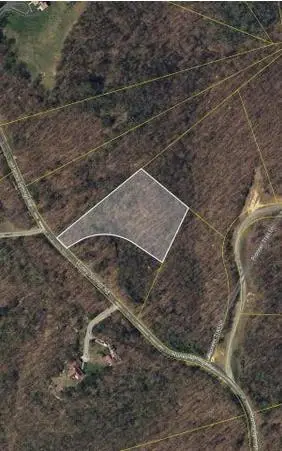 $34,900Active3.21 Acres
Lot 46 Honey Springs Rd, CRAWFORD, TN 38554
MLS# 246080Listed by: PROVISION REALTY GROUP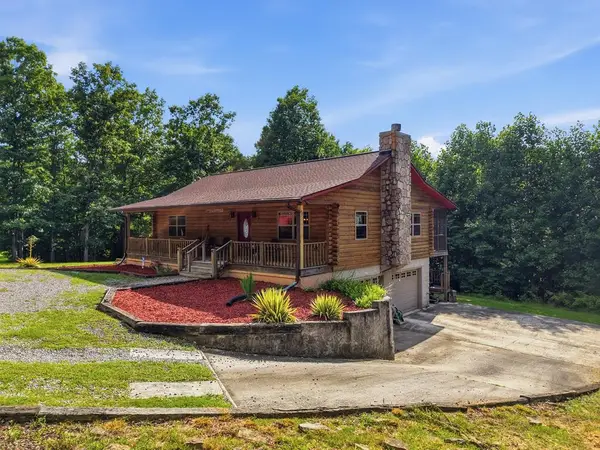 $339,000Active2 beds 2 baths1,344 sq. ft.
5010 Hidden Ln, CRAWFORD, TN 38554
MLS# 245922Listed by: THE REALTY FIRM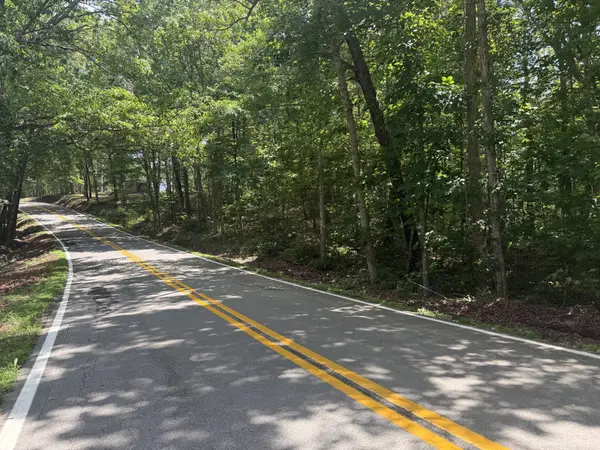 $38,500Pending5 Acres
0 Wilder Hwy, Crawford, TN 38554
MLS# 3269727Listed by: FIRST REALTY CO. $38,500Active5 Acres
5 Ac Wilder Hwy, CRAWFORD, TN 38554
MLS# 245718Listed by: FIRST REALTY COMPANY


Protect your home and budget from life's surprises with an Assurant Home Warranty, backed by a partner that supports you through every step of homeownership. Explore Plans.
© 2026 Better Homes and Gardens Real Estate LLC. An Anywhere Real Estate company. All rights reserved. Better Homes and Gardens® Real Estate is a registered trademark owned by Meredith Operations Corporation, licensed to Better Homes and Gardens Real Estate LLC and used with permission. Better Homes and Gardens Real Estate LLC fully supports the principles of the Fair Housing Act and the Equal Opportunity Act. Listing information is deemed reliable but is not guaranteed accurate.
Each office is independently owned and operated.
Any services or products provided by third parties are not provided by, affiliated with or related to Better Homes and Gardens Real Estate LLC, or its affiliated companies.