
420 Oneida Lane, Crawford, TN 38554
Local realty services provided by:Better Homes and Gardens Real Estate Heritage Group
420 Oneida Lane,Crawford, TN 38554
$209,900
- 2 Beds
- 2 Baths
- 980 sq. ft.
- Mobile / Manufactured
- Active
Listed by: rhonda darrow
Office: home touch realty
MLS#:3615326
Source:NASHVILLE
Price summary
- Price:$209,900
- Price per sq. ft.:$214.18
About this home
So much to offer with this 4.15 acres all useable land with a 2 bedroom 2 bath single wide mobile with 3 separate camper hookup sites for additional family use for income producing. Relax after a long day in your soft spa or roast marshmallows around the fire pit. Looking to hobby farm your already set up with a livestock area for pigs, chickens or goats, expand and have more 12x20 barn with tack room. 12x 20 storage building and 12x32 garage building. Your 3 miles to Cub Mountain ATV Park and Tayes Country Store. So come see everything this one has to offer.
Contact an agent
Home facts
- Year built:1976
- Subdivision & Development:Wilder Acres
- Listing ID #:3615326
- Added:1 day(s) ago
- Updated:October 09, 2026 at 03:38 PM
Rooms and interior
- Bedrooms:2
- Total bathrooms:2
- Full bathrooms:2
- Flooring:Laminate, Vinyl
- Kitchen Description:Microwave, Refrigerator
- Basement Description:Crawl Space
- Living area:980 sq. ft.
Heating and cooling
- Cooling:Central Air
- Heating:Central, Electric
- Central air:Yes
Structure and exterior
- Year built:1976
- Building area:980 sq. ft.
- Lot area:4.15 Acres
- Lot Features:Level
- Construction Materials:Frame, Vinyl Siding
- Exterior Features:Deck
- Levels:One Story
Utilities
- Water:Public, Water Available
- Sewer:Septic Tank
Finances and disclosures
- Price:$209,900
- Price per sq. ft.:$214.18
- Tax amount:$65
Features and amenities
- Appliances:Microwave, Refrigerator, Washer
- Laundry features:Dryer, Washer
- Amenities:Smoke Detector(s), Walk-In Closet(s)
 Copyright 2026 Realtracs Mls. All rights reserved. Realtracs Mls provides content displayed here (“provided content”) on an “as is” basis and makes no representations or warranties regarding the provided content, including, but not limited to those of non-infringement, timeliness, accuracy, or completeness. Individuals and companies using information presented are responsible for verification and validation of information they utilize and present to their customers and clients. Realtracs Mls will not be liable for any damage or loss resulting from use of the provided content or the products available through Portals, IDX, VOW, and/or Syndication. Recipients of this information shall not resell, redistribute, reproduce, modify, or otherwise copy any portion thereof without the expressed written consent of Realtracs Mls.
New listings near 420 Oneida Lane
- New
 $225,000Active-- beds 1 baths480 sq. ft.
182 Hillbilly Lane, Crawford, TN 38554
MLS# 1357962Listed by: TRIPLE C REALTY & AUCTION, LLC - New
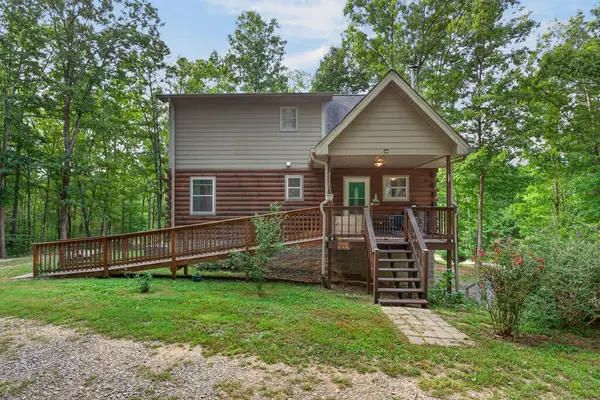 $289,900Active3 beds 3 baths2,255 sq. ft.
4003 Chapel Hill Rd, CRAWFORD, TN 38554
MLS# 247608Listed by: AMERICAN WAY REAL ESTATE - New
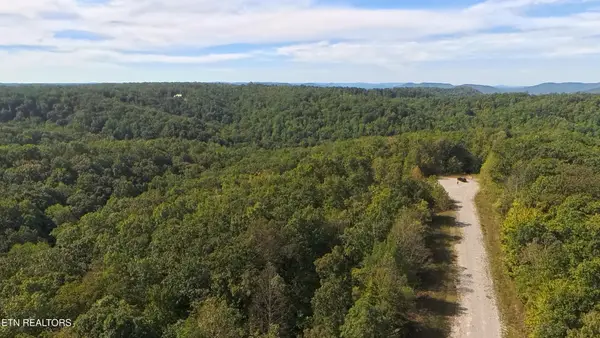 $150,000Active11.1 Acres
0 Kodiak Lane, Crawford, TN 38554
MLS# 3610563Listed by: KELLER WILLIAMS REALTY - New
 $69,900Active6.46 Acres
40 Pioneer Trail Lane, Crawford, TN 38554
MLS# 3603002Listed by: PROVISION REALTY GROUP - New
 $150,000Active-- beds 1 baths415 sq. ft.
4207 Chapel Hill Rd, Crawford, TN 38554
MLS# 3603005Listed by: PROVISION REALTY GROUP - New
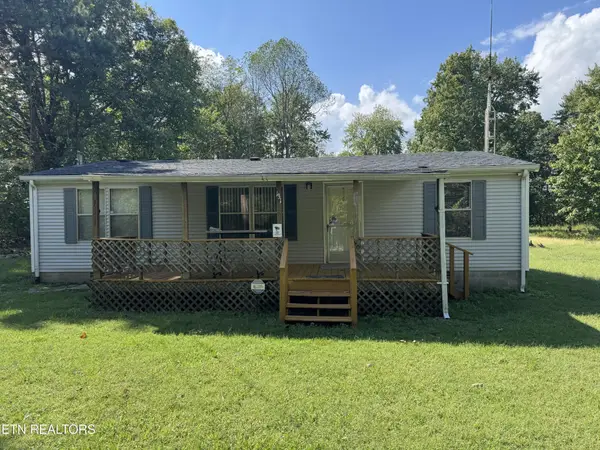 $149,900Active3 beds 2 baths1,176 sq. ft.
131 Bear Knob Lane, Crawford, TN 38554
MLS# 3602715Listed by: HIGHLANDS ELITE REAL ESTATE - New
 $1,200,000Active177.87 Acres
277 Burnt Tree Lane, Crawford, TN 38554
MLS# 1356980Listed by: TRIPLE C REALTY & AUCTION, LLC  $47,900Active5.59 Acres
LOT 364A 6360 Wilder Hwy, WILDER, TN 38589
MLS# 247355Listed by: FREEDOM REALTY CO. INC. $298,400Active2 beds 3 baths2,730 sq. ft.
112 Shiloh Rd, Crawford, TN 38554
MLS# 1356126Listed by: MITCHELL REAL ESTATE & AUCTION


Protect your home and budget from life's surprises with an Assurant Home Warranty, backed by a partner that supports you through every step of homeownership. Explore Plans.
© 2026 Better Homes and Gardens Real Estate LLC. An Anywhere Real Estate company. All rights reserved. Better Homes and Gardens® Real Estate is a registered trademark owned by Meredith Operations Corporation, licensed to Better Homes and Gardens Real Estate LLC and used with permission. Better Homes and Gardens Real Estate LLC fully supports the principles of the Fair Housing Act and the Equal Opportunity Act. Listing information is deemed reliable but is not guaranteed accurate.
Each office is independently owned and operated.
Any services or products provided by third parties are not provided by, affiliated with or related to Better Homes and Gardens Real Estate LLC, or its affiliated companies.