
38 Deer Run Rd, Cross Plains, TN 37049
Local realty services provided by:Better Homes and Gardens Real Estate Heritage Group
Listed by: robert werkheiser
Office: zeitlin sotheby's international realty
MLS#:3632802
Source:NASHVILLE
Price summary
- Price:$1,000,000
- Price per sq. ft.:$172.18
- Monthly HOA dues:$10.42
About this home
How unique and what a gem! This home is the culmination of so many things. First of all, can you say elevator...turning this three level home into a fully accessible home for just about anyone! One acre on a corner lot with a tree lined back yard adding to the serenity and privacy. Over 5,700 square feet of living space which includes a lower level with an actual kitchen that you would want to use and almost 9' ceilings on this lower level. Yes, there is a second laundry room and full bathroom on the lower level as well. The main level of the home includes beautiful and well cared for Brazilian Cherry Hardwoods, two en-suite bedrooms with the kitchen and living room centrally located. Also on the main level is a formal dining room, fantastic sitting room with tall ceilings and flowing natural light. Lastly is a beautifully sized office and features double entry glass doors and custom Amish built cabinetry. Lasty, the upstairs has another full bath, an oversized bedroom and a massive bonus room with vaulted ceilings. Oversized two car garage on the main level with the third garage bay on the lower level. Located just 30 minutes from Nissan Stadium, 10 minutes to White House, 15 minutes to Portland, 20 minutes to both Springfield, TN and Franklin, KY and lastly about 25 minutes to Hendersonville. All of this combines the vibe of being rural with simple and reasonable access to the daily needs....
Contact an agent
Home facts
- Year built:2005
- Subdivision & Development:Valleydale Estates Phase 3
- Listing ID #:3632802
- Added:2 day(s) ago
- Updated:November 08, 2026 at 03:45 PM
Rooms and interior
- Bedrooms:3
- Total bathrooms:5
- Full bathrooms:4
- Half bathrooms:1
- Flooring:Carpet, Tile
- Kitchen Description:Dishwasher, Refrigerator
- Basement Description:Finished, Full
- Living area:5,808 sq. ft.
Heating and cooling
- Cooling:Ceiling Fan(s), Central Air
- Heating:Central
- Central air:Yes
Structure and exterior
- Roof:Shingle
- Year built:2005
- Building area:5,808 sq. ft.
- Lot area:1.01 Acres
- Construction Materials:Brick
- Exterior Features:Deck, Porch, Screened
- Levels:3 Story
Schools
- High school:East Robertson High School
- Middle school:East Robertson High School
- Elementary school:East Robertson Elementary
Utilities
- Water:Public, Water Available
- Sewer:Septic Tank
Finances and disclosures
- Price:$1,000,000
- Price per sq. ft.:$172.18
- Tax amount:$3,456
Features and amenities
- Appliances:Dishwasher, Refrigerator, Washer
- Laundry features:Dryer, Washer
- Amenities:Ceiling Fan(s), Extra Closets, In-Law Floorplan, Walk-In Closet(s)
Parking
- Total parking spaces:3
- Garage:Yes
- Garage spaces:3
 Copyright 2026 Realtracs Mls. All rights reserved. Realtracs Mls provides content displayed here (“provided content”) on an “as is” basis and makes no representations or warranties regarding the provided content, including, but not limited to those of non-infringement, timeliness, accuracy, or completeness. Individuals and companies using information presented are responsible for verification and validation of information they utilize and present to their customers and clients. Realtracs Mls will not be liable for any damage or loss resulting from use of the provided content or the products available through Portals, IDX, VOW, and/or Syndication. Recipients of this information shall not resell, redistribute, reproduce, modify, or otherwise copy any portion thereof without the expressed written consent of Realtracs Mls.
New listings near 38 Deer Run Rd
- New
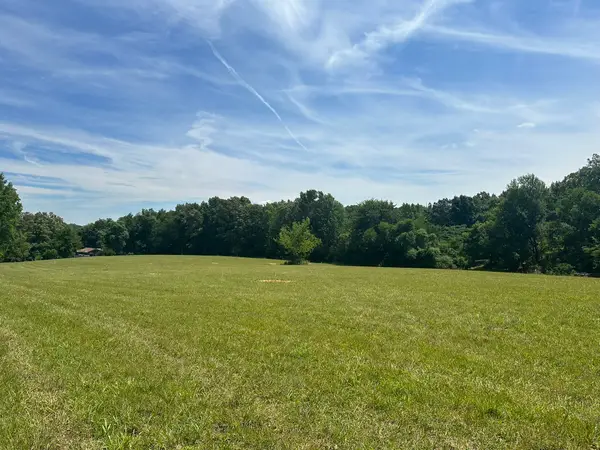 $209,000Active3.1 Acres
1 Somerville Rd, Cross Plains, TN 37049
MLS# 3632927Listed by: INSPIRED HOMES - New
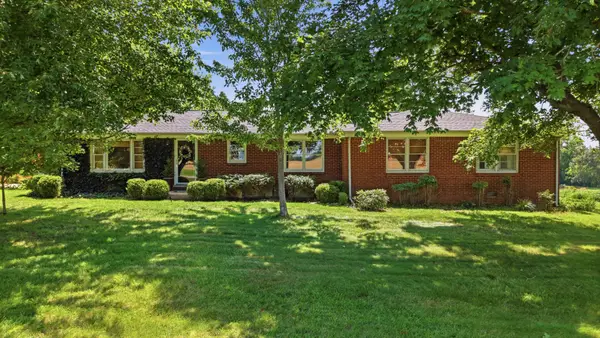 $549,000Active3 beds 2 baths2,381 sq. ft.
5039 Somerville Rd, Cross Plains, TN 37049
MLS# 3630127Listed by: BENCHMARK REALTY, LLC - New
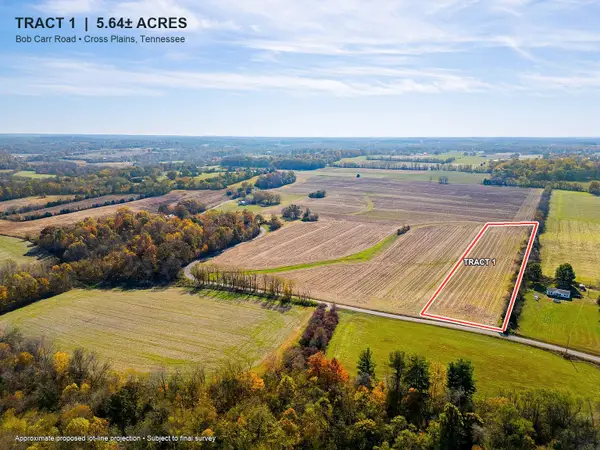 $200,000Active-- beds -- baths
1 Bob Carr Rd, Cross Plains, TN 37049
MLS# 3628316Listed by: RE/MAX CHOICE PROPERTIES - Open Sun, 2 to 4pmNew
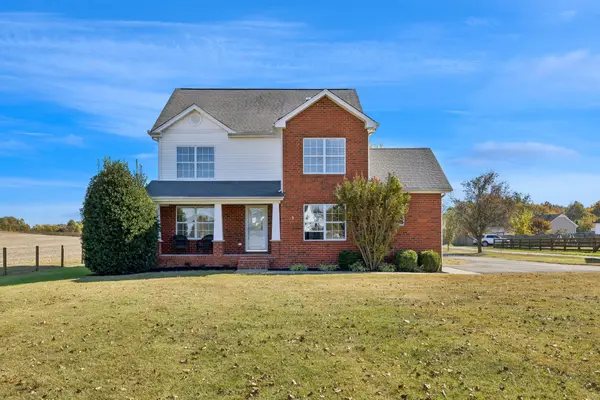 $419,900Active4 beds 3 baths1,850 sq. ft.
5297 E Robertson Rd, Cross Plains, TN 37049
MLS# 3628180Listed by: ZEITLIN SOTHEBY'S INTERNATIONAL REALTY 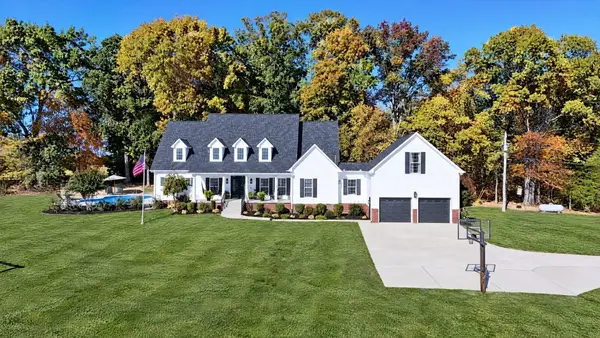 $1,200,000Active3 beds 3 baths3,985 sq. ft.
8220 Cedar Grove Rd, Cross Plains, TN 37049
MLS# 3624408Listed by: BENCHMARK REALTY, LLC- Open Sun, 1 to 3pm
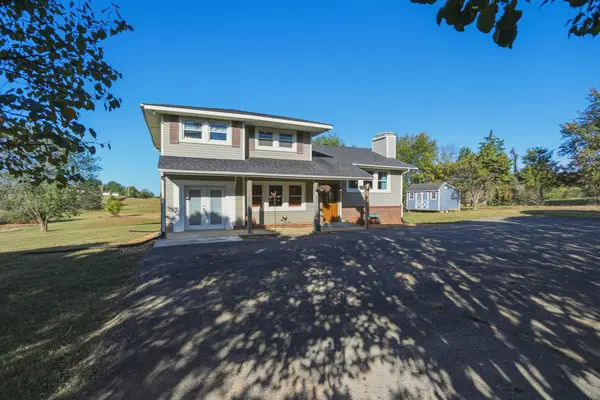 $579,615Active4 beds 2 baths2,040 sq. ft.
5430 Wills Rd, Cross Plains, TN 37049
MLS# 3624212Listed by: EXIT PRIME REALTY 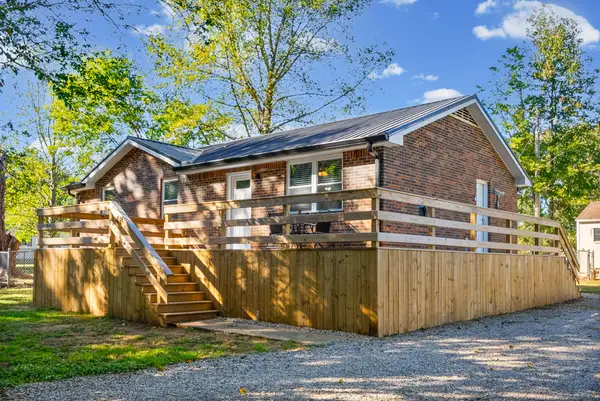 $297,500Active3 beds 1 baths1,054 sq. ft.
8102 Pleasant Hill Rd, Cross Plains, TN 37049
MLS# 3621961Listed by: WHAT ABOUT THAT HOUSE REAL ESTATE SERVICES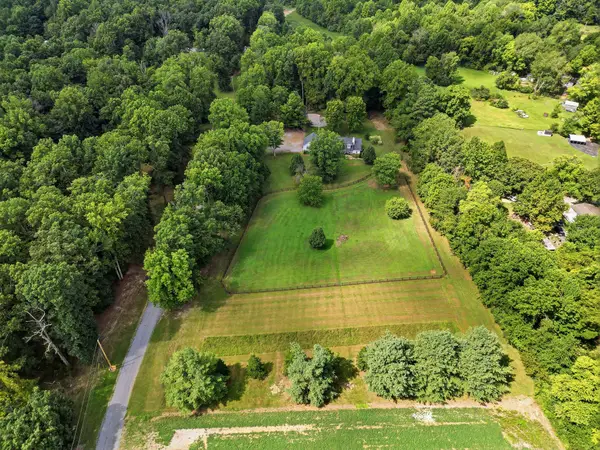 $949,000Active4 beds 3 baths3,124 sq. ft.
7128 Dogwood Ln, Cross Plains, TN 37049
MLS# 3619130Listed by: LEGACY SIGNATURE PROPERTIES, LLC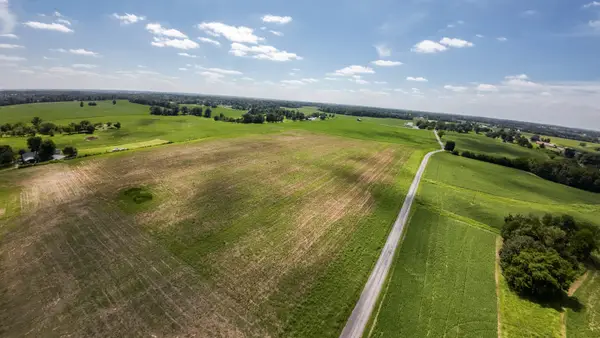 $249,999Active5 Acres
0 Jimson Road, Cross Plains, TN 37049
MLS# 3619107Listed by: COLDWELL BANKER SOUTHERN REALTY


Protect your home and budget from life's surprises with an Assurant Home Warranty, backed by a partner that supports you through every step of homeownership. Explore Plans.
© 2026 Better Homes and Gardens Real Estate LLC. An Anywhere Real Estate company. All rights reserved. Better Homes and Gardens® Real Estate is a registered trademark owned by Meredith Operations Corporation, licensed to Better Homes and Gardens Real Estate LLC and used with permission. Better Homes and Gardens Real Estate LLC fully supports the principles of the Fair Housing Act and the Equal Opportunity Act. Listing information is deemed reliable but is not guaranteed accurate.
Each office is independently owned and operated.
Any services or products provided by third parties are not provided by, affiliated with or related to Better Homes and Gardens Real Estate LLC, or its affiliated companies.