
101 Lynhurst Drive, Crossville, TN 38558
Local realty services provided by:Better Homes and Gardens Real Estate Jackson Realty
101 Lynhurst Drive,Crossville, TN 38558
$299,900
- 3 Beds
- 2 Baths
- 1,696 sq. ft.
- Single family
- Active
Listed by: gregory a booth
Office: atlas real estate
MLS#:1358643
Source:TN_KAAR
Price summary
- Price:$299,900
- Price per sq. ft.:$176.83
- Monthly HOA dues:$137
About this home
Looking for a Little More Space, a Little More Privacy, and a Whole Lot of Fairfield Glade Living? You might have just found it at 101 Lynhurst Drive! Imagine having an acre of your own in beautiful Fairfield Glade, surrounded by mature trees, peaceful surroundings, and plenty of room to enjoy the outdoors. That's exactly what makes this property special! This 3-bedroom, 2-bath home offers 1,696 square feet of comfortable living space, a 2-car garage, and a wonderful wooded corner lot. Originally two lots that were merged into one 1.06 acre property in 2013, this homesite gives you something buyers truly appreciate--room to breathe!
Inside, you'll find cathedral ceilings, a welcoming stone fireplace, comfortable living and dining spaces, and a kitchen with a pantry and room for casual meals. There's even an enclosed porch where you can sit back and enjoy the changing seasons.
And here's something you'll love--the brand-new 10' x 22' deck, completed in September 2026! Just picture your morning coffee, a quiet afternoon with a good book, or an evening enjoying the fresh Tennessee air. The owners have also made several improvements, including new luxury vinyl plank flooring in portions of the home and a new water heater in October 2026. The vinyl siding, including the charming shake-style front gables, was installed in 2010, and the property has an active termite contract. But there's more to love than just the house! Fairfield Glade offers golf, lakes, fishing, boating, swimming, pickleball, tennis, hiking trails, fitness facilities, and plenty of opportunities to make new friends and enjoy an active lifestyle. Whether you're relocating to Tennessee, looking for a peaceful retirement destination, or simply ready for a change of pace, this home deserves a closer look. Come see why 101 Lynhurst Drive could be the perfect place to begin your next chapter. Buyer to verify all measurements and information before making an informed offer....
Contact an agent
Home facts
- Year built:1991
- Subdivision & Development:Trent
- Listing ID #:1358643
- Added:25 day(s) ago
- Updated:November 07, 2026 at 03:35 PM
Rooms and interior
- Bedrooms:3
- Total bathrooms:2
- Full bathrooms:2
- Rooms Total:10
- Flooring:Carpet, Vinyl
- Basement:Yes
- Basement Description:Crawl Space
- Living area:1,696 sq. ft.
Heating and cooling
- Cooling:Central Cooling
- Heating:Electric, Forced Air, Heat Pump
Structure and exterior
- Year built:1991
- Building area:1,696 sq. ft.
- Lot area:1.06 Acres
- Lot Features:Wooded
- Architectural Style:Traditional
- Construction Materials:Block, Cedar, Stone
Schools
- High school:Stone Memorial
- Middle school:Crab Orchard
- Elementary school:Crab Orchard
Utilities
- Sewer:Public Sewer
Finances and disclosures
- Price:$299,900
- Price per sq. ft.:$176.83
Parking
- Parking description:Attached, Garage Door Opener, Main Level
- Garage spaces:2
New listings near 101 Lynhurst Drive
- Coming Soon
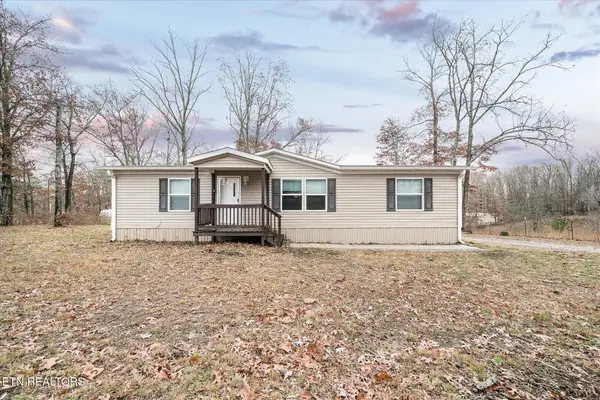 $210,000Coming Soon2 beds 2 baths1,269 sq. ft.
124 Foxwood Drive, Crossville, TN 38571
MLS# 3149289Listed by: ISHAM JONES REALTY - Coming Soon
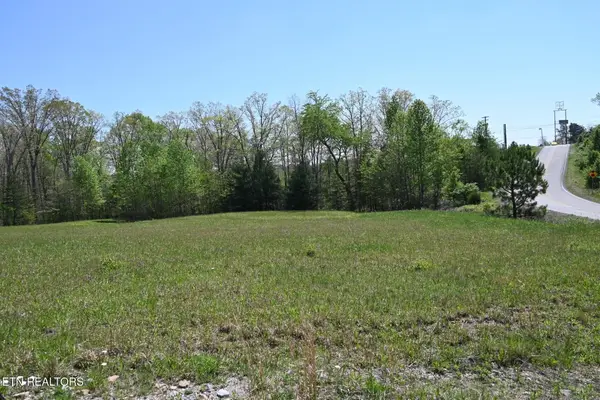 $559,900Coming Soon7.77 Acres
144 Enterprise Drive, Crossville, TN 38571
MLS# 3216214Listed by: CRYE-LEIKE BROWN REALTY - Open Sun, 2 to 4pmNew
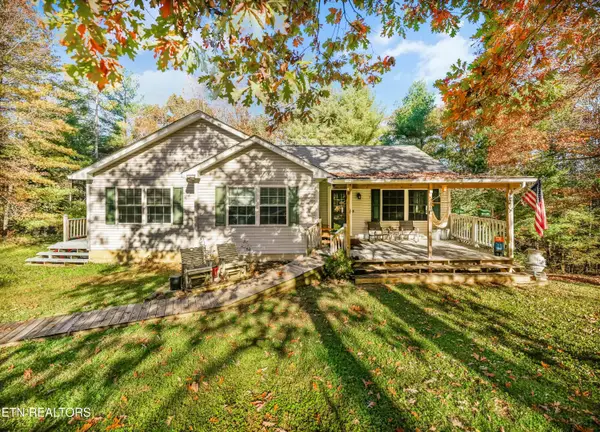 $550,000Active-- beds -- baths1,812 sq. ft.
614 W Creston Rd, Crossville, TN 38571
MLS# 1361438Listed by: LPT REALTY, LLC - New
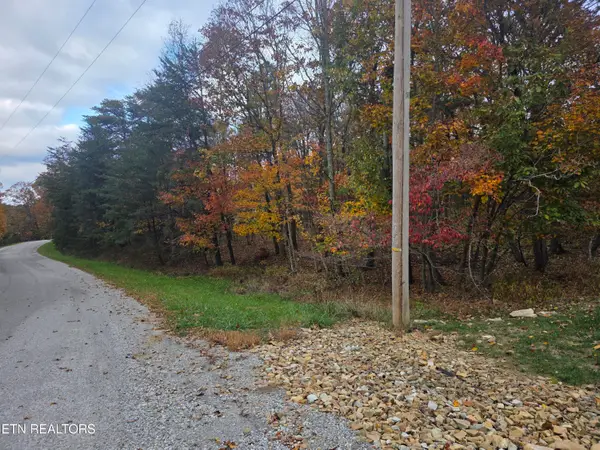 $14,900Active0.24 Acres
15 Oakcrest Circle, Crossville, TN 38558
MLS# 1361416Listed by: WEICHERT, REALTORS-THE WEBB AGENCY - New
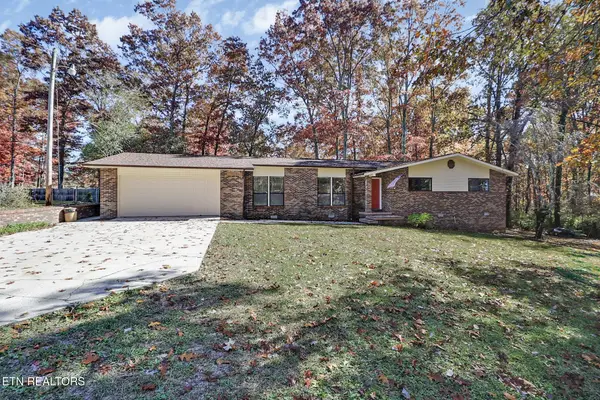 $338,500Active3 beds 2 baths2,118 sq. ft.
437 Oakley Drive, Crossville, TN 38555
MLS# 1361401Listed by: CENTURY 21 REALTY GROUP, LLC - New
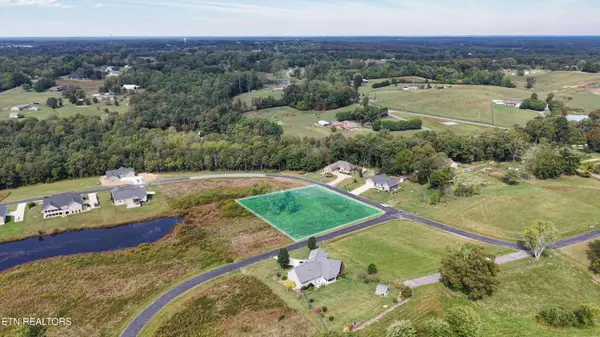 $59,000Active0.76 Acres
155 Houston Drive, Crossville, TN 38555
MLS# 1361385Listed by: LISTWITHFREEDOM.COM - New
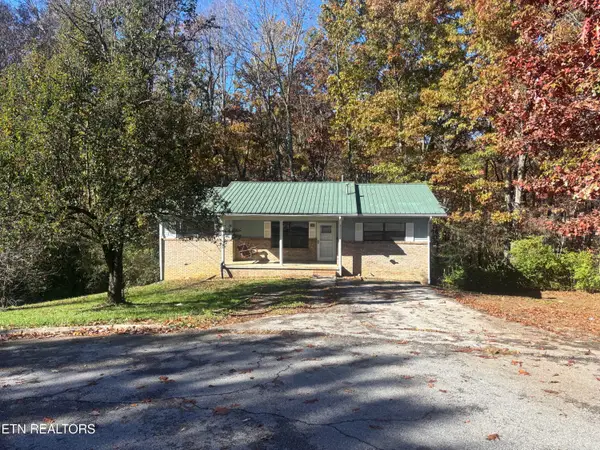 $215,000Active4 beds 2 baths1,054 sq. ft.
116 Netherton Court, Crossville, TN 38555
MLS# 1361388Listed by: TRIPLE C REALTY & AUCTION, LLC - Open Sat, 12 to 2pmNew
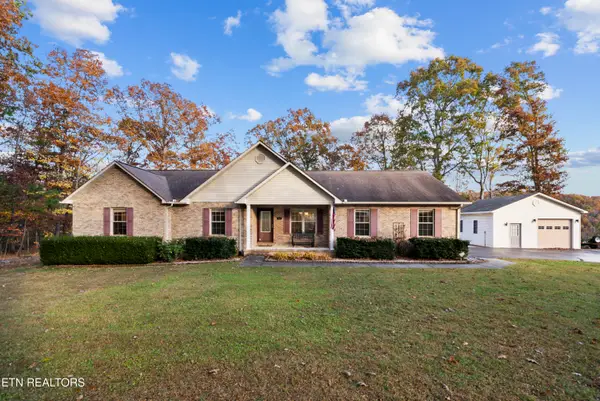 $437,500Active3 beds 2 baths1,696 sq. ft.
1378 Sunset Ridge Drive, Crossville, TN 38571
MLS# 1361394Listed by: REAL BROKER - New
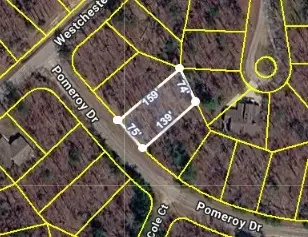 $7,250Active0.25 Acres
105 Pomeroy Dr, Crossville, TN 38558
MLS# 3633522Listed by: THE HUFFAKER GROUP, LLC - New
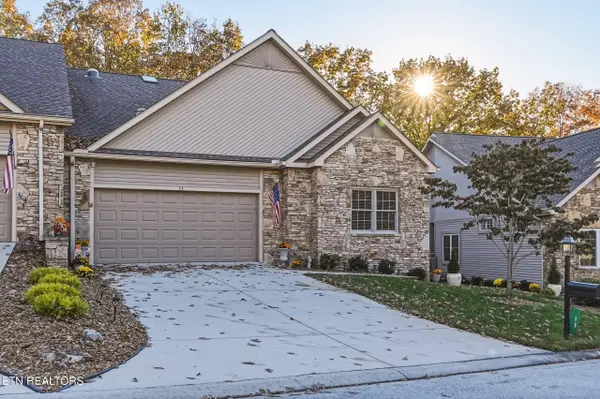 Listed by BHGRE$425,000Active3 beds 2 baths1,930 sq. ft.
11 Brompton Court, Crossville, TN 38558
MLS# 1361366Listed by: BETTER HOMES AND GARDEN REAL ESTATE GWIN REALTY


Protect your home and budget from life's surprises with an Assurant Home Warranty, backed by a partner that supports you through every step of homeownership. Explore Plans.
© 2026 Better Homes and Gardens Real Estate LLC. An Anywhere Real Estate company. All rights reserved. Better Homes and Gardens® Real Estate is a registered trademark owned by Meredith Operations Corporation, licensed to Better Homes and Gardens Real Estate LLC and used with permission. Better Homes and Gardens Real Estate LLC fully supports the principles of the Fair Housing Act and the Equal Opportunity Act. Listing information is deemed reliable but is not guaranteed accurate.
Each office is independently owned and operated.
Any services or products provided by third parties are not provided by, affiliated with or related to Better Homes and Gardens Real Estate LLC, or its affiliated companies.