
104 Liverpool Circle, Crossville, TN 38558
Local realty services provided by:Better Homes and Gardens Real Estate Gwin Realty
104 Liverpool Circle,Crossville, TN 38558
$439,000
- 3 Beds
- 2 Baths
- 1,645 sq. ft.
- Single family
- Active
Listed by: jason sitton, sonya rimmer
Office: alliance real estate
MLS#:1352628
Source:TN_KAAR
Price summary
- Price:$439,000
- Price per sq. ft.:$266.87
- Monthly HOA dues:$137
About this home
Designer Home Listing
Welcome to this beautifully crafted designer home where thoughtful details, quality finishes, and everyday functionality come together seamlessly. From the engineered hardwood flooring throughout to the elegant quartz countertops, every element has been selected with care. The home sits on a lot backed by a peaceful green space, offering added privacy and a natural backdrop.
The well-planned layout features a convenient mudroom and a private primary suite designed for comfort. The suite includes a large walk-in shower and connects directly to the laundry room--an exceptional convenience that enhances daily living. Custom closets and abundant storage throughout the home ensure everything has its place.
The well-appointed kitchen includes quartz countertops, a spacious walk-in pantry, and a full appliance package with refrigerator, electric range, dishwasher, and microwave--providing everything needed for both everyday meals and entertaining.
Energy efficiency is built in with an energy-efficient heat pump, while the cozy fireplace adds warmth and ambiance to the main living area.
An extra-large, fully insulated two-car garage offers generous space for vehicles, storage, and workspace. With its thoughtful design, quality finishes, and impressive storage options, this home is crafted to be as beautiful as it is functional....
Contact an agent
Home facts
- Year built:2026
- Subdivision & Development:Druid Hills Rev
- Listing ID #:1352628
- Added:2 day(s) ago
- Updated:August 24, 2026 at 03:10 PM
Rooms and interior
- Bedrooms:3
- Total bathrooms:2
- Full bathrooms:2
- Rooms Total:10
- Flooring:Hardwood, Tile
- Basement:Yes
- Basement Description:Crawl Space
- Living area:1,645 sq. ft.
Heating and cooling
- Cooling:Central Cooling
- Heating:Central, Electric, Propane
Structure and exterior
- Year built:2026
- Building area:1,645 sq. ft.
- Lot area:0.21 Acres
- Lot Features:Wooded
- Architectural Style:Traditional
- Construction Materials:Block, Frame, Stone
Utilities
- Sewer:Public Sewer
Finances and disclosures
- Price:$439,000
- Price per sq. ft.:$266.87
Parking
- Parking description:Garage Door Opener, Main Level
- Garage spaces:2
New listings near 104 Liverpool Circle
- Coming Soon
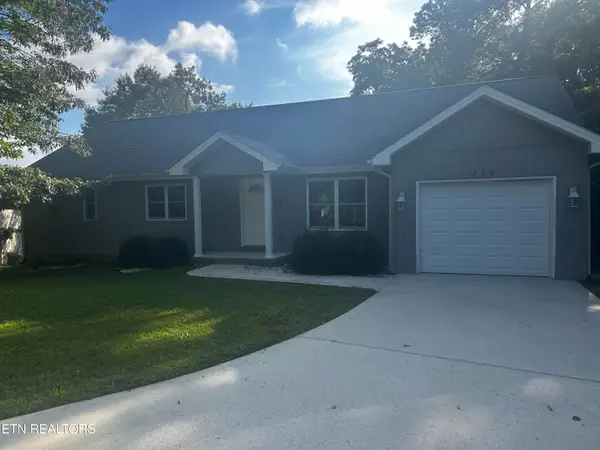 $425,000Coming Soon2 beds 2 baths1,712 sq. ft.
154 Hedgewood Point, Crossville, TN 38558
MLS# 1352764Listed by: MOUNTAINEER REALTY LLC - Coming Soon
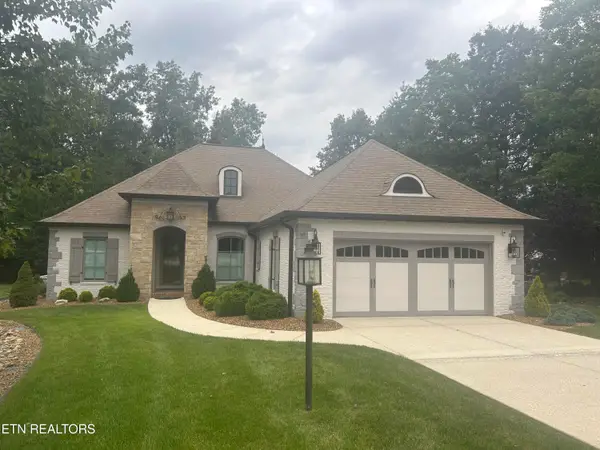 $659,000Coming Soon2 beds 3 baths2,030 sq. ft.
17 Westridge Terrace, Crossville, TN 38558
MLS# 1352659Listed by: MOUNTAINEER REALTY LLC - Coming Soon
 $550,000Coming Soon4 beds 4 baths4,657 sq. ft.
9391 Highway 127n, Crossville, TN 38571
MLS# 3501161Listed by: ISHAM JONES REALTY - Coming Soon
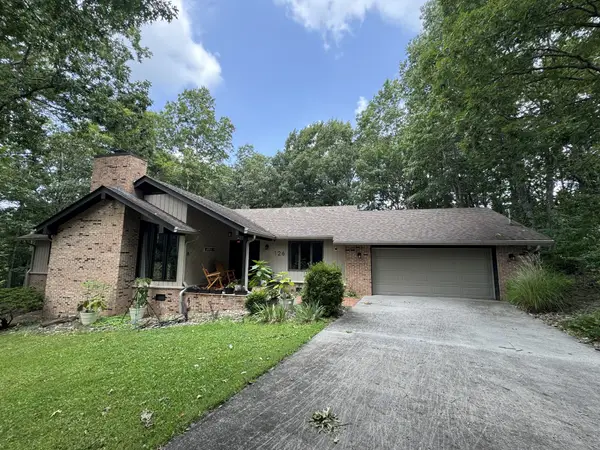 $418,000Coming Soon3 beds 2 baths2,076 sq. ft.
126 Rolling Green Dr, Crossville, TN 38558
MLS# 3506496Listed by: EXP REALTY - Coming Soon
 $210,000Coming Soon2 beds 2 baths1,269 sq. ft.
124 Foxwood Drive, Crossville, TN 38571
MLS# 3149289Listed by: ISHAM JONES REALTY - Coming Soon
 $559,900Coming Soon7.77 Acres
144 Enterprise Drive, Crossville, TN 38571
MLS# 3216214Listed by: CRYE-LEIKE BROWN REALTY - Coming Soon
 $449,900Coming Soon3 beds 2 baths1,686 sq. ft.
25 Andover Lane, Crossville, TN 38558
MLS# 3243750Listed by: THE REAL ESTATE COLLECTIVE - CROSSVILLE - New
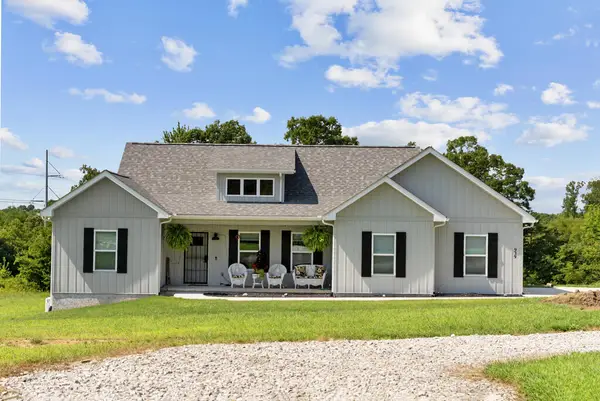 $600,000Active3 beds 2 baths1,766 sq. ft.
939 Clear Creek Road, CROSSVILLE, TN 38571
MLS# 246669Listed by: HIGHLANDS ELITE REAL ESTATE LLC - CRVL - New
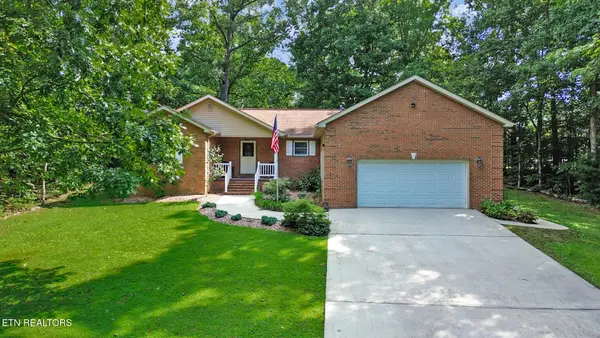 $384,999Active3 beds 2 baths1,722 sq. ft.
227 Saint George Drive, Crossville, TN 38558
MLS# 1352888Listed by: CRYE-LEIKE REALTORS - New
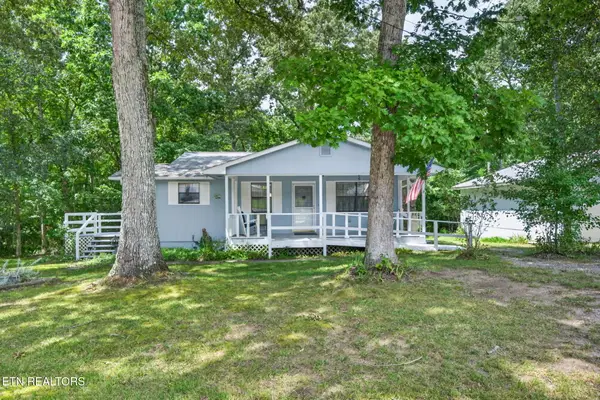 $249,900Active2 beds 2 baths1,170 sq. ft.
4101 Klamath Circle, Crossville, TN 38572
MLS# 1352855Listed by: MONARCH REALTY GROUP


Protect your home and budget from life's surprises with an Assurant Home Warranty, backed by a partner that supports you through every step of homeownership. Explore Plans.
© 2026 Better Homes and Gardens Real Estate LLC. An Anywhere Real Estate company. All rights reserved. Better Homes and Gardens® Real Estate is a registered trademark owned by Meredith Operations Corporation, licensed to Better Homes and Gardens Real Estate LLC and used with permission. Better Homes and Gardens Real Estate LLC fully supports the principles of the Fair Housing Act and the Equal Opportunity Act. Listing information is deemed reliable but is not guaranteed accurate.
Each office is independently owned and operated.
Any services or products provided by third parties are not provided by, affiliated with or related to Better Homes and Gardens Real Estate LLC, or its affiliated companies.