
1122 Lantana Rd, Crossville, TN 38555
Local realty services provided by:Better Homes and Gardens Real Estate Gwin Realty
1122 Lantana Rd,Crossville, TN 38555
$419,900
- 4 Beds
- 3 Baths
- 2,040 sq. ft.
- Single family
- Active
Listed by: ralph morgan
Office: pioneer realty
MLS#:246997
Source:TN_UCAR
Price summary
- Price:$419,900
- Price per sq. ft.:$205.83
About this home
Nice 4 bedroom home with approx 2040 sq ft, some remodeling, new paint. It is a split level home with 2 bedrooms on main floor, 1 bedroom downstairs with laundry room, the master bedroom is upstairs with an outside deck that goes all the way to the ground. This home has a lot of room for a large family and it also has a 3 bay detached garage/workshop with heat. Sitting on .73 acres, in town and close to schools, hospital and most shopping areas.
Contact an agent
Home facts
- Year built:2010
- Subdivision & Development:Fairview
- Listing ID #:246997
- Added:1 day(s) ago
- Updated:September 08, 2026 at 08:48 PM
Rooms and interior
- Bedrooms:4
- Total bathrooms:3
- Full bathrooms:3
- Kitchen Description:Dishwasher, Gas Range, Microwave, Refrigerator
- Living area:2,040 sq. ft.
Heating and cooling
- Cooling:Central Air
- Heating:Central, Electric, Natural Gas
Structure and exterior
- Roof:Metal
- Year built:2010
- Building area:2,040 sq. ft.
- Lot area:0.73 Acres
- Lot Features:Cleared, Irregular Lot, Trees
- Construction Materials:Vinyl Siding
- Exterior Features:Covered, Deck, Paved Streets, RV Parking
- Levels:3+ Story
Utilities
- Water:Public
Finances and disclosures
- Price:$419,900
- Price per sq. ft.:$205.83
Features and amenities
- Appliances:Gas Range, Microwave, Refrigerator
- Laundry features:Dishwasher, In Basement
- Amenities:Cable, Ceiling Fan(s), Garage Door Opener, New Paint
Parking
- Garage spaces:3
- Carport spaces:3
New listings near 1122 Lantana Rd
- Coming Soon
 $199,900Coming Soon1 beds 1 baths886 sq. ft.
3759 Dunbar Rd, Crossville, TN 38572
MLS# 1354621Listed by: THE PROPERTY SHOPPE - Coming Soon
 $550,000Coming Soon4 beds 4 baths4,657 sq. ft.
9391 Highway 127n, Crossville, TN 38571
MLS# 3501161Listed by: ISHAM JONES REALTY - Coming Soon
 $210,000Coming Soon2 beds 2 baths1,269 sq. ft.
124 Foxwood Drive, Crossville, TN 38571
MLS# 3149289Listed by: ISHAM JONES REALTY - Coming Soon
 $559,900Coming Soon7.77 Acres
144 Enterprise Drive, Crossville, TN 38571
MLS# 3216214Listed by: CRYE-LEIKE BROWN REALTY - Coming Soon
 $449,900Coming Soon3 beds 2 baths1,686 sq. ft.
25 Andover Lane, Crossville, TN 38558
MLS# 3243750Listed by: THE REAL ESTATE COLLECTIVE - CROSSVILLE - New
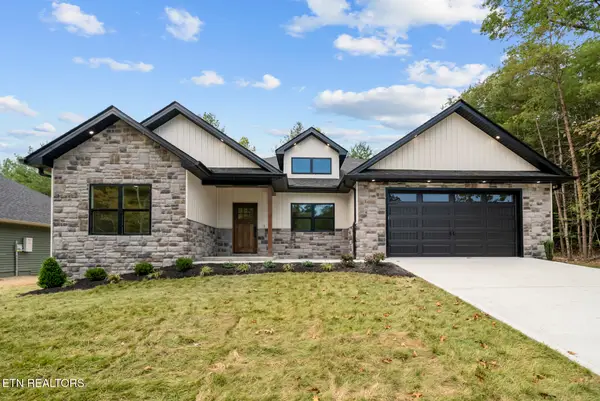 $500,000Active3 beds 2 baths1,940 sq. ft.
152 Natchez Circle, Crossville, TN 38558
MLS# 1354794Listed by: GLADE REALTY - New
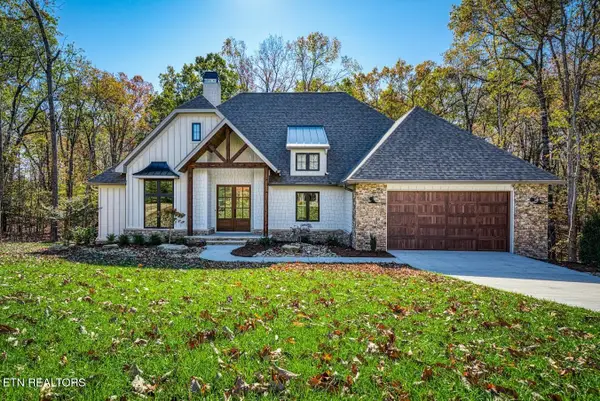 $1,025,000Active3 beds 3 baths3,332 sq. ft.
103 Chestnut Ridge Lane, Crossville, TN 38558
MLS# 1354797Listed by: GLADE REALTY - New
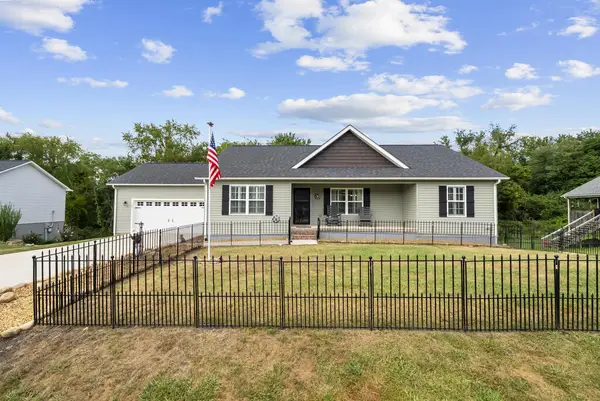 $375,000Active3 beds 2 baths2,112 sq. ft.
282 Deerfield Rd., CROSSVILLE, TN 38555
MLS# 246996Listed by: HIGHLANDS ELITE REAL ESTATE LLC - CRVL - New
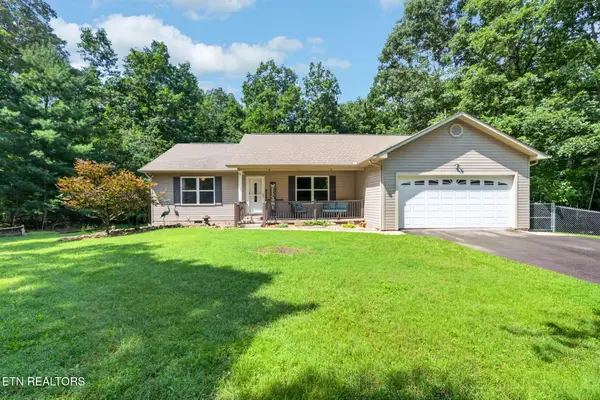 $369,000Active2 beds 2 baths1,675 sq. ft.
7 Coyote Court, Crossville, TN 38572
MLS# 1354757Listed by: WEICHERT, REALTORS-THE WEBB AGENCY


Protect your home and budget from life's surprises with an Assurant Home Warranty, backed by a partner that supports you through every step of homeownership. Explore Plans.
© 2026 Better Homes and Gardens Real Estate LLC. An Anywhere Real Estate company. All rights reserved. Better Homes and Gardens® Real Estate is a registered trademark owned by Meredith Operations Corporation, licensed to Better Homes and Gardens Real Estate LLC and used with permission. Better Homes and Gardens Real Estate LLC fully supports the principles of the Fair Housing Act and the Equal Opportunity Act. Listing information is deemed reliable but is not guaranteed accurate.
Each office is independently owned and operated.
Any services or products provided by third parties are not provided by, affiliated with or related to Better Homes and Gardens Real Estate LLC, or its affiliated companies.