
113 Newcastle Lane, Crossville, TN 38558
Local realty services provided by:Better Homes and Gardens Real Estate Jackson Realty
Listed by: brian cooper
Office: glade realty
MLS#:1352216
Source:TN_KAAR
Price summary
- Price:$460,000
- Price per sq. ft.:$299.28
- Monthly HOA dues:$137
About this home
Nestled among the trees in beautiful Fairfield Glade, this tastefully appointed Craftsman-style home offers the perfect blend of privacy, comfort, and modern design. Tucked away in a serene, wooded setting, this 3-bedroom, 2-bath home welcomes you with an open-concept floor plan and a warm fireplace that creates an inviting gathering space.
The spacious kitchen features stunning granite countertops, abundant cabinetry, and seamless flow into the living and dining areas, making entertaining effortless. Luxury vinyl plank flooring extends throughout the main living spaces and bedrooms, while tile flooring enhances the wet areas for both style and durability.
Designed with a highly desirable split-bedroom layout, the private owner's suite provides a peaceful retreat complete with a beautifully appointed bath featuring a spacious tiled shower. The guest bath also boasts a generous tiled shower, ensuring comfort and convenience for family and visitors alike.
Step outside to enjoy the professionally landscaped grounds and relax on the covered screened deck overlooking the tranquil wooded backdrop, where nature becomes part of your everyday lifestyle. Whether enjoying your morning coffee or unwinding at the end of the day, this outdoor living space offers exceptional privacy and year-round enjoyment.
Experience the charm of Craftsman architecture and the serenity of a home tucked in the woods, all within the amenity-rich Fairfield Glade community. This move-in-ready gem is one you won't want to miss!...
Contact an agent
Home facts
- Year built:2026
- Subdivision & Development:Lake Pomeroy
- Listing ID #:1352216
- Added:7 day(s) ago
- Updated:August 26, 2026 at 02:57 PM
Rooms and interior
- Bedrooms:3
- Total bathrooms:2
- Full bathrooms:2
- Rooms Total:7
- Flooring:Tile
- Basement:Yes
- Basement Description:Crawl Space
- Living area:1,537 sq. ft.
Heating and cooling
- Cooling:Attic Fan, Central Cooling
- Heating:Electric, Heat Pump
Structure and exterior
- Year built:2026
- Building area:1,537 sq. ft.
- Lot area:0.28 Acres
- Lot Features:Wooded
- Architectural Style:Craftsman
- Construction Materials:Block, Brick, Frame
Utilities
- Sewer:Public Sewer
Finances and disclosures
- Price:$460,000
- Price per sq. ft.:$299.28
Features and amenities
- Amenities:Windows - Vinyl
Parking
- Parking description:Attached, Garage Door Opener, Main Level
- Garage spaces:2
New listings near 113 Newcastle Lane
- Coming Soon
 $89,900Coming Soon2 beds 1 baths1,000 sq. ft.
3815 Blaylock Road, Crossville, TN 38572
MLS# 3512430Listed by: GREATER DOWNTOWN REALTY DBA CHARLOTTE MABRY TEAM - Coming Soon
 $550,000Coming Soon4 beds 4 baths4,657 sq. ft.
9391 Highway 127n, Crossville, TN 38571
MLS# 3501161Listed by: ISHAM JONES REALTY - Coming Soon
 $210,000Coming Soon2 beds 2 baths1,269 sq. ft.
124 Foxwood Drive, Crossville, TN 38571
MLS# 3149289Listed by: ISHAM JONES REALTY - Coming Soon
 $559,900Coming Soon7.77 Acres
144 Enterprise Drive, Crossville, TN 38571
MLS# 3216214Listed by: CRYE-LEIKE BROWN REALTY - Coming Soon
 $449,900Coming Soon3 beds 2 baths1,686 sq. ft.
25 Andover Lane, Crossville, TN 38558
MLS# 3243750Listed by: THE REAL ESTATE COLLECTIVE - CROSSVILLE - New
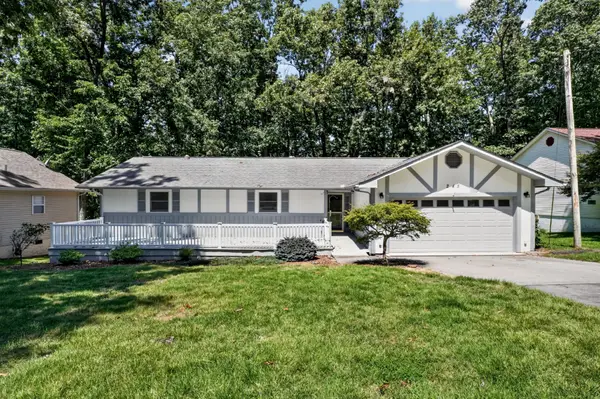 $249,900Active3 beds 2 baths1,518 sq. ft.
245 Lakeview Dr, Crossville, TN 38558
MLS# 3526575Listed by: THE REALTY FIRM - SMITHVILLE - New
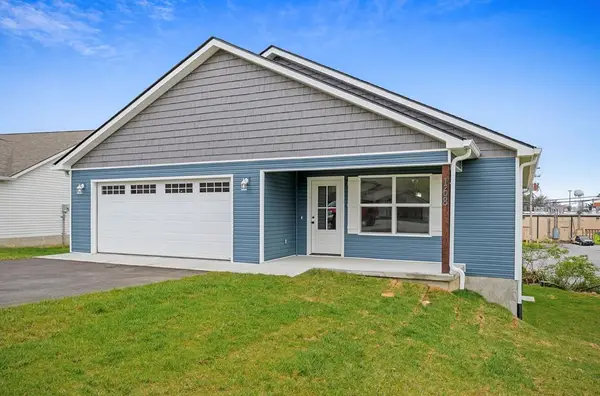 $309,880Active3 beds 2 baths1,536 sq. ft.
168 Sky View Meadow Drive, CROSSVILLE, TN 38555
MLS# 246716Listed by: HIGHLANDS ELITE REAL ESTATE LLC - New
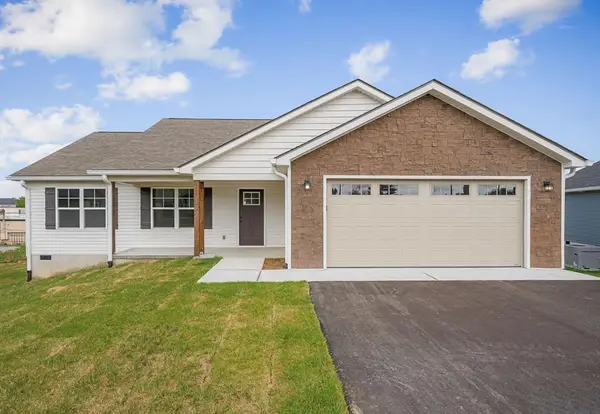 $312,520Active3 beds 2 baths1,512 sq. ft.
172 Sky View Meadow Drive, CROSSVILLE, TN 38555
MLS# 246718Listed by: HIGHLANDS ELITE REAL ESTATE LLC - New
 $349,820Active3 beds 2 baths1,804 sq. ft.
175 Sky View Meadow Drive, CROSSVILLE, TN 38555
MLS# 246715Listed by: HIGHLANDS ELITE REAL ESTATE LLC - New
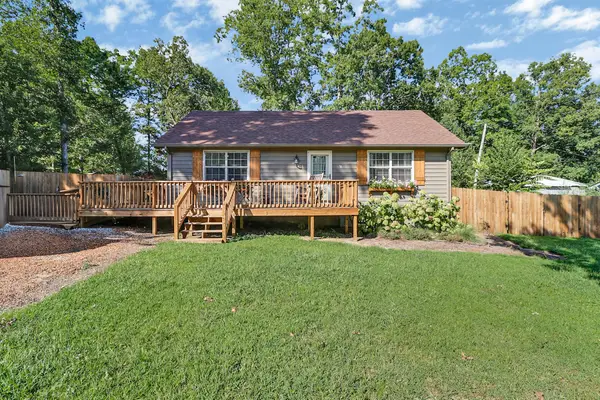 $207,900Active2 beds 1 baths1,014 sq. ft.
335 Bob White Drive, Crossville, TN 38555
MLS# 1541474Listed by: LEGACY 234


Protect your home and budget from life's surprises with an Assurant Home Warranty, backed by a partner that supports you through every step of homeownership. Explore Plans.
© 2026 Better Homes and Gardens Real Estate LLC. An Anywhere Real Estate company. All rights reserved. Better Homes and Gardens® Real Estate is a registered trademark owned by Meredith Operations Corporation, licensed to Better Homes and Gardens Real Estate LLC and used with permission. Better Homes and Gardens Real Estate LLC fully supports the principles of the Fair Housing Act and the Equal Opportunity Act. Listing information is deemed reliable but is not guaranteed accurate.
Each office is independently owned and operated.
Any services or products provided by third parties are not provided by, affiliated with or related to Better Homes and Gardens Real Estate LLC, or its affiliated companies.