
1133 Summerwind Drive, Crossville, TN 38571
Local realty services provided by:Better Homes and Gardens Real Estate Gwin Realty
1133 Summerwind Drive,Crossville, TN 38571
$425,000
- 3 Beds
- 2 Baths
- 2,355 sq. ft.
- Single family
- Active
Listed by: wade w. stover
Office: century 21 realty group, llc.
MLS#:1355789
Source:TN_KAAR
Price summary
- Price:$425,000
- Price per sq. ft.:$180.47
About this home
Welcome to your oasis located in one of Crossville's most sought after subdivisions. 3bedroom, 2 bath split bedroom floor plan with a small office off the entry, perfect for work from home or paying bills. Cathedral ceiling, gas log fireplace, formal dining and spacious sunroom, whole house water filtration system, whole house Generac generator, walk in closet and ensuite with sizable tile shower, new roof in 2025 and frig. in 2026. Experience the very best in home ownership with this sanctuary listing.
Contact an agent
Home facts
- Year built:2007
- Subdivision & Development:Sunset Ridge
- Listing ID #:1355789
- Added:51 day(s) ago
- Updated:November 07, 2026 at 03:35 PM
Rooms and interior
- Bedrooms:3
- Total bathrooms:2
- Full bathrooms:2
- Rooms Total:12
- Flooring:Carpet, Hardwood, Tile
- Basement:Yes
- Basement Description:Crawl Space
- Living area:2,355 sq. ft.
Heating and cooling
- Cooling:Central Cooling
- Heating:Central, Electric
Structure and exterior
- Year built:2007
- Building area:2,355 sq. ft.
- Lot area:0.82 Acres
- Architectural Style:Traditional
- Construction Materials:Block, Frame
Utilities
- Sewer:Septic Tank
Finances and disclosures
- Price:$425,000
- Price per sq. ft.:$180.47
Features and amenities
- Amenities:Windows - Vinyl
Parking
- Parking description:Attached
- Garage spaces:2
New listings near 1133 Summerwind Drive
- Coming Soon
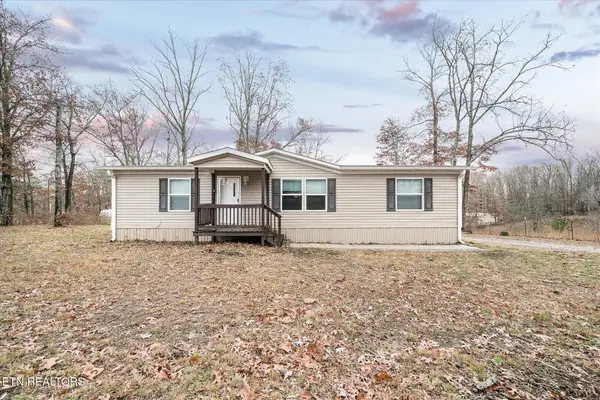 $210,000Coming Soon2 beds 2 baths1,269 sq. ft.
124 Foxwood Drive, Crossville, TN 38571
MLS# 3149289Listed by: ISHAM JONES REALTY - Coming Soon
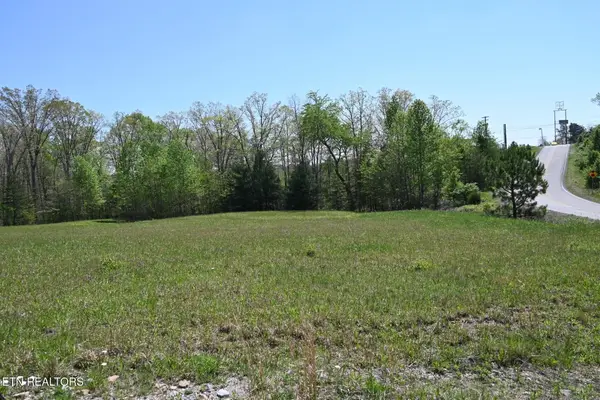 $559,900Coming Soon7.77 Acres
144 Enterprise Drive, Crossville, TN 38571
MLS# 3216214Listed by: CRYE-LEIKE BROWN REALTY - Open Sun, 2 to 4pmNew
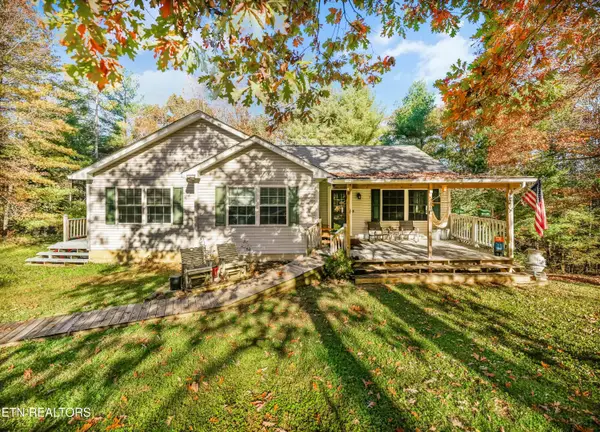 $550,000Active-- beds -- baths1,812 sq. ft.
614 W Creston Rd, Crossville, TN 38571
MLS# 1361438Listed by: LPT REALTY, LLC - New
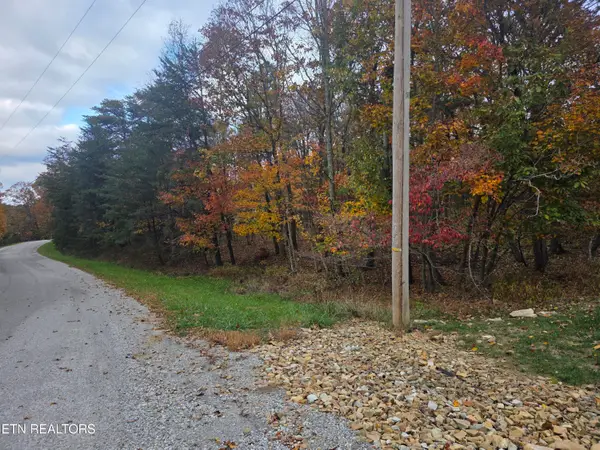 $14,900Active0.24 Acres
15 Oakcrest Circle, Crossville, TN 38558
MLS# 1361416Listed by: WEICHERT, REALTORS-THE WEBB AGENCY - New
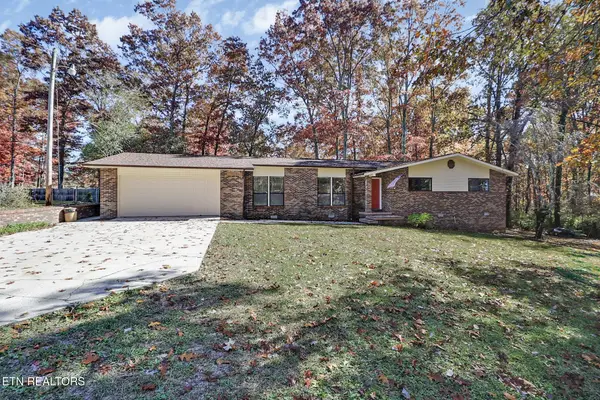 $338,500Active3 beds 2 baths2,118 sq. ft.
437 Oakley Drive, Crossville, TN 38555
MLS# 1361401Listed by: CENTURY 21 REALTY GROUP, LLC - New
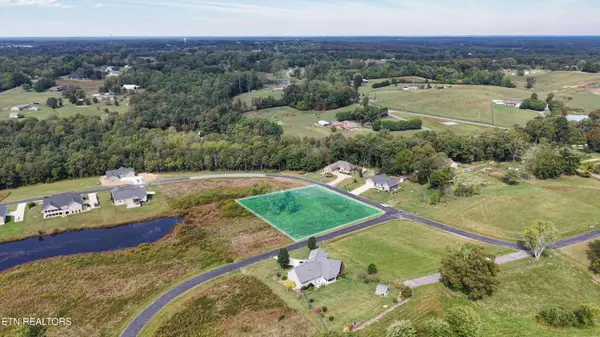 $59,000Active0.76 Acres
155 Houston Drive, Crossville, TN 38555
MLS# 1361385Listed by: LISTWITHFREEDOM.COM - New
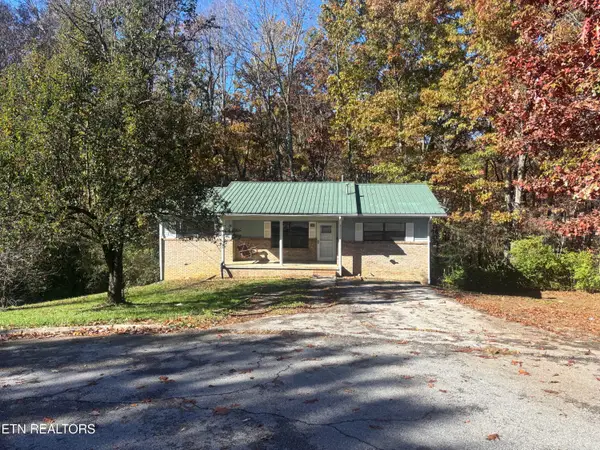 $215,000Active4 beds 2 baths1,054 sq. ft.
116 Netherton Court, Crossville, TN 38555
MLS# 1361388Listed by: TRIPLE C REALTY & AUCTION, LLC - Open Sat, 12 to 2pmNew
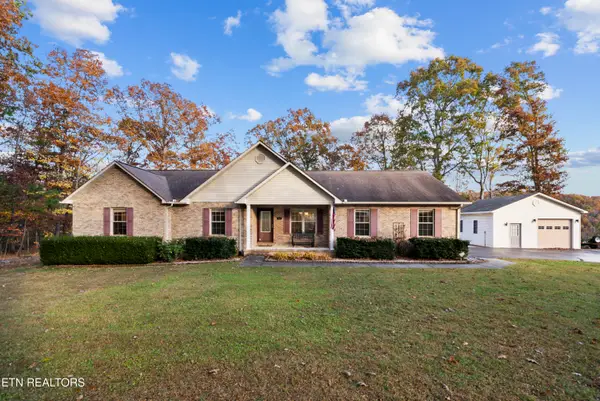 $437,500Active3 beds 2 baths1,696 sq. ft.
1378 Sunset Ridge Drive, Crossville, TN 38571
MLS# 1361394Listed by: REAL BROKER - New
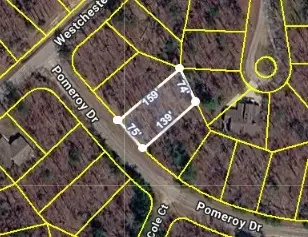 $7,250Active0.25 Acres
105 Pomeroy Dr, Crossville, TN 38558
MLS# 3633522Listed by: THE HUFFAKER GROUP, LLC - New
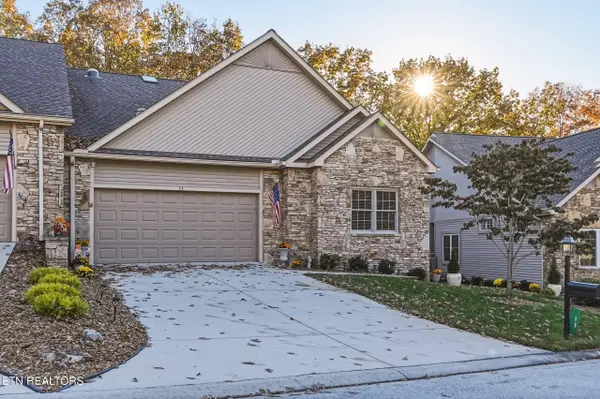 Listed by BHGRE$425,000Active3 beds 2 baths1,930 sq. ft.
11 Brompton Court, Crossville, TN 38558
MLS# 1361366Listed by: BETTER HOMES AND GARDEN REAL ESTATE GWIN REALTY


Protect your home and budget from life's surprises with an Assurant Home Warranty, backed by a partner that supports you through every step of homeownership. Explore Plans.
© 2026 Better Homes and Gardens Real Estate LLC. An Anywhere Real Estate company. All rights reserved. Better Homes and Gardens® Real Estate is a registered trademark owned by Meredith Operations Corporation, licensed to Better Homes and Gardens Real Estate LLC and used with permission. Better Homes and Gardens Real Estate LLC fully supports the principles of the Fair Housing Act and the Equal Opportunity Act. Listing information is deemed reliable but is not guaranteed accurate.
Each office is independently owned and operated.
Any services or products provided by third parties are not provided by, affiliated with or related to Better Homes and Gardens Real Estate LLC, or its affiliated companies.