
114 Abbey Place, Crossville, TN 38558
Local realty services provided by:Better Homes and Gardens Real Estate Jackson Realty
114 Abbey Place,Crossville, TN 38558
$469,900
- 3 Beds
- 2 Baths
- 1,943 sq. ft.
- Single family
- Active
Listed by: bill champeau
Office: mountaineer realty llc.
MLS#:1352600
Source:TN_KAAR
Price summary
- Price:$469,900
- Price per sq. ft.:$241.84
- Monthly HOA dues:$137
About this home
Check out this beautiful, maintenance-free home in Fairfield Glade! 114 Abbey Place has been meticulously maintained and boasts many desirable features, including: double front doors, 9-foot ceilings, crown molding and granite countertops throughout, upgraded cabinetry, three tubular lights, a conveniently located laundry room with sink and cabinetry, a butler's pantry, and French doors to the sunroom. You'll certainly appreciate the abundant storage space throughout this home. The primary bedroom features direct access to the sunroom area and offers wainscoting and a huge walk-in closet.
The large crawl space is fully encapsulated, and both a full-size Generac back-up generator and sunroom mini split have been added to this comfortable home.
All window treatments, including the plantation blinds, convey. Nearly all of the tasteful furniture is negotiable.
Fairfield Glade offers 5 18-hole golf courses, tennis, pickleball, 30+ miles of dedicated hiking trails, two outdoor pools, one indoor pool, two marinas/beaches and 11 lakes for fishing, boating and kayaking.
Please cut and paste this link to find out more about FFG: https://takingthekids.com/the-peaceful-tennessee-town-thats-the-perfect-spot-for-a-quiet-retirement/
Buyer to verify all information and square footage. $6000 Amenity Reserve Fee applies to first-time home buyers in FFG. Current FFG homeowners who have already paid an amenity reserve fee may receive a waiver upon request if they sell their current home within a year. Contact the FFG Community Club for more information.
Make an appointment with Bill Champeau to see this move-in ready home today or stop by during one of the upcoming open houses!...
Contact an agent
Home facts
- Year built:2014
- Subdivision & Development:Druid Hills Rev
- Listing ID #:1352600
- Added:50 day(s) ago
- Updated:October 10, 2026 at 02:54 PM
Rooms and interior
- Bedrooms:3
- Total bathrooms:2
- Full bathrooms:2
- Rooms Total:10
- Flooring:Carpet, Hardwood, Tile, Vinyl
- Basement:Yes
- Basement Description:Crawl Space Sealed
- Living area:1,943 sq. ft.
Heating and cooling
- Cooling:Central Cooling
- Heating:Central, Heat Pump
Structure and exterior
- Year built:2014
- Building area:1,943 sq. ft.
- Lot area:0.31 Acres
- Architectural Style:Traditional
- Construction Materials:Block, Brick, Frame
Utilities
- Sewer:Public Sewer
Finances and disclosures
- Price:$469,900
- Price per sq. ft.:$241.84
Features and amenities
- Amenities:Windows - Vinyl
Parking
- Parking description:Attached, Designated Parking, Main Level, Off-Street Parking
- Garage spaces:2
New listings near 114 Abbey Place
- Coming Soon
 $460,000Coming Soon3 beds 2 baths2,700 sq. ft.
139 S Sycamore Lane, Crossville, TN 38572
MLS# 3611123Listed by: FATHOM REALTY TN LLC - Coming Soon
 $95,000Coming Soon2 beds 1 baths896 sq. ft.
917 Nameoki Circle, Crossville, TN 38572
MLS# 3598572Listed by: ISHAM JONES REALTY - Coming Soon
 $210,000Coming Soon2 beds 2 baths1,269 sq. ft.
124 Foxwood Drive, Crossville, TN 38571
MLS# 3149289Listed by: ISHAM JONES REALTY - Coming Soon
 $559,900Coming Soon7.77 Acres
144 Enterprise Drive, Crossville, TN 38571
MLS# 3216214Listed by: CRYE-LEIKE BROWN REALTY - Coming Soon
 $185,000Coming Soon2 beds 1 baths1,020 sq. ft.
1136 Highway 70 E, Crossville, TN 38555
MLS# 3182952Listed by: HIGHLANDS ELITE REAL ESTATE - New
 $249,900Active3 beds 2 baths1,568 sq. ft.
3131 Oswego Rd, Crossville, TN 38572
MLS# 1358458Listed by: MONARCH REALTY GROUP - New
 $6,500Active0.25 Acres
2028 Tecumseh Lane, Crossville, TN 38572
MLS# 1358452Listed by: TRIPLE C REALTY & AUCTION, LLC - New
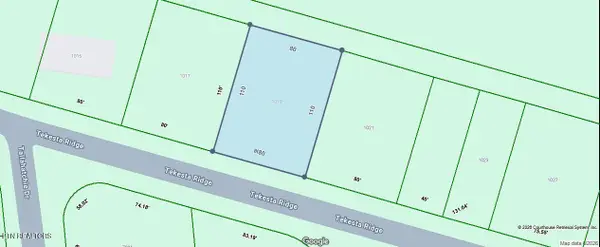 $7,000Active0.2 Acres
1019 Tekesta Ridge, Crossville, TN 38572
MLS# 1358437Listed by: TRIPLE C REALTY & AUCTION, LLC - New
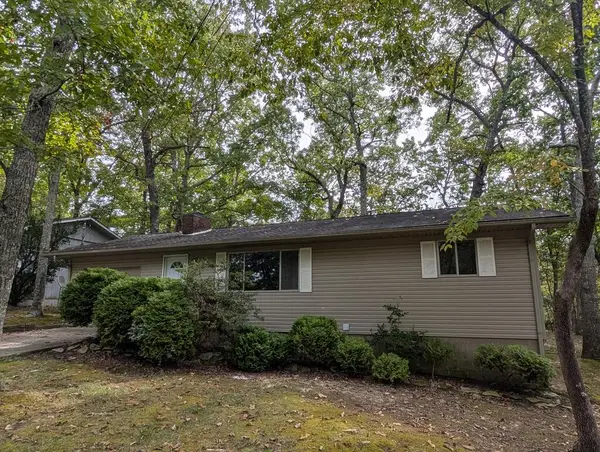 $189,900Active2 beds 2 baths
214 Lakeshire, CROSSVILLE, TN 38558
MLS# 247758Listed by: THE REALTY FIRM - New
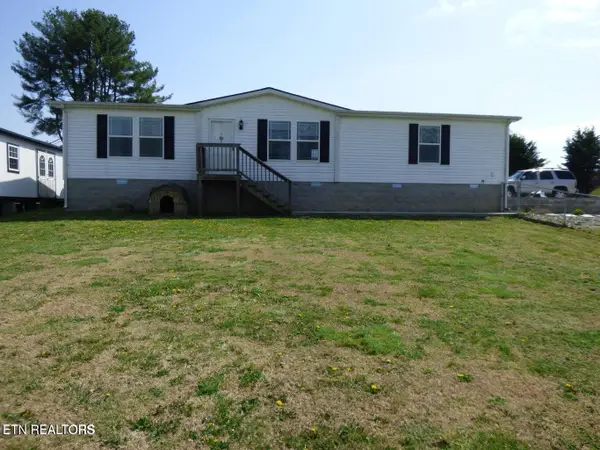 $288,500Active3 beds 2 baths1,572 sq. ft.
817 Hillendale Rd, Crossville, TN 38572
MLS# 1358422Listed by: PIONEER REALTY, INC.


Protect your home and budget from life's surprises with an Assurant Home Warranty, backed by a partner that supports you through every step of homeownership. Explore Plans.
© 2026 Better Homes and Gardens Real Estate LLC. An Anywhere Real Estate company. All rights reserved. Better Homes and Gardens® Real Estate is a registered trademark owned by Meredith Operations Corporation, licensed to Better Homes and Gardens Real Estate LLC and used with permission. Better Homes and Gardens Real Estate LLC fully supports the principles of the Fair Housing Act and the Equal Opportunity Act. Listing information is deemed reliable but is not guaranteed accurate.
Each office is independently owned and operated.
Any services or products provided by third parties are not provided by, affiliated with or related to Better Homes and Gardens Real Estate LLC, or its affiliated companies.