
118 Hedgewood Point, Crossville, TN 38558
Local realty services provided by:Better Homes and Gardens Real Estate Jackson Realty
Listed by: andy peterson
Office: exp realty, llc.
MLS#:1352781
Source:TN_KAAR
Price summary
- Price:$645,000
- Price per sq. ft.:$297.51
- Monthly HOA dues:$137
About this home
Gorgeous new construction home in Fairfield Glade Resort, complete & move-in ready! This spacious 3 bedroom 2 bathroom, 2,026 sq ft one-level home offers a practical split-bedroom floor plan with a bonus room perfect for an office, den, or flex space, all on a slab. The beautiful classic exterior welcomes you into a home filled with quality luxury finishes & custom features. The chef's kitchen includes a large island, quartz countertops, stainless steel appliances, gas range, & hidden walk-in butler pantry. The spacious primary suite has a custom trey ceiling with beams, & the primary bath features a freestanding tub, glass walk-in shower, & dual vanities. The vaulted living room with gas fireplace flows seamlessly to the large covered, screened-in back porch featuring an additional fireplace & stamped concrete flooring perfect for relaxing or entertaining year-round. Additional features include a dry bar with wine fridge, oversized 3-car garage, extra-large rear concrete patio, laundry room with utility sink, finished yard, & attractive low-maintenance professional landscaping. A beautifully designed home with thoughtful details throughout! Fairfield Glade Resort encompasses 90 holes of golf, 11 spring-fed lakes, marinas, beaches, & swimming areas. Indoor & outdoor rec areas, swimming pool, hiking trails & more. Welcome to the golf capital & one of the top places to retire in Tennessee! Buyer to verify all information before making an informed offer....
Contact an agent
Home facts
- Year built:2026
- Subdivision & Development:Windsor Bluff
- Listing ID #:1352781
- Added:48 day(s) ago
- Updated:October 10, 2026 at 02:54 PM
Rooms and interior
- Bedrooms:3
- Total bathrooms:2
- Full bathrooms:2
- Rooms Total:8
- Flooring:Tile
- Basement:Yes
- Basement Description:Slab
- Living area:2,168 sq. ft.
Heating and cooling
- Cooling:Central Cooling
- Heating:Central, Electric, Propane
Structure and exterior
- Year built:2026
- Building area:2,168 sq. ft.
- Lot area:0.24 Acres
- Architectural Style:Traditional
- Construction Materials:Brick, Frame, Stone
Utilities
- Sewer:Public Sewer
Finances and disclosures
- Price:$645,000
- Price per sq. ft.:$297.51
Parking
- Parking description:Attached, Designated Parking, Garage Door Opener, Main Level, Off-Street Parking
- Garage spaces:3
New listings near 118 Hedgewood Point
- Coming Soon
 $460,000Coming Soon3 beds 2 baths2,700 sq. ft.
139 S Sycamore Lane, Crossville, TN 38572
MLS# 3611123Listed by: FATHOM REALTY TN LLC - Coming Soon
 $95,000Coming Soon2 beds 1 baths896 sq. ft.
917 Nameoki Circle, Crossville, TN 38572
MLS# 3598572Listed by: ISHAM JONES REALTY - Coming Soon
 $210,000Coming Soon2 beds 2 baths1,269 sq. ft.
124 Foxwood Drive, Crossville, TN 38571
MLS# 3149289Listed by: ISHAM JONES REALTY - Coming Soon
 $559,900Coming Soon7.77 Acres
144 Enterprise Drive, Crossville, TN 38571
MLS# 3216214Listed by: CRYE-LEIKE BROWN REALTY - Coming Soon
 $185,000Coming Soon2 beds 1 baths1,020 sq. ft.
1136 Highway 70 E, Crossville, TN 38555
MLS# 3182952Listed by: HIGHLANDS ELITE REAL ESTATE - New
 $249,900Active3 beds 2 baths1,568 sq. ft.
3131 Oswego Rd, Crossville, TN 38572
MLS# 1358458Listed by: MONARCH REALTY GROUP - New
 $6,500Active0.25 Acres
2028 Tecumseh Lane, Crossville, TN 38572
MLS# 1358452Listed by: TRIPLE C REALTY & AUCTION, LLC - New
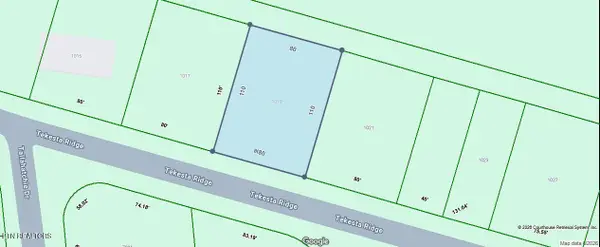 $7,000Active0.2 Acres
1019 Tekesta Ridge, Crossville, TN 38572
MLS# 1358437Listed by: TRIPLE C REALTY & AUCTION, LLC - New
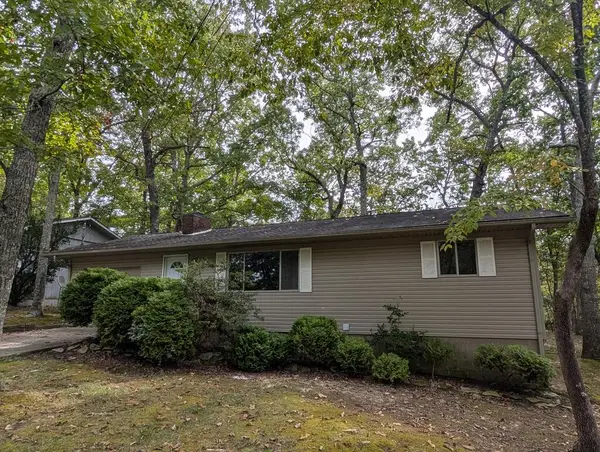 $189,900Active2 beds 2 baths
214 Lakeshire, CROSSVILLE, TN 38558
MLS# 247758Listed by: THE REALTY FIRM - New
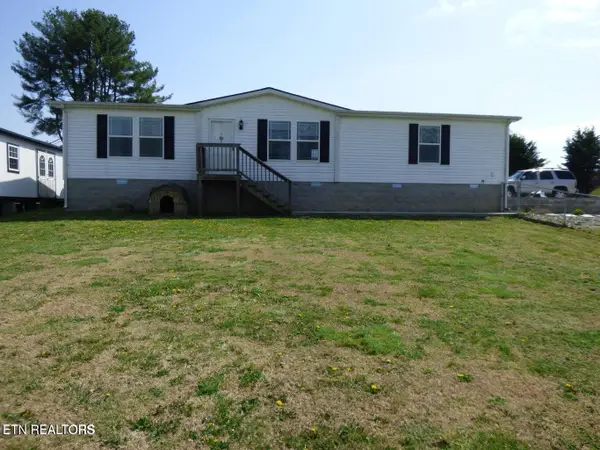 $288,500Active3 beds 2 baths1,572 sq. ft.
817 Hillendale Rd, Crossville, TN 38572
MLS# 1358422Listed by: PIONEER REALTY, INC.


Protect your home and budget from life's surprises with an Assurant Home Warranty, backed by a partner that supports you through every step of homeownership. Explore Plans.
© 2026 Better Homes and Gardens Real Estate LLC. An Anywhere Real Estate company. All rights reserved. Better Homes and Gardens® Real Estate is a registered trademark owned by Meredith Operations Corporation, licensed to Better Homes and Gardens Real Estate LLC and used with permission. Better Homes and Gardens Real Estate LLC fully supports the principles of the Fair Housing Act and the Equal Opportunity Act. Listing information is deemed reliable but is not guaranteed accurate.
Each office is independently owned and operated.
Any services or products provided by third parties are not provided by, affiliated with or related to Better Homes and Gardens Real Estate LLC, or its affiliated companies.