
120 Lakeside Drive, Crossville, TN 38558
Local realty services provided by:Better Homes and Gardens Real Estate Gwin Realty
120 Lakeside Drive,Crossville, TN 38558
$250,000
- 3 Beds
- 2 Baths
- 1,568 sq. ft.
- Single family
- Active
Listed by:
 Theron McClellan(724) 462 - 1784Better Homes and Gardens Real Estate Gwin Realty
Office: better homes and garden real estate gwin realty
MLS#:1358383
Source:TN_KAAR
Price summary
- Price:$250,000
- Price per sq. ft.:$159.44
- Monthly HOA dues:$137
About this home
EXCEPTIONAL VALUE!
1,568 SqFt. 3 bedroom, 2 bath ranch home on a level lot with plenty of backyard privacy.
This open design home features a beautiful floor to ceiling stone fire place that operates on clean efficient natural gas.
Just off of the main living space is the 24'x 12' screened room with it's grand cathedral wooden ceiling & tranquil views of the community owned wooded space and abundant nature behind your property. (this land will not be built on)
Back inside you will find the primary bedroom with ensuite bathroom and it's updated walk-in shower. The 2 guest rooms share the guest bath and it's updated walk-in shower and double sink vanity.
Other updates to this Value packed home include a new in 2022 HVAC heat & air system, a whole house natural gas powered back-up generator, a 10x12 storage shed in the backyard, & a spacious wooden deck just off of the large screened room.
This home is located on a quiet street in the Amenity rich community of Fairfield Glade.
Fairfield Glade offers Amenities such as, 11 man-made lakes designed for boating, kayaking & fishing, Miles of walking paths & even more miles of hiking trails, 5 golf courses, indoor & outdoor pools, tennis and pickle ball courts, Outdoor concert venue with 2 stages, as well as clubs, & groups for every interest. Make your appointment today to tour this unique Fairfield Glade home before it is no longer available.
(All information is deemed to be reliable but not guaranteed & should be independently verified)....
Contact an agent
Home facts
- Year built:1984
- Subdivision & Development:Canterbury
- Listing ID #:1358383
- Added:1 day(s) ago
- Updated:October 10, 2026 at 04:12 AM
Rooms and interior
- Bedrooms:3
- Total bathrooms:2
- Full bathrooms:2
- Rooms Total:7
- Flooring:Carpet, Parquet, Vinyl
- Basement:Yes
- Basement Description:Crawl Space
- Living area:1,568 sq. ft.
Heating and cooling
- Cooling:Central Cooling
- Heating:Electric, Heat Pump
Structure and exterior
- Year built:1984
- Building area:1,568 sq. ft.
- Lot area:0.32 Acres
- Lot Features:Wooded
- Architectural Style:Traditional
- Construction Materials:Block, Cedar, Frame, Stone
Utilities
- Sewer:Public Sewer
Finances and disclosures
- Price:$250,000
- Price per sq. ft.:$159.44
Parking
- Parking description:Attached, Garage Door Opener, Main Level
- Garage spaces:2
New listings near 120 Lakeside Drive
- Coming Soon
 $460,000Coming Soon3 beds 2 baths2,700 sq. ft.
139 S Sycamore Lane, Crossville, TN 38572
MLS# 3611123Listed by: FATHOM REALTY TN LLC - Coming Soon
 $95,000Coming Soon2 beds 1 baths896 sq. ft.
917 Nameoki Circle, Crossville, TN 38572
MLS# 3598572Listed by: ISHAM JONES REALTY - Coming Soon
 $210,000Coming Soon2 beds 2 baths1,269 sq. ft.
124 Foxwood Drive, Crossville, TN 38571
MLS# 3149289Listed by: ISHAM JONES REALTY - Coming Soon
 $559,900Coming Soon7.77 Acres
144 Enterprise Drive, Crossville, TN 38571
MLS# 3216214Listed by: CRYE-LEIKE BROWN REALTY - Coming Soon
 $185,000Coming Soon2 beds 1 baths1,020 sq. ft.
1136 Highway 70 E, Crossville, TN 38555
MLS# 3182952Listed by: HIGHLANDS ELITE REAL ESTATE - New
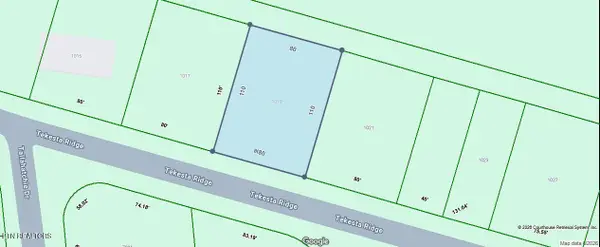 $7,000Active0.2 Acres
1019 Tekesta Ridge, Crossville, TN 38572
MLS# 1358437Listed by: TRIPLE C REALTY & AUCTION, LLC - New
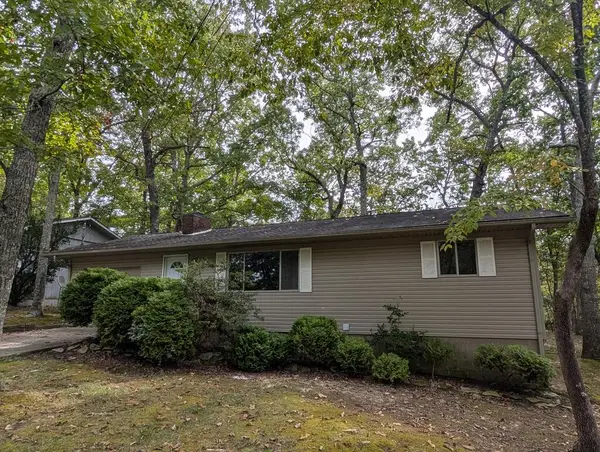 $189,900Active2 beds 2 baths
214 Lakeshire, CROSSVILLE, TN 38558
MLS# 247758Listed by: THE REALTY FIRM - New
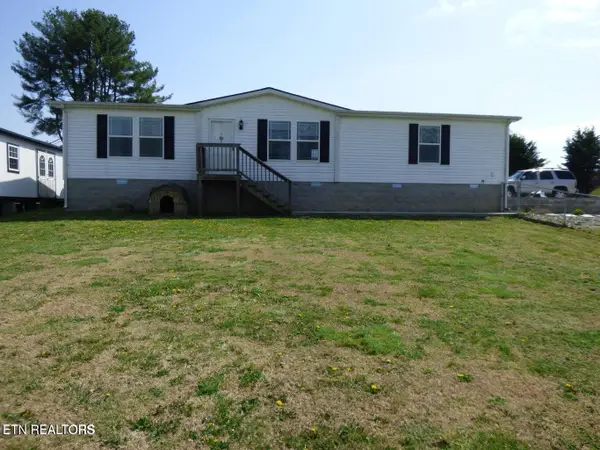 $288,500Active3 beds 2 baths1,572 sq. ft.
817 Hillendale Rd, Crossville, TN 38572
MLS# 1358422Listed by: PIONEER REALTY, INC. - New
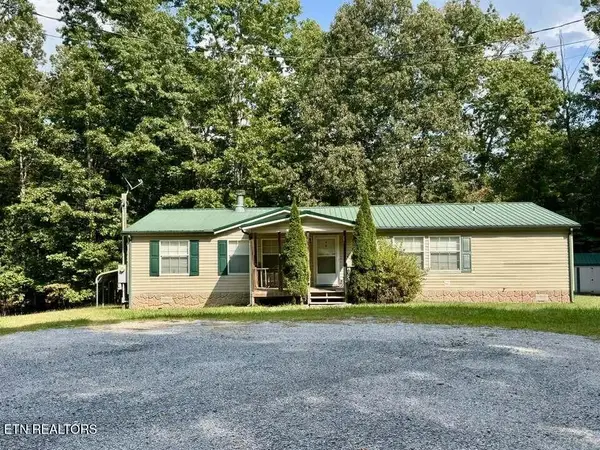 $175,000Active2 beds 2 baths1,756 sq. ft.
1010 Oswego Circle, Crossville, TN 38572
MLS# 1358421Listed by: 1 SOURCE REALTY PROS


Protect your home and budget from life's surprises with an Assurant Home Warranty, backed by a partner that supports you through every step of homeownership. Explore Plans.
© 2026 Better Homes and Gardens Real Estate LLC. An Anywhere Real Estate company. All rights reserved. Better Homes and Gardens® Real Estate is a registered trademark owned by Meredith Operations Corporation, licensed to Better Homes and Gardens Real Estate LLC and used with permission. Better Homes and Gardens Real Estate LLC fully supports the principles of the Fair Housing Act and the Equal Opportunity Act. Listing information is deemed reliable but is not guaranteed accurate.
Each office is independently owned and operated.
Any services or products provided by third parties are not provided by, affiliated with or related to Better Homes and Gardens Real Estate LLC, or its affiliated companies.