
126 Morris Lane, Crossville, TN 38558
Local realty services provided by:Better Homes and Gardens Real Estate Jackson Realty
126 Morris Lane,Crossville, TN 38558
$294,900
- 3 Beds
- 2 Baths
- 1,842 sq. ft.
- Single family
- Active
Upcoming open houses
- Sat, Oct 1011:00 am - 01:00 pm
Listed by: gregory a booth, tracey barnes
Office: atlas real estate
MLS#:1353181
Source:TN_KAAR
Price summary
- Price:$294,900
- Price per sq. ft.:$160.1
- Monthly HOA dues:$137
About this home
Welcome to 126 Morris Lane, where comfortable living, generous space, and the Fairfield Glade
lifestyle come together. This inviting 3-bedroom, 2-bath home offers approximately 1,842 square
feet with a thoughtfully designed split-bedroom floor plan, a 2-car garage, and a desirable
corner-lot setting. Step inside to a spacious living and dining area highlighted by a cathedral ceiling, skylights, and a gas fireplace that creates a warm and welcoming focal point. Just beyond, the bright
sunroom provides additional living space and an ideal place to enjoy your morning coffee, relax with a good book, or simply take in the peaceful surroundings.
The generously sized kitchen offers abundant cabinetry and counter space, along with plenty of
opportunity to personalize the finishes to your own style. The private primary suite features a walk-in closet and an en-suite bath with a double vanity, while two additional guest bedrooms and a full guest bath provide comfortable accommodations for family and visitors. Outside, enjoy the deck, landscaped corner lot, and quiet neighborhood setting--all just minutes from the golf, lakes, swimming, recreation, dining, and other amenities that make Fairfield Glade
such a desirable place to call home. With approximately 1,842 square feet, a sunroom, fireplace, 2-car garage, and a versatile floor plan, 126 Morris Lane offers something increasingly difficult to find in this price range: space, location, and the opportunity to make a home truly your own. Come see the possibilities and discover why this could be the Fairfield Glade home you've been waiting for.This listing contains AI-generated Virtual Staging to demonstrate potential ideas. 'These images are for illustrative purposes only. The home is being sold in its current condition, as depicted in the corresponding unedited photographs,' Buyer to verify all measurements and information to make an informed decision....
Contact an agent
Home facts
- Year built:1999
- Subdivision & Development:Lake Catherine Part Replat
- Listing ID #:1353181
- Added:44 day(s) ago
- Updated:October 10, 2026 at 02:54 PM
Rooms and interior
- Bedrooms:3
- Total bathrooms:2
- Full bathrooms:2
- Rooms Total:8
- Flooring:Carpet, Tile
- Basement:Yes
- Basement Description:Crawl Space
- Living area:1,842 sq. ft.
Heating and cooling
- Cooling:Central Cooling
- Heating:Central, Electric, Propane
Structure and exterior
- Year built:1999
- Building area:1,842 sq. ft.
- Lot area:0.4 Acres
- Architectural Style:Traditional
- Construction Materials:Brick, Frame
Schools
- High school:Stone Memorial
- Elementary school:Crab Orchard
Utilities
- Sewer:Public Sewer
Finances and disclosures
- Price:$294,900
- Price per sq. ft.:$160.1
Features and amenities
- Amenities:Windows - Vinyl
Parking
- Parking description:Attached, Garage Door Opener
New listings near 126 Morris Lane
- Coming Soon
 $460,000Coming Soon3 beds 2 baths2,700 sq. ft.
139 S Sycamore Lane, Crossville, TN 38572
MLS# 3611123Listed by: FATHOM REALTY TN LLC - Coming Soon
 $95,000Coming Soon2 beds 1 baths896 sq. ft.
917 Nameoki Circle, Crossville, TN 38572
MLS# 3598572Listed by: ISHAM JONES REALTY - Coming Soon
 $210,000Coming Soon2 beds 2 baths1,269 sq. ft.
124 Foxwood Drive, Crossville, TN 38571
MLS# 3149289Listed by: ISHAM JONES REALTY - Coming Soon
 $559,900Coming Soon7.77 Acres
144 Enterprise Drive, Crossville, TN 38571
MLS# 3216214Listed by: CRYE-LEIKE BROWN REALTY - Coming Soon
 $185,000Coming Soon2 beds 1 baths1,020 sq. ft.
1136 Highway 70 E, Crossville, TN 38555
MLS# 3182952Listed by: HIGHLANDS ELITE REAL ESTATE - New
 $249,900Active3 beds 2 baths1,568 sq. ft.
3131 Oswego Rd, Crossville, TN 38572
MLS# 1358458Listed by: MONARCH REALTY GROUP - New
 $6,500Active0.25 Acres
2028 Tecumseh Lane, Crossville, TN 38572
MLS# 1358452Listed by: TRIPLE C REALTY & AUCTION, LLC - New
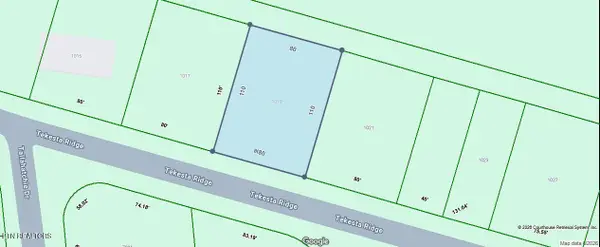 $7,000Active0.2 Acres
1019 Tekesta Ridge, Crossville, TN 38572
MLS# 1358437Listed by: TRIPLE C REALTY & AUCTION, LLC - New
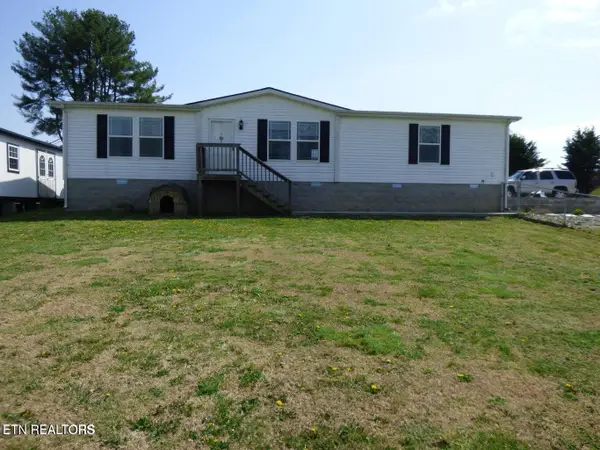
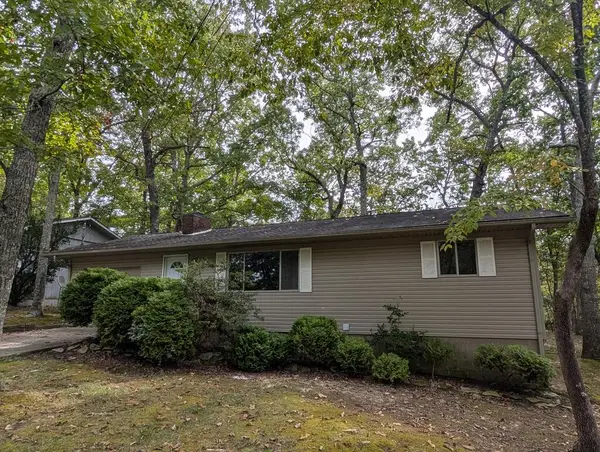 $189,900Active2 beds 2 baths
214 Lakeshire, CROSSVILLE, TN 38558
MLS# 247758Listed by: THE REALTY FIRM - New
 $288,500Active3 beds 2 baths1,572 sq. ft.
817 Hillendale Rd, Crossville, TN 38572
MLS# 1358422Listed by: PIONEER REALTY, INC.


Protect your home and budget from life's surprises with an Assurant Home Warranty, backed by a partner that supports you through every step of homeownership. Explore Plans.
© 2026 Better Homes and Gardens Real Estate LLC. An Anywhere Real Estate company. All rights reserved. Better Homes and Gardens® Real Estate is a registered trademark owned by Meredith Operations Corporation, licensed to Better Homes and Gardens Real Estate LLC and used with permission. Better Homes and Gardens Real Estate LLC fully supports the principles of the Fair Housing Act and the Equal Opportunity Act. Listing information is deemed reliable but is not guaranteed accurate.
Each office is independently owned and operated.
Any services or products provided by third parties are not provided by, affiliated with or related to Better Homes and Gardens Real Estate LLC, or its affiliated companies.