
131 Rowewood Lane, Crossville, TN 38558
Local realty services provided by:Better Homes and Gardens Real Estate Jackson Realty
131 Rowewood Lane,Crossville, TN 38558
$375,000
- 3 Beds
- 2 Baths
- 1,475 sq. ft.
- Single family
- Active
Listed by: meridith hamby
Office: new age realty, llc.
MLS#:1349182
Source:TN_KAAR
Price summary
- Price:$375,000
- Price per sq. ft.:$254.24
- Monthly HOA dues:$133.33
About this home
Welcome home! This 3 bedroom 2 bathroom residence perfectly balances comfortable living with easy maintenance. Featuring a bright, open concept living area and granite countertops throughout this brand new Build. The spacious primary bedroom offers walk-in/out shower while the second and third bedroom are versatile for guests and a home office. Step outside into your private screened in backporch perfect for relaxing or barbecueing. Located in a highly desirable neighborhood just minutes from local shops and parks. New construction and awaiting your personal touch. Come by or schedule your private viewing today!
Contact an agent
Home facts
- Year built:2026
- Subdivision & Development:Windsor Bluff
- Listing ID #:1349182
- Added:60 day(s) ago
- Updated:September 21, 2026 at 02:40 PM
Rooms and interior
- Bedrooms:3
- Total bathrooms:2
- Full bathrooms:2
- Rooms Total:7
- Flooring:Laminate
- Basement:Yes
- Basement Description:Crawl Space Sealed
- Living area:1,475 sq. ft.
Heating and cooling
- Cooling:Central Cooling
- Heating:Central, Electric
Structure and exterior
- Year built:2026
- Building area:1,475 sq. ft.
- Lot area:0.25 Acres
- Architectural Style:Traditional
- Construction Materials:Block
Schools
- High school:Stone Memorial
- Middle school:Crab Orchard
- Elementary school:Crab Orchard
Utilities
- Sewer:Public Sewer
Finances and disclosures
- Price:$375,000
- Price per sq. ft.:$254.24
Features and amenities
- Amenities:Windows - Vinyl
Parking
- Garage spaces:2
New listings near 131 Rowewood Lane
- Coming Soon
 $550,000Coming Soon4 beds 4 baths4,657 sq. ft.
9391 Highway 127n, Crossville, TN 38571
MLS# 3501161Listed by: ISHAM JONES REALTY - Coming Soon
 $210,000Coming Soon2 beds 2 baths1,269 sq. ft.
124 Foxwood Drive, Crossville, TN 38571
MLS# 3149289Listed by: ISHAM JONES REALTY - Coming Soon
 $559,900Coming Soon7.77 Acres
144 Enterprise Drive, Crossville, TN 38571
MLS# 3216214Listed by: CRYE-LEIKE BROWN REALTY - Coming Soon
 $449,900Coming Soon3 beds 2 baths1,686 sq. ft.
25 Andover Lane, Crossville, TN 38558
MLS# 3243750Listed by: THE REAL ESTATE COLLECTIVE - CROSSVILLE - New
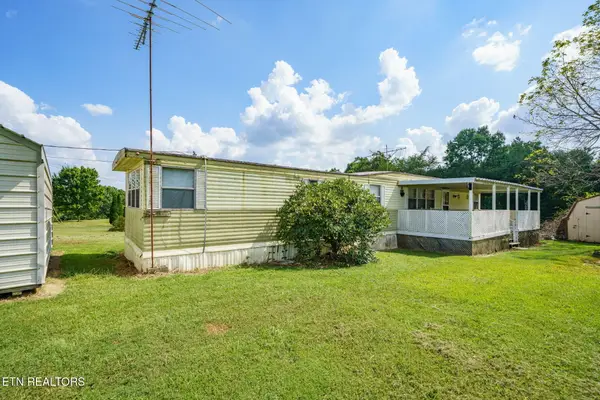 $69,000Active2 beds 1 baths792 sq. ft.
1055 Rector Rd, Crossville, TN 38571
MLS# 1356218Listed by: ISHAM-JONES REALTY - New
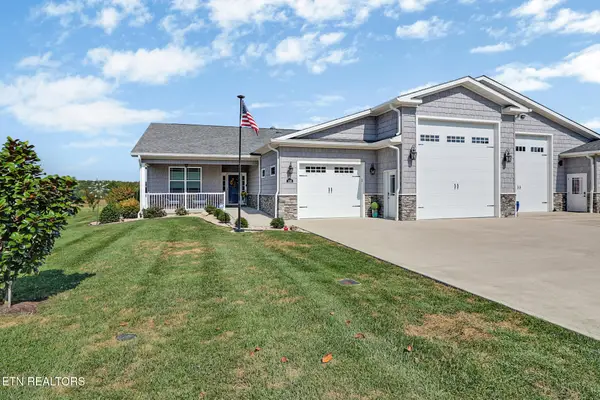 $825,000Active2 beds 2 baths1,621 sq. ft.
439 Holly Tree Drive, Crossville, TN 38555
MLS# 1356227Listed by: GARDENS REALTY LLC - New
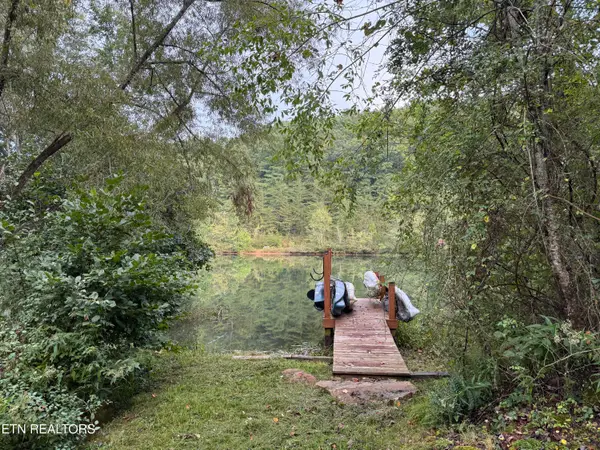 $49,000Active0.31 Acres
113 Hunterwood Lane, Crossville, TN 38558
MLS# 1356176Listed by: FATHOM REALTY TN LLC - New
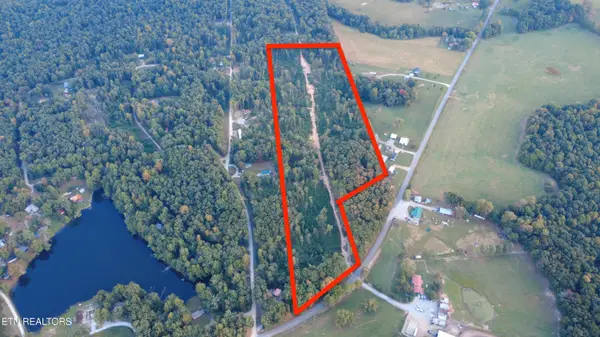 $79,998Active16.6 Acres
5377 Newton Rd, Crossville, TN 38572
MLS# 1356167Listed by: UNITED REAL ESTATE SOLUTIONS - Open Fri, 1 to 3pmNew
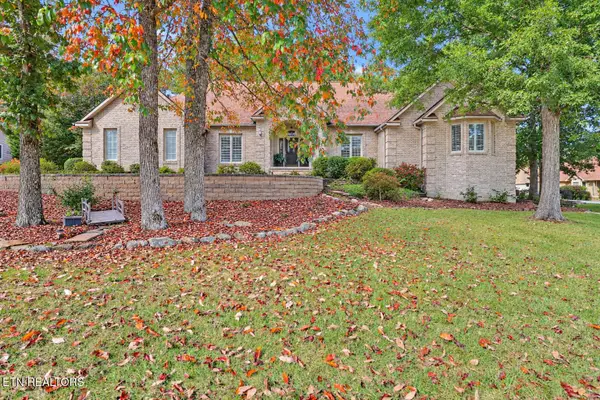 $574,900Active4 beds 3 baths2,748 sq. ft.
10 Creigmont Court, Crossville, TN 38558
MLS# 1356165Listed by: MOUNTAINEER REALTY LLC - New
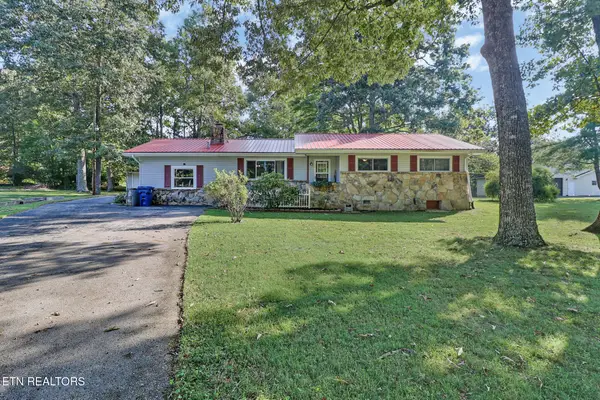 $295,000Active3 beds 2 baths1,640 sq. ft.
681 Highland Drive, Crossville, TN 38572
MLS# 1356128Listed by: CENTURY 21 FOUNTAIN REALTY, LLC


Protect your home and budget from life's surprises with an Assurant Home Warranty, backed by a partner that supports you through every step of homeownership. Explore Plans.
© 2026 Better Homes and Gardens Real Estate LLC. An Anywhere Real Estate company. All rights reserved. Better Homes and Gardens® Real Estate is a registered trademark owned by Meredith Operations Corporation, licensed to Better Homes and Gardens Real Estate LLC and used with permission. Better Homes and Gardens Real Estate LLC fully supports the principles of the Fair Housing Act and the Equal Opportunity Act. Listing information is deemed reliable but is not guaranteed accurate.
Each office is independently owned and operated.
Any services or products provided by third parties are not provided by, affiliated with or related to Better Homes and Gardens Real Estate LLC, or its affiliated companies.