
136 Dalefield Loop, Crossville, TN 38558
Local realty services provided by:Better Homes and Gardens Real Estate Gwin Realty
136 Dalefield Loop,Crossville, TN 38558
$387,000
- 2 Beds
- 2 Baths
- 1,816 sq. ft.
- Single family
- Active
Listed by:
 Jill Barnes(931) 510 - 5659Better Homes and Gardens Real Estate Gwin Realty
Office: better homes and garden real estate gwin realty
MLS#:1352997
Source:TN_KAAR
Price summary
- Price:$387,000
- Price per sq. ft.:$213.11
- Monthly HOA dues:$137
About this home
Pristine Lakefront Living Under $400,000
Welcome to lakefront living at its best! Nestled along the beautiful Lake Malvern, this well-cared-for 2-bedroom, 2-bath home offers an exceptional opportunity to enjoy peaceful waterfront living in a friendly, quaint neighborhood--all for under $400,000.
Step inside and discover a home that has been thoughtfully maintained and updated. The guest bathroom was completely remodeled in 2024, while the home also features newer appliances and a 2024 water heater. Outside, the exterior was freshly painted in 2026, giving the home a refreshed and welcoming appearance.
Additional updates include epoxied garage floor in 2026, new garage door and motor installed in 2023 and a lifetime roof installed in 2014. The crawlspace features a dehumidifier and is partially encapsulated, adding to the home's thoughtful maintenance.
But the real star of the property is the lakefront setting. Imagine starting your mornings with tranquil water views from the oversized four seasons room, enjoying relaxing evenings by the lake, and embracing the lifestyle that only waterfront property can provide.
With its combination of pristine lakefront, desirable updates, excellent maintenance, and an inviting neighborhood, this home is a rare find for buyers looking for an affordable lakefront oasis....
Contact an agent
Home facts
- Year built:1987
- Subdivision & Development:Windsor Bluff
- Listing ID #:1352997
- Added:46 day(s) ago
- Updated:October 10, 2026 at 02:54 PM
Rooms and interior
- Bedrooms:2
- Total bathrooms:2
- Full bathrooms:2
- Rooms Total:8
- Flooring:Carpet, Hardwood, Tile
- Basement:Yes
- Basement Description:Crawl Space
- Living area:1,816 sq. ft.
Heating and cooling
- Cooling:Central Cooling
- Heating:Central, Electric, Heat Pump, Propane
Structure and exterior
- Year built:1987
- Building area:1,816 sq. ft.
- Lot area:0.29 Acres
- Architectural Style:Traditional
- Construction Materials:Frame, Stone
Schools
- High school:Stone Memorial
- Middle school:Crab Orchard
- Elementary school:Crab Orchard
Utilities
- Sewer:Public Sewer
Finances and disclosures
- Price:$387,000
- Price per sq. ft.:$213.11
Parking
- Garage spaces:2
New listings near 136 Dalefield Loop
- Coming Soon
 $460,000Coming Soon3 beds 2 baths2,700 sq. ft.
139 S Sycamore Lane, Crossville, TN 38572
MLS# 3611123Listed by: FATHOM REALTY TN LLC - Coming Soon
 $95,000Coming Soon2 beds 1 baths896 sq. ft.
917 Nameoki Circle, Crossville, TN 38572
MLS# 3598572Listed by: ISHAM JONES REALTY - Coming Soon
 $210,000Coming Soon2 beds 2 baths1,269 sq. ft.
124 Foxwood Drive, Crossville, TN 38571
MLS# 3149289Listed by: ISHAM JONES REALTY - Coming Soon
 $559,900Coming Soon7.77 Acres
144 Enterprise Drive, Crossville, TN 38571
MLS# 3216214Listed by: CRYE-LEIKE BROWN REALTY - Coming Soon
 $185,000Coming Soon2 beds 1 baths1,020 sq. ft.
1136 Highway 70 E, Crossville, TN 38555
MLS# 3182952Listed by: HIGHLANDS ELITE REAL ESTATE - New
 $249,900Active3 beds 2 baths1,568 sq. ft.
3131 Oswego Rd, Crossville, TN 38572
MLS# 1358458Listed by: MONARCH REALTY GROUP - New
 $6,500Active0.25 Acres
2028 Tecumseh Lane, Crossville, TN 38572
MLS# 1358452Listed by: TRIPLE C REALTY & AUCTION, LLC - New
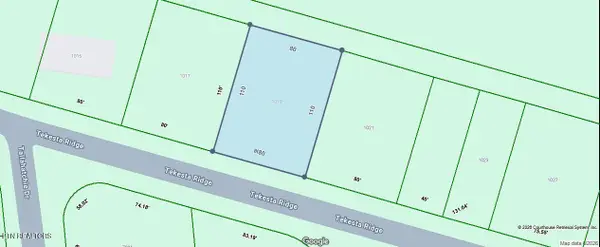 $7,000Active0.2 Acres
1019 Tekesta Ridge, Crossville, TN 38572
MLS# 1358437Listed by: TRIPLE C REALTY & AUCTION, LLC - New
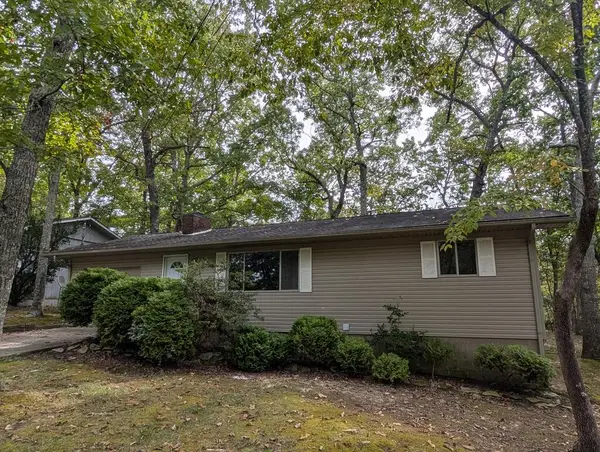 $189,900Active2 beds 2 baths
214 Lakeshire, CROSSVILLE, TN 38558
MLS# 247758Listed by: THE REALTY FIRM - New
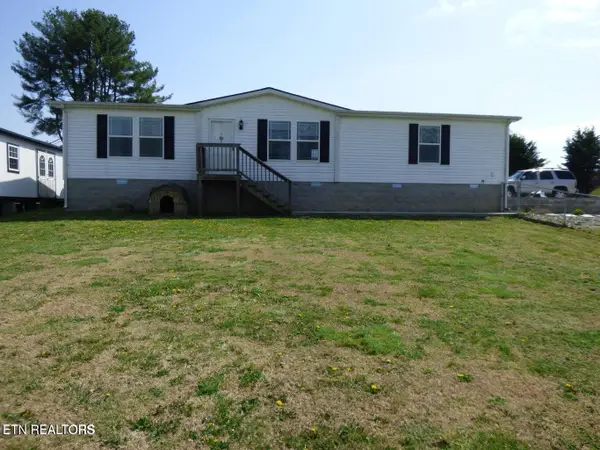 $288,500Active3 beds 2 baths1,572 sq. ft.
817 Hillendale Rd, Crossville, TN 38572
MLS# 1358422Listed by: PIONEER REALTY, INC.


Protect your home and budget from life's surprises with an Assurant Home Warranty, backed by a partner that supports you through every step of homeownership. Explore Plans.
© 2026 Better Homes and Gardens Real Estate LLC. An Anywhere Real Estate company. All rights reserved. Better Homes and Gardens® Real Estate is a registered trademark owned by Meredith Operations Corporation, licensed to Better Homes and Gardens Real Estate LLC and used with permission. Better Homes and Gardens Real Estate LLC fully supports the principles of the Fair Housing Act and the Equal Opportunity Act. Listing information is deemed reliable but is not guaranteed accurate.
Each office is independently owned and operated.
Any services or products provided by third parties are not provided by, affiliated with or related to Better Homes and Gardens Real Estate LLC, or its affiliated companies.