
15 Ridge Crest Circle, Crossville, TN 38558
Local realty services provided by:Better Homes and Gardens Real Estate Jackson Realty
Listed by: katie ross
Office: isham-jones realty
MLS#:1358524
Source:TN_KAAR
Price summary
- Price:$369,000
- Price per sq. ft.:$193.7
- Monthly HOA dues:$139
About this home
Charming Fairfield Glade Home on Peaceful Cul-de-Sac | Main-Level Living + Basement Workshop
Nestled on a quiet cul-de-sac in the premier resort community of Fairfield Glade, this beautifully updated 3-bedroom, 2-bathroom home offers 1,905 sq. ft. of comfortable main-level living, plus a spacious screened-in porch, open back deck, 2-car garage, and an additional 200+ sq. ft. basement workshop!
KEY FEATURES & HOME HIGHLIGHTS
* Fresh & Airy Living Spaces: Spacious living room featuring vaulted ceilings, a cozy gas fireplace, and a formal dining area wrapped in large windows for abundant natural light. Fresh neutral paint throughout the living areas (Updated July 2026).
* Well-Appointed Kitchen: Highlights include granite countertops, a breakfast bar, under-cabinet lighting, casual dining nook, and a newer Samsung refrigerator with beverage station (2025). Sliding glass doors open directly to the outdoor living space.
* Private Primary Suite: Features elegant tray ceilings, dual ''his and hers'' walk-in closets, and direct access to the screened porch. The remodeled en-suite bath (2023) boasts an oversized walk-in tile shower with glass doors, split vanities, and a private water closet.
* Split-Bedroom Floor Plan: Offers maximum privacy with two generously sized guest bedrooms and a full guest bath located on the opposite side of the home.
* Outdoor Living & Wildlife Views: Relax on the private screened-in porch or open back deck while watching local deer amble by. Designed for no-stress maintenance with partially rocked landscaping and low-maintenance flower beds.
* Bonus Workshop & Storage: Partial basement includes a 200+ sq. ft. workshop equipped with built-in shelves and cabinets. Stand-up crawl space offers extensive extra storage.
SYSTEMS & EXTERIOR UPGRADES
* HVAC System: Replaced in 2023
* Crawl Space: Installed commercial dehumidifier in 2023 for moisture control and home health
* Exterior Siding: Low-maintenance brick and vinyl construction
* Roof: Replaced in 2016
* Parking: Attached 2-car garage
Resort-Style Fairfield Glade Amenities
Enjoy living in one of Tennessee's top master-planned communities! Amenities include:
* 5 championship golf courses
* 11 lakes and 2 marinas with beach areas
* Indoor and outdoor swimming pools
* Tennis and pickleball courts
* Community center, dog parks, and walking/biking trails
* On-site dining, outdoor entertainment, and a vibrant year-round calendar of activities
* (Note: One-time amenity reserve fee of $6,000 applies to buyers)....
Contact an agent
Home facts
- Year built:1997
- Subdivision & Development:Trent
- Listing ID #:1358524
- Added:1 day(s) ago
- Updated:October 11, 2026 at 05:08 AM
Rooms and interior
- Bedrooms:3
- Total bathrooms:2
- Full bathrooms:2
- Rooms Total:8
- Flooring:Carpet, Laminate, Tile, Vinyl
- Basement:Yes
- Basement Description:Crawl Space, Partially Finished, Walkout
- Living area:1,905 sq. ft.
Heating and cooling
- Cooling:Central Cooling
- Heating:Central, Electric, Heat Pump, Propane
Structure and exterior
- Year built:1997
- Building area:1,905 sq. ft.
- Lot area:0.28 Acres
- Lot Features:Cul-De-Sac
- Architectural Style:Traditional
- Construction Materials:Block, Brick, Frame
Schools
- High school:Stone Memorial
- Middle school:Crab Orchard
- Elementary school:Crab Orchard
Utilities
- Sewer:Public Sewer
Finances and disclosures
- Price:$369,000
- Price per sq. ft.:$193.7
Features and amenities
- Amenities:Windows - Vinyl
Parking
- Parking description:Attached, Designated Parking, Garage Door Opener, Off-Street Parking
- Garage spaces:2
New listings near 15 Ridge Crest Circle
- Coming Soon
 $95,000Coming Soon2 beds 1 baths896 sq. ft.
917 Nameoki Circle, Crossville, TN 38572
MLS# 3598572Listed by: ISHAM JONES REALTY - Coming Soon
 $210,000Coming Soon2 beds 2 baths1,269 sq. ft.
124 Foxwood Drive, Crossville, TN 38571
MLS# 3149289Listed by: ISHAM JONES REALTY - Coming Soon
 $559,900Coming Soon7.77 Acres
144 Enterprise Drive, Crossville, TN 38571
MLS# 3216214Listed by: CRYE-LEIKE BROWN REALTY - Coming Soon
 $185,000Coming Soon2 beds 1 baths1,020 sq. ft.
1136 Highway 70 E, Crossville, TN 38555
MLS# 3182952Listed by: HIGHLANDS ELITE REAL ESTATE - New
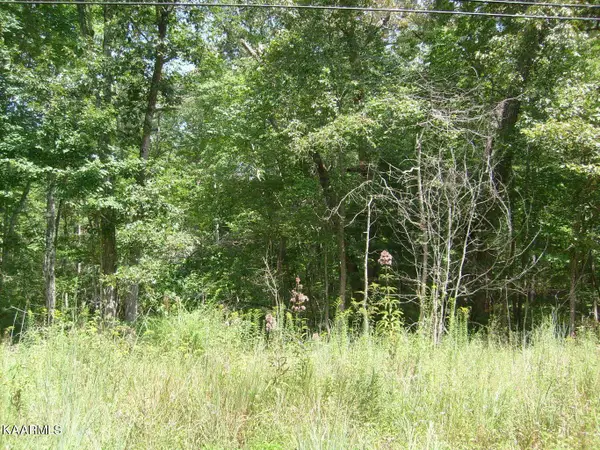 $6,500Active0.26 Acres
6227 Osage Rd, Crossville, TN 38572
MLS# 1358519Listed by: TRIPLE C REALTY & AUCTION, LLC - New
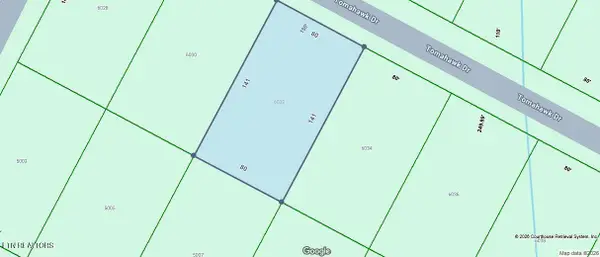 $6,000Active0.26 Acres
6032 Tomahawk Drive, Crossville, TN 38572
MLS# 1358520Listed by: TRIPLE C REALTY & AUCTION, LLC - New
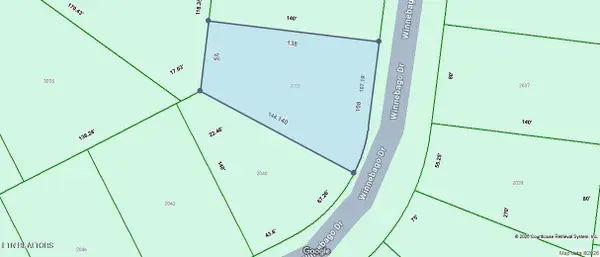 $6,500Active0.26 Acres
2038 Winnebago Drive, Crossville, TN 38572
MLS# 1358521Listed by: TRIPLE C REALTY & AUCTION, LLC - New
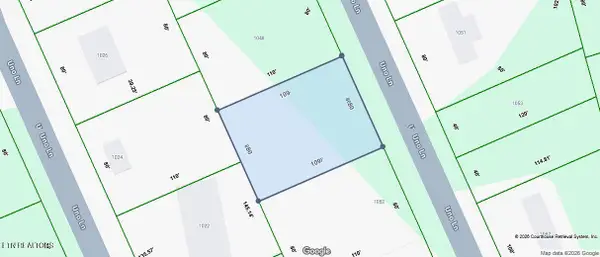 $7,000Active0.2 Acres
1050 Uno Lane, Crossville, TN 38572
MLS# 1358512Listed by: TRIPLE C REALTY & AUCTION, LLC - New
 $7,000Active0.24 Acres
2227 Whitehorse Drive, Crossville, TN 38572
MLS# 1358510Listed by: TRIPLE C REALTY & AUCTION, LLC - New
 $6,500Active0.26 Acres
3145 Yuork Drive, Crossville, TN 38572
MLS# 1358501Listed by: TRIPLE C REALTY & AUCTION, LLC


Protect your home and budget from life's surprises with an Assurant Home Warranty, backed by a partner that supports you through every step of homeownership. Explore Plans.
© 2026 Better Homes and Gardens Real Estate LLC. An Anywhere Real Estate company. All rights reserved. Better Homes and Gardens® Real Estate is a registered trademark owned by Meredith Operations Corporation, licensed to Better Homes and Gardens Real Estate LLC and used with permission. Better Homes and Gardens Real Estate LLC fully supports the principles of the Fair Housing Act and the Equal Opportunity Act. Listing information is deemed reliable but is not guaranteed accurate.
Each office is independently owned and operated.
Any services or products provided by third parties are not provided by, affiliated with or related to Better Homes and Gardens Real Estate LLC, or its affiliated companies.