
150 Stoneview Drive, Crossville, TN 38571
Local realty services provided by:Better Homes and Gardens Real Estate Heritage Group
150 Stoneview Drive,Crossville, TN 38571
$359,900
- 4 Beds
- 3 Baths
- 2,269 sq. ft.
- Single family
- Active
Listed by: keaton smith
Office: legacy south brokerage
MLS#:3246548
Source:NASHVILLE
Price summary
- Price:$359,900
- Price per sq. ft.:$158.62
About this home
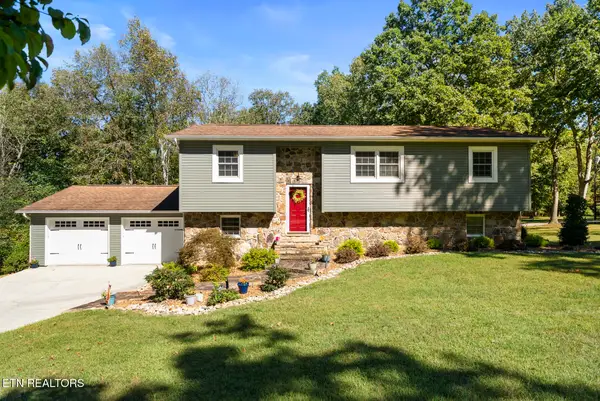
NO HOA! UNDER CONSTRUCTION! MOVE IN BEFORE CHRISTMAS!! Buy this home with ONLY $2,500 down! 100% financing options available! Discover the Franklin floor plan on Lot 28 in beautiful Crossville, TN. This spacious two-story home features an open layout with a modern kitchen and island, a main-level primary suite with private bath, and a guest half-bath. Upstairs includes 3 bedrooms, a full bath, and a flexible loft--ideal for a playroom, office, or second living space. Relax on your covered back porch, park easily in your two-car garage, and enjoy low-maintenance living. Conveniently located minutes from Buc-ee's, I-40, golf, dining, shopping, and Cumberland Mountain State Park. This home isn't just a place to live--it's where new memories begin Also tour our staged model home at 332 Stoneview Dr.
Contact an agent
Home facts
- Year built:2026
- Subdivision & Development:Stoneview
- Listing ID #:3246548
- Added:99 day(s) ago
- Updated:September 28, 2026 at 02:27 PM
Rooms and interior
- Bedrooms:4
- Total bathrooms:3
- Full bathrooms:2
- Half bathrooms:1
- Kitchen Description:Dishwasher, Microwave, Oven
- Basement:Yes
- Basement Description:Crawl Space
- Living area:2,269 sq. ft.
Heating and cooling
- Cooling:Central Air
- Heating:Central
- Central air:Yes
Structure and exterior
- Year built:2026
- Building area:2,269 sq. ft.
- Construction Materials:Frame, Vinyl Siding
- Levels:2 Story
Schools
- High school:Stone Memorial High School
- Middle school:Stone Elementary
- Elementary school:Stone Elementary
Utilities
- Water:Public, Water Available
- Sewer:Public Sewer
Finances and disclosures
- Price:$359,900
- Price per sq. ft.:$158.62
- Tax amount:$1,457
Features and amenities
- Appliances:Dishwasher, Microwave
- Amenities:ENERGY STAR Qualified Appliances, appl_Oven
Parking
- Total parking spaces:3
- Parking description:Attached
- Garage:Yes
- Garage spaces:3
 Copyright 2026 Realtracs Mls. All rights reserved. Realtracs Mls provides content displayed here (“provided content”) on an “as is” basis and makes no representations or warranties regarding the provided content, including, but not limited to those of non-infringement, timeliness, accuracy, or completeness. Individuals and companies using information presented are responsible for verification and validation of information they utilize and present to their customers and clients. Realtracs Mls will not be liable for any damage or loss resulting from use of the provided content or the products available through Portals, IDX, VOW, and/or Syndication. Recipients of this information shall not resell, redistribute, reproduce, modify, or otherwise copy any portion thereof without the expressed written consent of Realtracs Mls.
New listings near 150 Stoneview Drive
- Coming Soon
 $550,000Coming Soon4 beds 4 baths4,657 sq. ft.
9391 Highway 127n, Crossville, TN 38571
MLS# 3501161Listed by: ISHAM JONES REALTY - Coming Soon
 $210,000Coming Soon2 beds 2 baths1,269 sq. ft.
124 Foxwood Drive, Crossville, TN 38571
MLS# 3149289Listed by: ISHAM JONES REALTY - Coming Soon
 $559,900Coming Soon7.77 Acres
144 Enterprise Drive, Crossville, TN 38571
MLS# 3216214Listed by: CRYE-LEIKE BROWN REALTY - Coming Soon
 $449,900Coming Soon3 beds 2 baths1,686 sq. ft.
25 Andover Lane, Crossville, TN 38558
MLS# 3243750Listed by: THE REAL ESTATE COLLECTIVE - CROSSVILLE - New
 $349,000Active3 beds 2 baths1,451 sq. ft.
2006 Keno Drive, Crossville, TN 38572
MLS# 1356951Listed by: RE/MAX FINEST - New
 $490,000Active4 beds 3 baths2,288 sq. ft.
71 Cardinal Loop, Crossville, TN 38555
MLS# 1356953Listed by: HIGHLANDS ELITE REAL ESTATE - New
 $75,000Active3 beds 3 baths1,056 sq. ft.
9253 Cherokee Tr, Crossville, TN 38572
MLS# 1356944Listed by: MONARCH REALTY GROUP - New
 $6,000Active0.11 Acres
0 Simmons Street #58, Crossville, TN 38572
MLS# 1543527Listed by: ZACH TAYLOR - CHATTANOOGA - New
 $99,900Active5 Acres
0 Whispering Pines Ln, Crossville, TN 38572
MLS# 3601724Listed by: FIRST REALTY CO. - New
 $99,900Active5 Acres
5 Ac Whispering Pines Ln, CROSSVILLE, TN 38572
MLS# 247426Listed by: FIRST REALTY COMPANY


Protect your home and budget from life's surprises with an Assurant Home Warranty, backed by a partner that supports you through every step of homeownership. Explore Plans.
© 2026 Better Homes and Gardens Real Estate LLC. An Anywhere Real Estate company. All rights reserved. Better Homes and Gardens® Real Estate is a registered trademark owned by Meredith Operations Corporation, licensed to Better Homes and Gardens Real Estate LLC and used with permission. Better Homes and Gardens Real Estate LLC fully supports the principles of the Fair Housing Act and the Equal Opportunity Act. Listing information is deemed reliable but is not guaranteed accurate.
Each office is independently owned and operated.
Any services or products provided by third parties are not provided by, affiliated with or related to Better Homes and Gardens Real Estate LLC, or its affiliated companies.