
154 Will Drive, Crossville, TN 38555
Local realty services provided by:Better Homes and Gardens Real Estate Gwin Realty
Listed by: starlett wessels, james mckinnie
Office: tri-star real estate & auction co.,
MLS#:245711
Source:TN_UCAR
Price summary
- Price:$379,900
- Price per sq. ft.:$162.7
About this home
Welcome Home. Charming 3 Bedroom/3 Bathroom House with so much space -2335 square feet on One Level. This property, on 2 lots, combines to total 2.42 Level, Private Acres in the Desirable Sherwood Farms Subdivision. This Park Like property is just 5.8 miles from the Cumberland County Courthouse. The location is so Private, yet so close to the conveniences of town. Many Custom Features include Solar Tube Lighting, Skylight, Deep Step in Bathtub, Walk in Shower, Expansive Bow Window, Bonus addition Huge Family Room and Bathroom at the far end of the house. This Home contains 2 large living areas with ceiling fans and natural lighting throughout the house. Stainless Steel appliances will remain in the recently Renovated Kitchen. White Cabinets and Marble Inspired Countertops are complimented by a modern Gray and Teal Backsplash. The long, covered back porch has 3 ceiling fans to enhance the enjoyment of outdoor living and it features substantial railings and steps.. Dedicated guest Parking is available at one end of the circular concrete driveway. Additional parking is available under the attached carport, or use it as an additional outdoor living/patio area. The back yard has an abundance of concrete sidewalks and brick lined paths meandering to a raised picnic area and custom brick fire pit. The custom quality and quantity of concrete & brick masonry work is rare. Enjoy the permanence of custom design - sidewalks, fire pit, patio, and a covered permanent structure in back with electrical outlets. The front entrance includes a stacked stone feature area surrounded by the circular concrete driveway. An approximately 10x20 storage building with ramp and double doors is included with this property. Substantial old growth shade trees enhance the acreage, yet this cozy home has been carefully maintained, nestled in a protected clearing. Attached 2 car garage includes extra storage and a covered side entrance & automatic overhead door. , S. Cumb elementary, CCH...
Contact an agent
Home facts
- Year built:1994
- Subdivision & Development:Sherwood Farms
- Listing ID #:245711
- Added:85 day(s) ago
- Updated:October 02, 2026 at 02:16 PM
Rooms and interior
- Bedrooms:3
- Total bathrooms:3
- Full bathrooms:3
- Kitchen Description:Dishwasher, Gas Range, Refrigerator
- Basement Description:Crawl Space
- Living area:2,335 sq. ft.
Heating and cooling
- Cooling:Central Air
- Heating:Natural Gas
Structure and exterior
- Roof:Shingle
- Year built:1994
- Building area:2,335 sq. ft.
- Lot area:2.42 Acres
- Lot Features:Cleared, Corner Lot, Decorative Lighting, Garden Area, Irregular Lot, Wooded
- Construction Materials:Brick, Vinyl Siding
- Exterior Features:Concrete Driveway, Covered, Outbuilding(s), Patio, Paved Driveway, Paved Streets
- Levels:1 Story
Utilities
- Water:Public
Finances and disclosures
- Price:$379,900
- Price per sq. ft.:$162.7
Features and amenities
- Appliances:Gas Range, Refrigerator
- Laundry features:Dishwasher, Main Level
- Amenities:Ceiling Fan(s), Garage Door Opener, Vaulted Ceiling(s)
Parking
- Garage spaces:2
- Carport spaces:2
New listings near 154 Will Drive
- Coming Soon
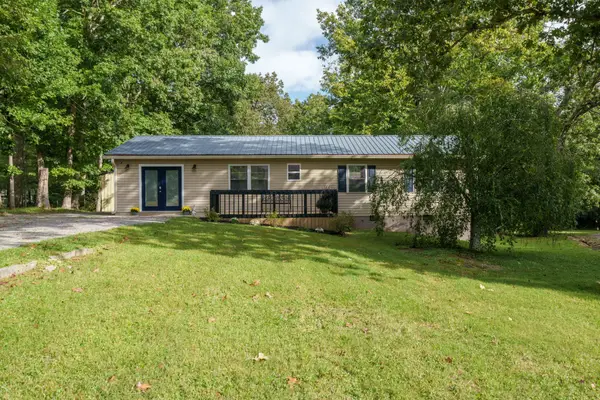 $279,900Coming Soon3 beds 3 baths1,272 sq. ft.
240 Birchwood Dr, Crossville, TN 38555
MLS# 3610159Listed by: BENCHMARK REALTY, LLC - Coming Soon
 $550,000Coming Soon4 beds 4 baths4,657 sq. ft.
9391 Highway 127n, Crossville, TN 38571
MLS# 3501161Listed by: ISHAM JONES REALTY - Coming Soon
 $210,000Coming Soon2 beds 2 baths1,269 sq. ft.
124 Foxwood Drive, Crossville, TN 38571
MLS# 3149289Listed by: ISHAM JONES REALTY - Coming Soon
 $559,900Coming Soon7.77 Acres
144 Enterprise Drive, Crossville, TN 38571
MLS# 3216214Listed by: CRYE-LEIKE BROWN REALTY - Coming Soon
 $185,000Coming Soon2 beds 1 baths1,020 sq. ft.
1136 Highway 70 E, Crossville, TN 38555
MLS# 3182952Listed by: HIGHLANDS ELITE REAL ESTATE - New
 $94,900Active5 Acres
Lot 2 Freedom Ridge Ln, CROSSVILLE, TN 38572
MLS# 247424Listed by: FIRST REALTY COMPANY - New
 $99,900Active5 Acres
5 Ac Freedom Ridge Ln, CROSSVILLE, TN 38572
MLS# 247426Listed by: FIRST REALTY COMPANY - New
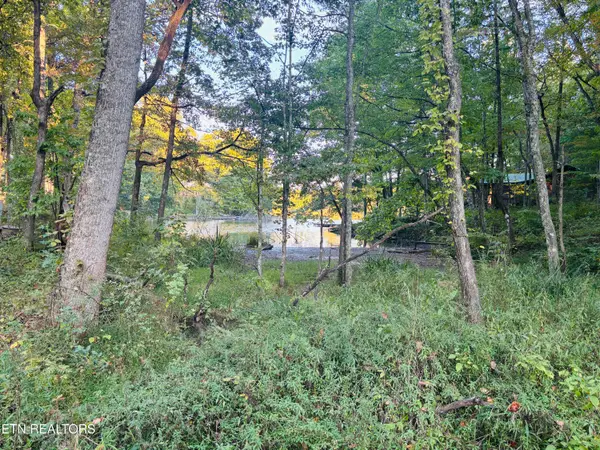 $14,998Active0.25 Acres
41 Diane Circle, Crossville, TN 38572
MLS# 1357495Listed by: UNITED REAL ESTATE SOLUTIONS - New
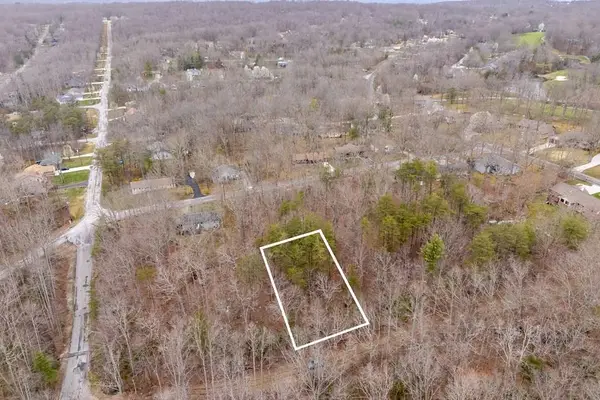 $3,000Active0.27 Acres
106 Warrington Road, CROSSVILLE, TN 38558
MLS# 247565Listed by: ELEVATE REAL ESTATE - New
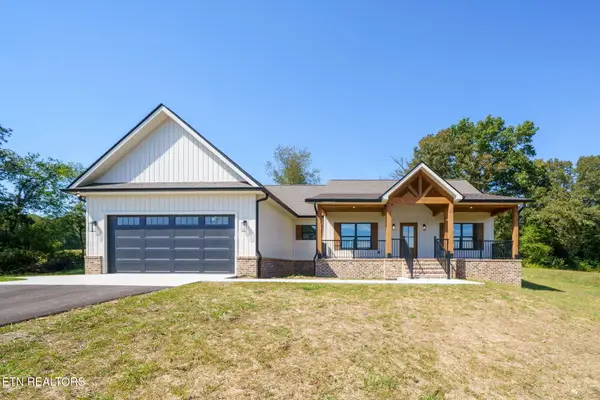 $585,000Active3 beds 2 baths1,725 sq. ft.
89 Estate Loop Tr, Crossville, TN 38555
MLS# 1357478Listed by: EXIT ROCKY TOP REALTY


Protect your home and budget from life's surprises with an Assurant Home Warranty, backed by a partner that supports you through every step of homeownership. Explore Plans.
© 2026 Better Homes and Gardens Real Estate LLC. An Anywhere Real Estate company. All rights reserved. Better Homes and Gardens® Real Estate is a registered trademark owned by Meredith Operations Corporation, licensed to Better Homes and Gardens Real Estate LLC and used with permission. Better Homes and Gardens Real Estate LLC fully supports the principles of the Fair Housing Act and the Equal Opportunity Act. Listing information is deemed reliable but is not guaranteed accurate.
Each office is independently owned and operated.
Any services or products provided by third parties are not provided by, affiliated with or related to Better Homes and Gardens Real Estate LLC, or its affiliated companies.