
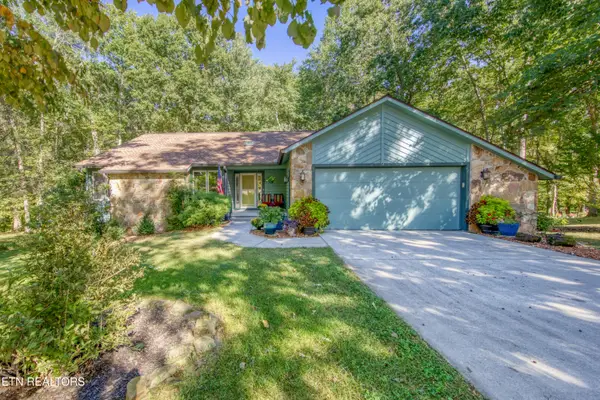
175 Sky View Meadow Drive, Crossville, TN 38555
Local realty services provided by:Better Homes and Gardens Real Estate Gwin Realty
Listed by: wayne russell, andrea dyer greene
Office: highlands elite real estate llc.
MLS#:246715
Source:TN_UCAR
Price summary
- Price:$349,820
- Price per sq. ft.:$193.91
About this home
Newer Neighborhood - New Construction Homes. Conveniently located in heart of Crossville. The home offers 3 bedrooms, 2 full baths, open kitchen and living room ideal for entertaining, granite countertops, luxury vinyl flooring, vaulted ceilings, ample storage and a 2 car garage. Additional homes and floor plans available. OWNER FINANCING may be available.
Contact an agent
Home facts
- Year built:2025
- Subdivision & Development:Other
- Listing ID #:246715
- Added:38 day(s) ago
- Updated:October 03, 2026 at 02:25 PM
Rooms and interior
- Bedrooms:3
- Total bathrooms:2
- Full bathrooms:2
- Flooring:New Floor Covering
- Kitchen Description:Dishwasher, Electric Range, Microwave, Refrigerator
- Basement Description:Crawl Space, Exterior Entry
- Living area:1,804 sq. ft.
Heating and cooling
- Cooling:Central Air
- Heating:Central, Electric
Structure and exterior
- Roof:Composition
- Year built:2025
- Building area:1,804 sq. ft.
- Lot Features:Cul-de-Sac
- Construction Materials:Stone, Vinyl Siding
- Exterior Features:Covered, Deck, Paved Driveway, Paved Streets
- Levels:1 Story
Utilities
- Water:Public
Finances and disclosures
- Price:$349,820
- Price per sq. ft.:$193.91
Features and amenities
- Appliances:Electric Range, Microwave, Refrigerator
- Laundry features:Dishwasher, Main Level
- Amenities:Ceiling Fan(s), Garage Door Opener, New Paint, Smoke Detector, Vaulted Ceiling(s)
Parking
- Garage spaces:2
- Carport spaces:2
New listings near 175 Sky View Meadow Drive
- Coming Soon
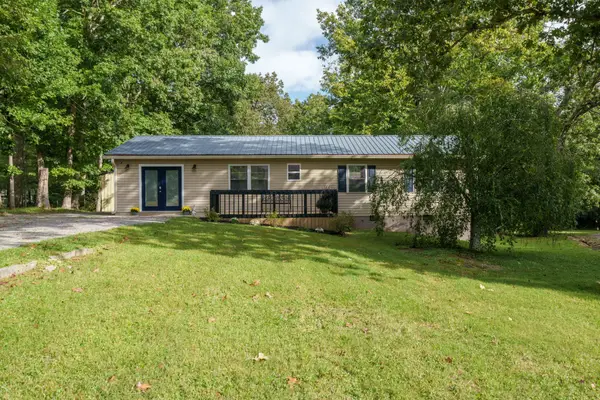 $279,900Coming Soon3 beds 3 baths1,272 sq. ft.
240 Birchwood Dr, Crossville, TN 38555
MLS# 3610159Listed by: BENCHMARK REALTY, LLC - Coming Soon
 $550,000Coming Soon4 beds 4 baths4,657 sq. ft.
9391 Highway 127n, Crossville, TN 38571
MLS# 3501161Listed by: ISHAM JONES REALTY - Coming Soon
 $210,000Coming Soon2 beds 2 baths1,269 sq. ft.
124 Foxwood Drive, Crossville, TN 38571
MLS# 3149289Listed by: ISHAM JONES REALTY - Coming Soon
 $559,900Coming Soon7.77 Acres
144 Enterprise Drive, Crossville, TN 38571
MLS# 3216214Listed by: CRYE-LEIKE BROWN REALTY - Coming Soon
 $185,000Coming Soon2 beds 1 baths1,020 sq. ft.
1136 Highway 70 E, Crossville, TN 38555
MLS# 3182952Listed by: HIGHLANDS ELITE REAL ESTATE - New
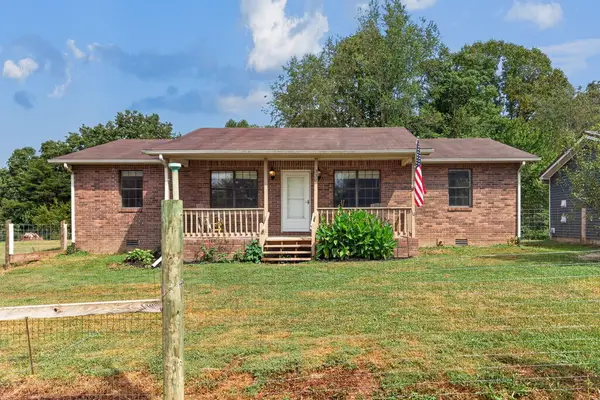 $324,900Active3 beds 2 baths
330 Finley Road, CROSSVILLE, TN 38571
MLS# 247601Listed by: WEICHERT REALTORS - THE WEBB AGENCY - New
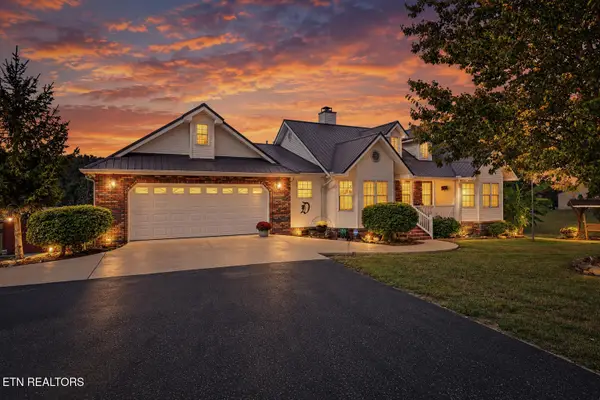 $619,900Active3 beds 2 baths2,415 sq. ft.
259 Wistarbrook Drive, Crossville, TN 38571
MLS# 1357728Listed by: CENTURY 21 REALTY GROUP, LLC - New
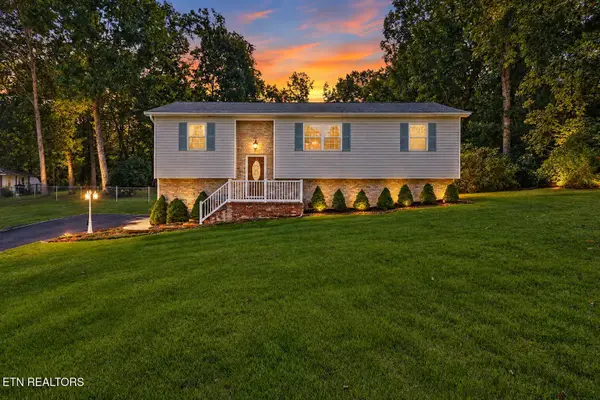 $525,000Active3 beds 2 baths2,340 sq. ft.
187 Cardinal Loop, Crossville, TN 38555
MLS# 1357729Listed by: CENTURY 21 REALTY GROUP, LLC - New
 $399,000Active3 beds 2 baths1,802 sq. ft.
54 Heather Glen Court, Crossville, TN 38558
MLS# 1357711Listed by: INNOVATE REAL ESTATE - New
 $75,000Active0.5 Acres
231 Crockett Lake Drive, Crossville, TN 38572
MLS# 1357703Listed by: THE PROPERTY COMPANY, LLC


Protect your home and budget from life's surprises with an Assurant Home Warranty, backed by a partner that supports you through every step of homeownership. Explore Plans.
© 2026 Better Homes and Gardens Real Estate LLC. An Anywhere Real Estate company. All rights reserved. Better Homes and Gardens® Real Estate is a registered trademark owned by Meredith Operations Corporation, licensed to Better Homes and Gardens Real Estate LLC and used with permission. Better Homes and Gardens Real Estate LLC fully supports the principles of the Fair Housing Act and the Equal Opportunity Act. Listing information is deemed reliable but is not guaranteed accurate.
Each office is independently owned and operated.
Any services or products provided by third parties are not provided by, affiliated with or related to Better Homes and Gardens Real Estate LLC, or its affiliated companies.