
201 Hillsway, Crossville, TN 38555
Local realty services provided by:Better Homes and Gardens Real Estate Gwin Realty
Listed by: darren wilson
Office: the realty firm
MLS#:244399
Source:TN_UCAR
Price summary
- Price:$399,900
- Price per sq. ft.:$206.99
About this home
Best of Both Worlds in Greenbriar Village Enjoy the perfect blend of privacy and neighborhood charm in this beautiful home tucked at the end of a quiet cul-de-sac in Greenbriar Village. Situated on 2.39 private acres—including an additional unrestricted lot—this property offers space, flexibility, and a peaceful setting rarely found in a subdivision. The home features 3 bedrooms and 2 bathrooms, thoughtfully updated with granite countertops, stainless steel appliances and fresh interior paint. A bright and inviting sunroom adds extra living space and is the perfect spot to relax and take in the surrounding views. Step outside and you'll find even more to love, including a detached workshop/man cave, a gazebo, and a she shed—ideal for hobbies, entertaining, or creating your own private retreat.
Contact an agent
Home facts
- Year built:1998
- Listing ID #:244399
- Added:8 day(s) ago
- Updated:May 25, 2026 at 03:37 PM
Rooms and interior
- Bedrooms:3
- Total bathrooms:2
- Full bathrooms:2
- Kitchen Description:Dishwasher, Electric Range, Microwave, Refrigerator
- Basement Description:Crawl Space
- Living area:1,932 sq. ft.
Heating and cooling
- Cooling:Central Air
- Heating:Central, Natural Gas
Structure and exterior
- Roof:Composition
- Year built:1998
- Building area:1,932 sq. ft.
- Lot Features:Cleared, Fence-Metal, Garden Area, Irregular Lot, Trees
- Construction Materials:Vinyl Siding
- Exterior Features:Concrete Driveway, Covered, Outbuilding(s), Paved Streets
Utilities
- Water:Public
Finances and disclosures
- Price:$399,900
- Price per sq. ft.:$206.99
Features and amenities
- Appliances:Electric Range, Microwave, Refrigerator
- Laundry features:Dishwasher, Main Level
- Amenities:Cable, Ceiling Fan(s), Garage Door Opener, Smoke Detector, Vaulted Ceiling(s)
Parking
- Garage spaces:2
- Carport spaces:2
New listings near 201 Hillsway
- New
 $199,500Active1 beds 1 baths520 sq. ft.
66 Hickory Hollow Rd, Crossville, TN 38572
MLS# 1342215Listed by: MONARCH REALTY GROUP - Coming Soon
 $465,000Coming Soon3 beds 2 baths
502 Rector Rd, Crossville, TN 38571
MLS# 3220638Listed by: MOUNTAINEER REALTY LLC - New
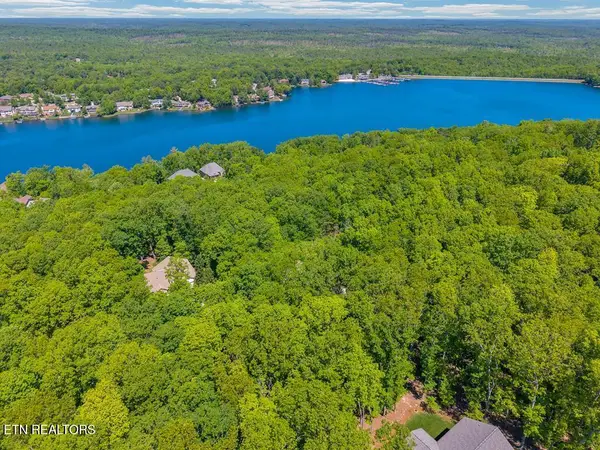 $15,000Active0.31 Acres
22 Harley Circle, Crossville, TN 38558
MLS# 1342206Listed by: THE REAL ESTATE COLLECTIVE - New
 $240,000Active2 beds 2 baths1,112 sq. ft.
41 Hickory Cove Lane, Crossville, TN 38558
MLS# 1342196Listed by: ATLAS REAL ESTATE - New
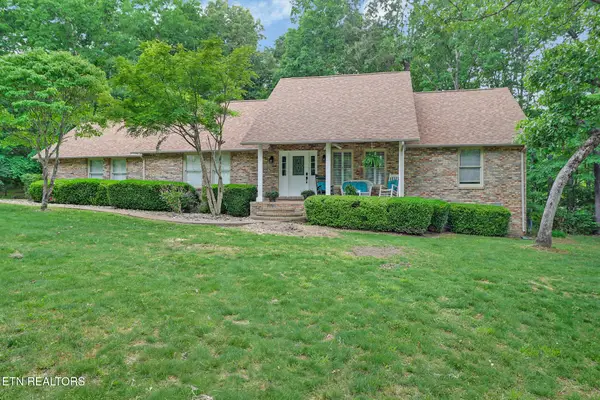 $499,900Active3 beds 3 baths2,363 sq. ft.
30 Laurel Circle, Crossville, TN 38555
MLS# 1342191Listed by: THE REAL ESTATE COLLECTIVE - New
 $439,900Active3 beds 2 baths1,853 sq. ft.
446 Beachwood Drive, Crossville, TN 38558
MLS# 1342165Listed by: WEICHERT, REALTORS-THE WEBB AGENCY - New
 $385,000Active3 beds 2 baths1,951 sq. ft.
384 Woodgate Drive, Crossville, TN 38571
MLS# 1342148Listed by: ATLAS REAL ESTATE - New
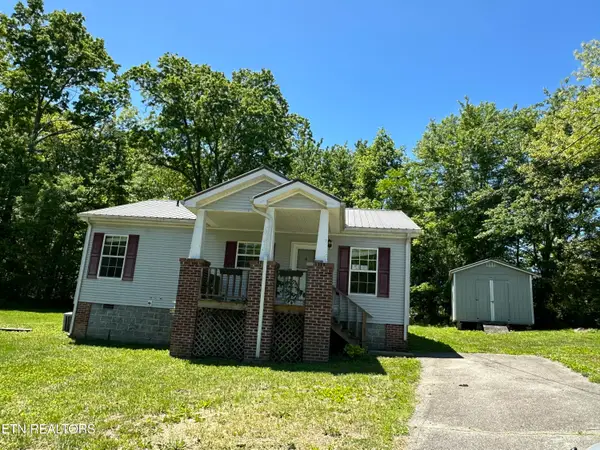 $175,000Active3 beds 2 baths1,080 sq. ft.
192 Rusty Blue Drive, Crossville, TN 38555
MLS# 1342119Listed by: FIRST REALTY COMPANY - New
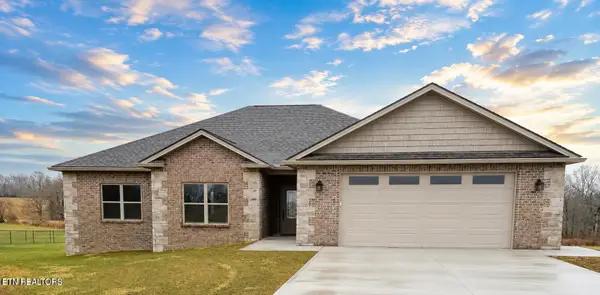 $544,000Active3 beds 2 baths2,036 sq. ft.
231 Tuttle Lane, Crossville, TN 38571
MLS# 1342125Listed by: MOUNTAINEER REALTY LLC - New
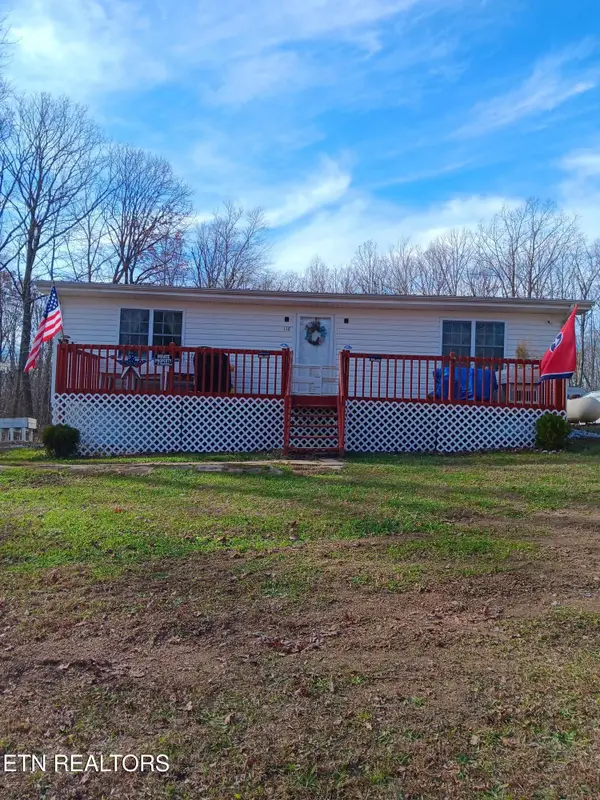 $225,000Active3 beds 2 baths1,516 sq. ft.
118 Tresa St, Crossville, TN 38572
MLS# 1342076Listed by: KELLER WILLIAMS REALTY


Protect your home and budget from life's surprises with an Assurant Home Warranty, backed by a partner that supports you through every step of homeownership. Explore Plans.
© 2026 Better Homes and Gardens Real Estate LLC. An Anywhere Real Estate company. All rights reserved. Better Homes and Gardens® Real Estate is a registered trademark owned by Meredith Operations Corporation, licensed to Better Homes and Gardens Real Estate LLC and used with permission. Better Homes and Gardens Real Estate LLC fully supports the principles of the Fair Housing Act and the Equal Opportunity Act. Listing information is deemed reliable but is not guaranteed accurate.
Each office is independently owned and operated.
Any services or products provided by third parties are not provided by, affiliated with or related to Better Homes and Gardens Real Estate LLC, or its affiliated companies.