
205 Lakewood Drive, Crossville, TN 38558
Local realty services provided by:Better Homes and Gardens Real Estate Gwin Realty
205 Lakewood Drive,Crossville, TN 38558
$299,000
- 3 Beds
- 3 Baths
- 1,554 sq. ft.
- Single family
- Active
Listed by: melissa mcclung
Office: weichert, realtors-the webb agency
MLS#:1351997
Source:TN_KAAR
Price summary
- Price:$299,000
- Price per sq. ft.:$192.41
- Monthly HOA dues:$140
About this home
Welcome to 205 Lakewood Drive, a 3-bedroom, 2.5-bath home in Fairfield Glade's St. George subdivision offering 1,554 square feet, lake views, flexible living space, and plenty of character.
Step inside to find a flex room just off the entry, ideal for a home office, sitting room, craft space, or whatever best fits your lifestyle. The main living area makes an impression with beautiful hardwood floors, soaring vaulted ceilings, expansive windows, and a stone fireplace that complements the home's distinctive stone exterior. Abundant windows and glass doors bring in natural light while taking advantage of the wooded surroundings.
The kitchen offers generous cabinet and counter space, stainless appliances, and recently updated flooring. Just off the kitchen, the breakfast area features a wet bar and access to the Trex deck, creating an inviting spot for morning coffee, casual meals, or entertaining while enjoying views of the lake across the street.
The primary suite includes a private bath with a step-in seated tub, while two additional bedrooms and another full bath provide comfortable space for family or guests.
Don't overlook the two-car garage with a large loft storage/workspace area--a valuable bonus for hobbies, a workshop, or keeping seasonal items tucked away.
Situated on an approximately 75' x 147.8' lot, the property features mature trees and established landscaping along with multiple outdoor spaces to enjoy the peaceful setting.
Located in the amenity-rich Fairfield Glade community, 205 Lakewood Drive offers a combination of lake views, architectural character, flexible living space, outdoor living, and exceptional storage--with plenty of opportunity to make it your own....
Contact an agent
Home facts
- Year built:1985
- Subdivision & Development:St George
- Listing ID #:1351997
- Added:10 day(s) ago
- Updated:August 26, 2026 at 02:56 PM
Rooms and interior
- Bedrooms:3
- Total bathrooms:3
- Full bathrooms:2
- Half bathrooms:1
- Rooms Total:7
- Flooring:Carpet, Hardwood, Tile
- Basement:Yes
- Basement Description:Crawl Space
- Living area:1,554 sq. ft.
Heating and cooling
- Cooling:Central Cooling
- Heating:Central
Structure and exterior
- Year built:1985
- Building area:1,554 sq. ft.
- Lot area:0.25 Acres
- Architectural Style:Traditional
- Construction Materials:Frame, Stone
Schools
- High school:Stone Memorial
- Middle school:Crab Orchard
- Elementary school:Crab Orchard
Utilities
- Sewer:Public Sewer
Finances and disclosures
- Price:$299,000
- Price per sq. ft.:$192.41
Parking
- Parking description:Attached, Garage Door Opener
- Garage spaces:2
New listings near 205 Lakewood Drive
- Coming Soon
 $89,900Coming Soon2 beds 1 baths1,000 sq. ft.
3815 Blaylock Road, Crossville, TN 38572
MLS# 3512430Listed by: GREATER DOWNTOWN REALTY DBA CHARLOTTE MABRY TEAM - Coming Soon
 $550,000Coming Soon4 beds 4 baths4,657 sq. ft.
9391 Highway 127n, Crossville, TN 38571
MLS# 3501161Listed by: ISHAM JONES REALTY - Coming Soon
 $210,000Coming Soon2 beds 2 baths1,269 sq. ft.
124 Foxwood Drive, Crossville, TN 38571
MLS# 3149289Listed by: ISHAM JONES REALTY - Coming Soon
 $559,900Coming Soon7.77 Acres
144 Enterprise Drive, Crossville, TN 38571
MLS# 3216214Listed by: CRYE-LEIKE BROWN REALTY - Coming Soon
 $449,900Coming Soon3 beds 2 baths1,686 sq. ft.
25 Andover Lane, Crossville, TN 38558
MLS# 3243750Listed by: THE REAL ESTATE COLLECTIVE - CROSSVILLE - New
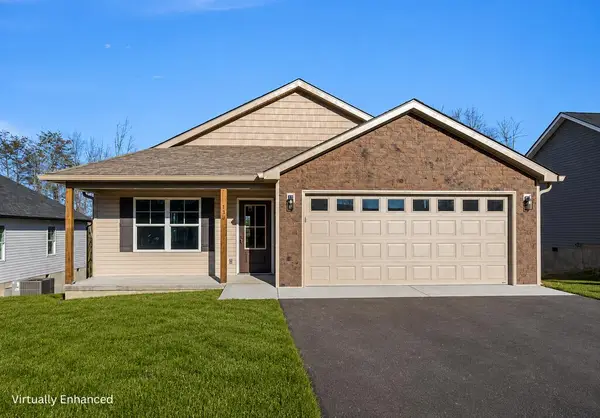 $310,272Active3 beds 2 baths1,536 sq. ft.
138 Sky View Meadow Drive, CROSSVILLE, TN 38555
MLS# 246742Listed by: HIGHLANDS ELITE REAL ESTATE LLC - New
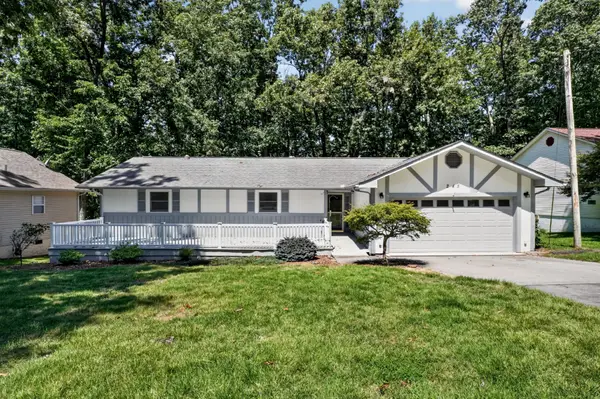 $249,900Active3 beds 2 baths1,518 sq. ft.
245 Lakeview Dr, Crossville, TN 38558
MLS# 3526575Listed by: THE REALTY FIRM - SMITHVILLE - New
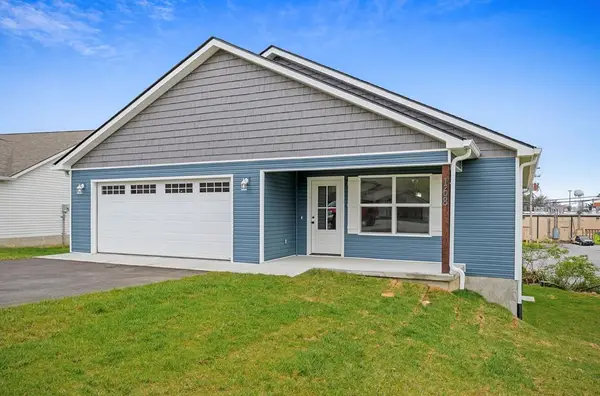 $309,880Active3 beds 2 baths1,536 sq. ft.
168 Sky View Meadow Drive, CROSSVILLE, TN 38555
MLS# 246716Listed by: HIGHLANDS ELITE REAL ESTATE LLC - New
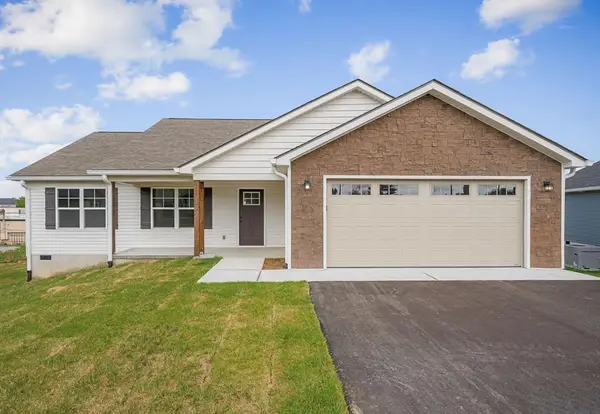 $312,520Active3 beds 2 baths1,512 sq. ft.
172 Sky View Meadow Drive, CROSSVILLE, TN 38555
MLS# 246718Listed by: HIGHLANDS ELITE REAL ESTATE LLC - New
 $349,820Active3 beds 2 baths1,804 sq. ft.
175 Sky View Meadow Drive, CROSSVILLE, TN 38555
MLS# 246715Listed by: HIGHLANDS ELITE REAL ESTATE LLC


Protect your home and budget from life's surprises with an Assurant Home Warranty, backed by a partner that supports you through every step of homeownership. Explore Plans.
© 2026 Better Homes and Gardens Real Estate LLC. An Anywhere Real Estate company. All rights reserved. Better Homes and Gardens® Real Estate is a registered trademark owned by Meredith Operations Corporation, licensed to Better Homes and Gardens Real Estate LLC and used with permission. Better Homes and Gardens Real Estate LLC fully supports the principles of the Fair Housing Act and the Equal Opportunity Act. Listing information is deemed reliable but is not guaranteed accurate.
Each office is independently owned and operated.
Any services or products provided by third parties are not provided by, affiliated with or related to Better Homes and Gardens Real Estate LLC, or its affiliated companies.