
206 & 208 Albemarle Circle, Crossville, TN 38558
Local realty services provided by:Better Homes and Gardens Real Estate Gwin Realty
206 & 208 Albemarle Circle,Fairfield Glade, TN 38558
$359,900
- 3 Beds
- 2 Baths
- 1,837 sq. ft.
- Single family
- Active
Listed by:
 Better Homes and Gardens Real Estate Gwin Realty
Office: better homes and garden real estate gwin realty
MLS#:1361862
Source:TN_KAAR
Price summary
- Price:$359,900
- Price per sq. ft.:$195.92
- Monthly HOA dues:$231
About this home
Searching for a spacious, single-level home in Fairfield Glade with an additional lot, wooded privacy, a beautiful sunroom, and major updates already completed? Welcome to 206 Albemarle Circle, a charming 3-bedroom, 2-bath ranch offering 1,837 square feet of comfortable living space, an oversized 2-car garage, and the added benefit of an adjoining lot at 208 Albemarle Circle included with the sale! Situated on .54 acres, this inviting property combines peaceful surroundings, generous outdoor space, and the convenience of one-level living.
Major improvements provide added value and peace of mind, including a roof replaced in 2023, HVAC system installed in December 2023, a 2026 water heater, and whole-house generator and while-house surge protection installed in 2025. Additional highlights include fresh interior paint, and a new garage door opener. This well-cared-for home has also been maintained as a smoke-free and pet-free residence.
From the moment you arrive, you'll appreciate the home's attractive brick and vinyl exterior, established landscaping, mature trees, and welcoming covered front porch. The peaceful wooded setting creates a wonderful sense of privacy, while the additional adjoining lot offers extra breathing room and flexibility for enjoying the natural surroundings.
Step inside to discover a bright, welcoming interior featuring vaulted ceilings, a spacious living room, and a cozy gas fireplace that serves as the heart of the home. The semi-open floor plan creates a comfortable flow between the living, dining, and kitchen areas, making everyday living and entertaining feel effortless.
The kitchen offers timeless white cabinetry, granite countertops, tile backsplash, hardwood flooring, generous cabinet storage, and a convenient breakfast bar for casual dining. The oven is 2 years old, and the dishwasher was replaced in 2026. A pantry provides additional storage, while the adjoining dining area features a vaulted ceiling and chandelier, creating an inviting space for gathering with friends and family.
Just beyond the dining area, the beautiful sunroom is a standout feature! Surrounded by windows that showcase the peaceful, wooded backyard, this light-filled retreat offers a wonderful place to enjoy morning coffee, read a favorite book, or simply relax while taking in the changing seasons.
The spacious primary suite offers a private retreat with a tray ceiling, generous natural light, and direct access to the rear deck through sliding glass doors. A large walk-in closet provides excellent storage, while the ensuite bathroom features a double-sink vanity, tiled walk-in shower with glass enclosure, and a separate jetted soaking tub--perfect for unwinding at the end of the day.
Two additional bedrooms are located on the opposite side of the home, offering a desirable split-bedroom arrangement for privacy. Both rooms provide comfortable space for guests, hobbies, or a home office, with convenient access to the second full bathroom.
A dedicated laundry room adds everyday functionality with a utility sink, cabinetry, and convenient access to the oversized two-car garage, which has only one step to enter the home. The washer and dryer convey with the home, providing another practical benefit. The oversized garage provides generous room for vehicles, storage, and projects, with built-in shelving and a new garage door opener.
Outdoor living is equally appealing! The spacious rear deck overlooks a peaceful, tree-filled backyard, creating a wonderful setting for grilling, entertaining, or simply enjoying the beauty of nature. The additional adjoining lot enhances the wooded surroundings and offers more space between neighboring properties.
Located in the desirable Fairfield Glade community of Crossville, Tennessee, this home offers access to a lifestyle known for scenic golf courses, beautiful lakes, walking trails, recreational opportunities, and a welcoming community atmosphere....
Contact an agent
Home facts
- Year built:2002
- Subdivision & Development:Druid Hills
- Listing ID #:1361862
- Added:1 day(s) ago
- Updated:November 12, 2026 at 09:18 PM
Rooms and interior
- Bedrooms:3
- Total bathrooms:2
- Full bathrooms:2
- Rooms Total:8
- Flooring:Carpet, Hardwood, Laminate, Tile
- Basement:Yes
- Basement Description:Crawl Space
- Living area:1,837 sq. ft.
Heating and cooling
- Cooling:Central Cooling
- Heating:Central, Electric, Propane
Structure and exterior
- Year built:2002
- Building area:1,837 sq. ft.
- Lot area:0.54 Acres
- Lot Features:Wooded
- Architectural Style:Traditional
- Construction Materials:Block, Brick
Utilities
- Sewer:Public Sewer
Finances and disclosures
- Price:$359,900
- Price per sq. ft.:$195.92
Parking
- Parking description:Attached, Garage Door Opener, Main Level
- Garage spaces:2
New listings near 206 & 208 Albemarle Circle
- Coming Soon
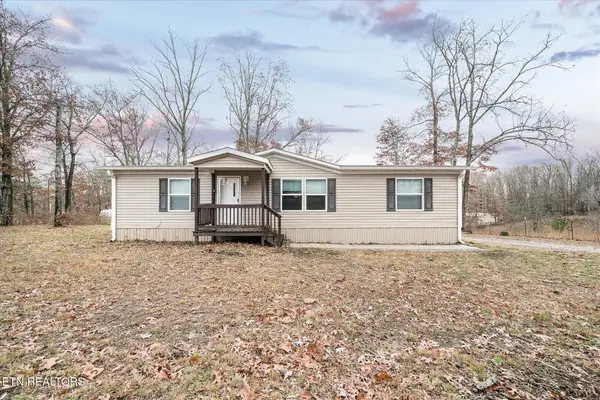 $210,000Coming Soon2 beds 2 baths1,269 sq. ft.
124 Foxwood Drive, Crossville, TN 38571
MLS# 3149289Listed by: ISHAM JONES REALTY - Coming Soon
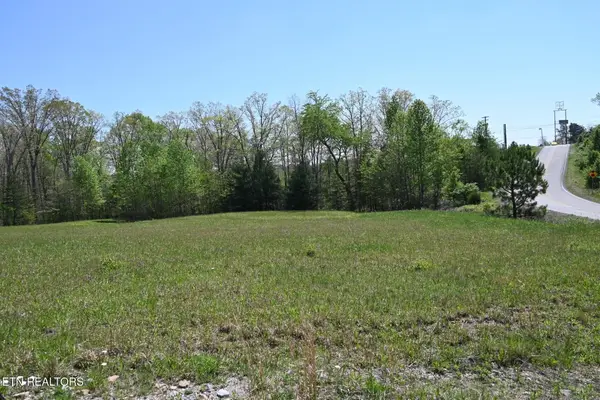 $559,900Coming Soon7.77 Acres
144 Enterprise Drive, Crossville, TN 38571
MLS# 3216214Listed by: CRYE-LEIKE BROWN REALTY - New
 Listed by BHGRE$549,000Active3 beds 2 baths2,250 sq. ft.
104 Kenwood Drive, Crossville, TN 38558
MLS# 1361935Listed by: BETTER HOMES AND GARDEN REAL ESTATE GWIN REALTY - New
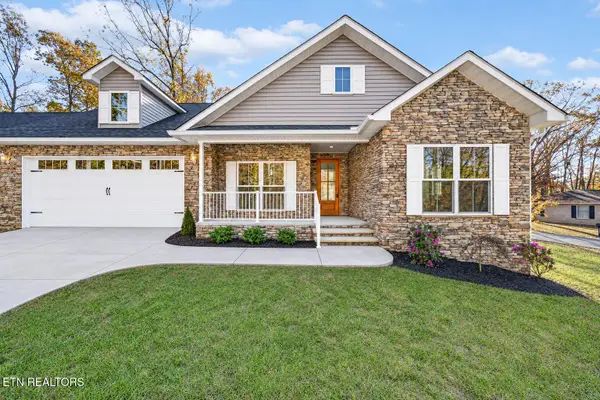 $389,000Active3 beds 3 baths1,690 sq. ft.
145 Lakeside Drive, Crossville, TN 38558
MLS# 1361892Listed by: ISHAM-JONES REALTY - New
 $195,000Active2 beds 3 baths1,762 sq. ft.
7000 Big Horn #A-3, Crossville, TN 38572
MLS# 1361901Listed by: RE/MAX FINEST - New
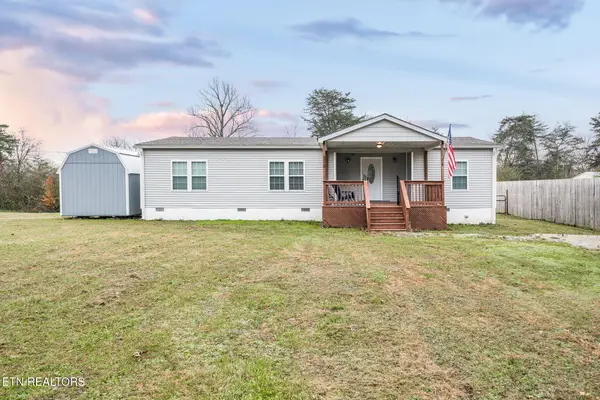 $225,000Active2 beds 2 baths1,360 sq. ft.
219 N Lowe Rd, Crossville, TN 38571
MLS# 1361876Listed by: LPT REALTY, LLC - New
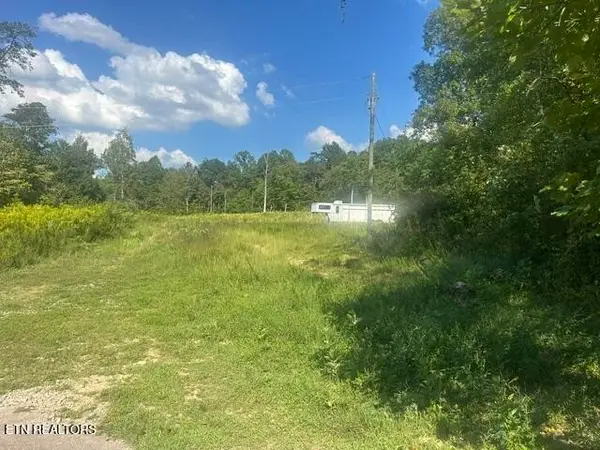 $1,600,000Active-- beds -- baths
6614 Sparta Hwy, Crossville, TN 38572
MLS# 3635402Listed by: RE/MAX FINEST - New
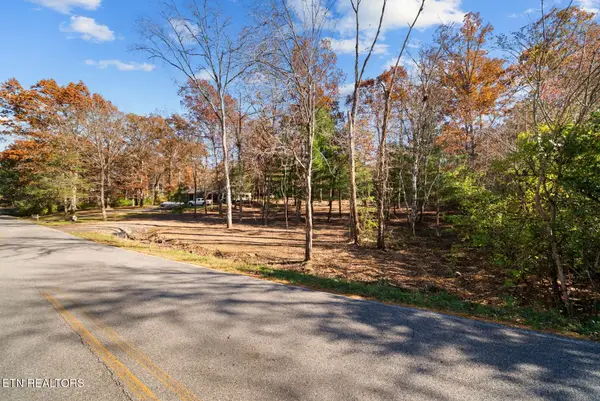 $75,000Active0.66 Acres
366 Brookhaven, Crossville, TN 38555
MLS# 3635284Listed by: HIGHLANDS ELITE REAL ESTATE - New
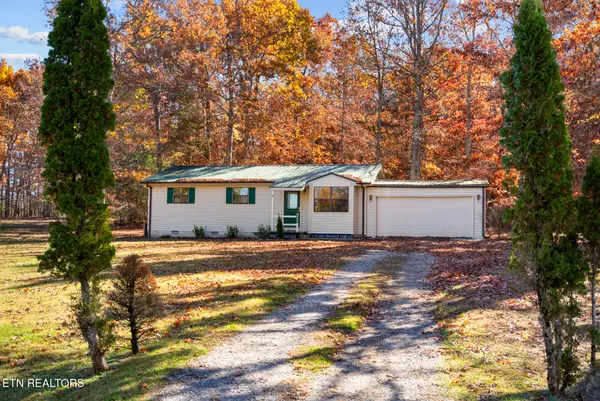 $225,000Active3 beds 1 baths968 sq. ft.
730 Bent Tree, Crossville, TN 38555
MLS# 1361756Listed by: WALLACE - New
 $369,900Active3 beds 3 baths2,422 sq. ft.
51 Beachwood Court, Crossville, TN 38558
MLS# 1361751Listed by: CENTURY 21 FOUNTAIN REALTY, LLC


Protect your home and budget from life's surprises with an Assurant Home Warranty, backed by a partner that supports you through every step of homeownership. Explore Plans.
© 2026 Better Homes and Gardens Real Estate LLC. An Anywhere Real Estate company. All rights reserved. Better Homes and Gardens® Real Estate is a registered trademark owned by Meredith Operations Corporation, licensed to Better Homes and Gardens Real Estate LLC and used with permission. Better Homes and Gardens Real Estate LLC fully supports the principles of the Fair Housing Act and the Equal Opportunity Act. Listing information is deemed reliable but is not guaranteed accurate.
Each office is independently owned and operated.
Any services or products provided by third parties are not provided by, affiliated with or related to Better Homes and Gardens Real Estate LLC, or its affiliated companies.