
2112 Black Wolf Dr, Crossville, TN 38572
Local realty services provided by:Better Homes and Gardens Real Estate Gwin Realty
2112 Black Wolf Dr,Crossville, TN 38572
$380,000
- 3 Beds
- 2 Baths
- 1,276 sq. ft.
- Single family
- Active
Listed by: jenette wilson
Office: the real estate collective
MLS#:248494
Source:TN_UCAR
Price summary
- Price:$380,000
- Price per sq. ft.:$297.81
About this home
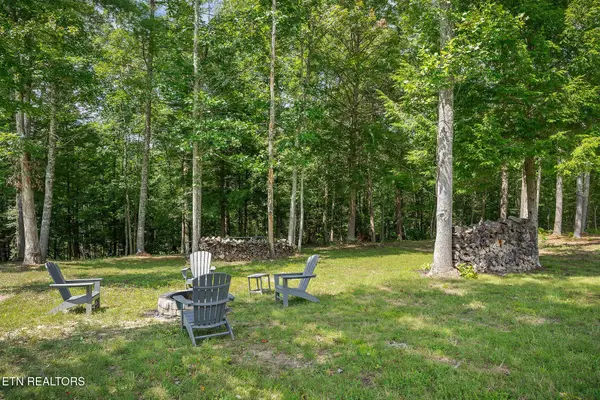
YOUR NEXT CHAPTER STARTS HERE! ONE-LEVEL LIVING WITH ROOM TO RELAX IN CROSSVILLE, TN! Welcome home to 2112 Black Wolf Drive in Crossville, Tennessee! If you've been searching for comfortable one-level living with inviting outdoor spaces and convenient everyday amenities, this property deserves a closer look. Located in the Iroquois subdivision in Cumberland County, this 1,276-square-foot home offers a functional layout and features designed to make everyday living enjoyable. Built in 2005, this single-story home features a cozy fireplace, natural gas, and the added convenience of public water. The adjoining lot at 2110 Blackwood Drive (80x140) is also included in the sale, offering additional land, extra space, and added flexibility for the new owner. (book 1680, page 1781, instrument # 23011229). Whether you're looking for your next full-time residence, a place to simplify life, or an opportunity to enjoy all that the Upper Cumberland has to offer, this Crossville property is worth putting on your list! beind sold AS IS...
Contact an agent
Home facts
- Year built:2005
- Subdivision & Development:Iroquois
- Listing ID #:248494
- Added:1 day(s) ago
- Updated:November 18, 2026 at 01:39 AM
Rooms and interior
- Bedrooms:3
- Total bathrooms:2
- Full bathrooms:2
- Kitchen Description:Dishwasher, Electric Oven, Microwave
- Living area:1,276 sq. ft.
Structure and exterior
- Year built:2005
- Building area:1,276 sq. ft.
- Construction Materials:Vinyl Siding
Utilities
- Water:Public
Finances and disclosures
- Price:$380,000
- Price per sq. ft.:$297.81
Features and amenities
- Appliances:Electric Oven, Microwave
- Laundry features:Dishwasher, Main Level
Parking
- Garage spaces:2
- Carport spaces:2
New listings near 2112 Black Wolf Dr
- Coming Soon
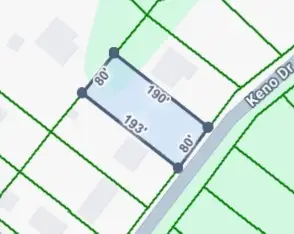 $21,000Coming Soon0.35 Acres
2036 Keno Dr, Crossville, TN 38572
MLS# 3637474Listed by: EPIQUE REALTY - Coming Soon
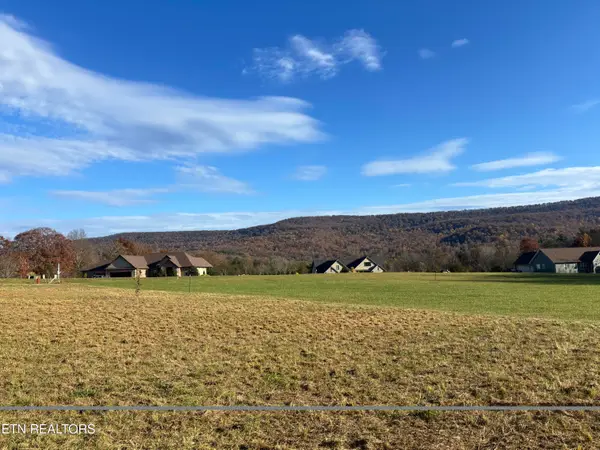 $74,900Coming Soon - No Showings0.6 Acres
Oakley Way, Crossville, TN 38555
MLS# 1362210Listed by: TRIPLE C REALTY & AUCTION, LLC - Coming Soon
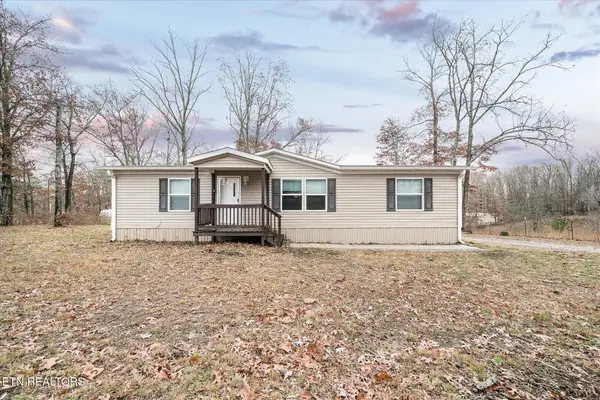 $210,000Coming Soon2 beds 2 baths1,269 sq. ft.
124 Foxwood Drive, Crossville, TN 38571
MLS# 3149289Listed by: ISHAM JONES REALTY - Coming Soon
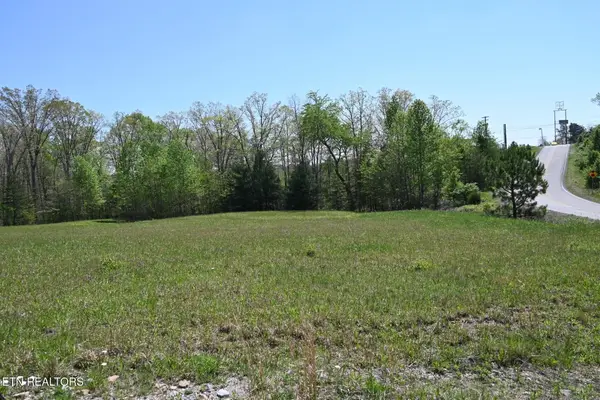 $559,900Coming Soon7.77 Acres
144 Enterprise Drive, Crossville, TN 38571
MLS# 3216214Listed by: CRYE-LEIKE BROWN REALTY - New
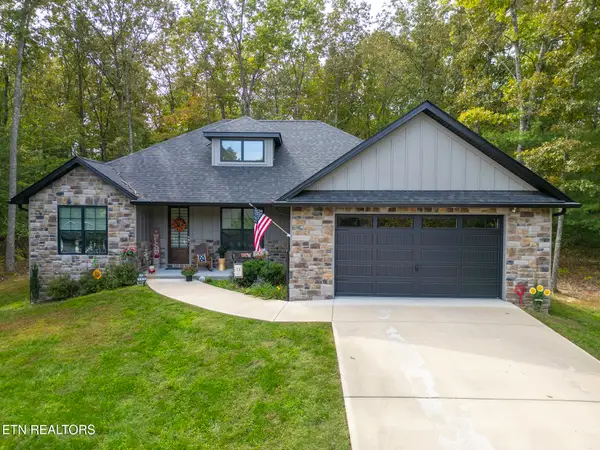 $450,000Active3 beds 2 baths1,820 sq. ft.
145 Dalefield Loop, Crossville, TN 38558
MLS# 1362270Listed by: MITCHELL REAL ESTATE & AUCTION - New
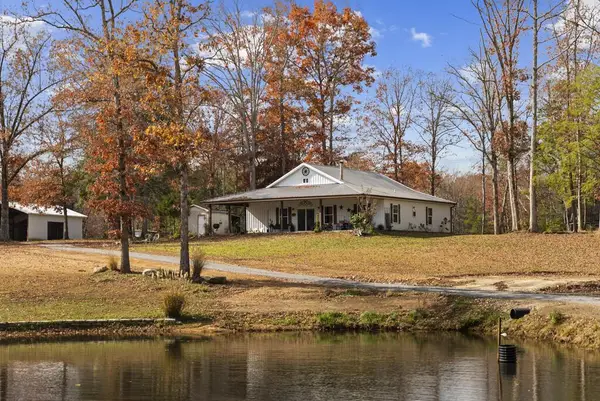 $850,000Active6 beds 4 baths3,230 sq. ft.
395 Garrett Rd, CROSSVILLE, TN 38571
MLS# 248466Listed by: PROVISION REALTY GROUP - New
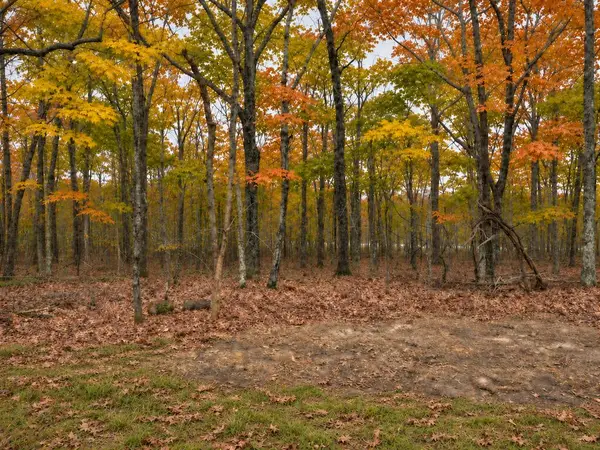 $7,000Active0.26 Acres
117 Hertford Lane, CROSSVILLE, TN 38555
MLS# 248476Listed by: EXP REALTY - New
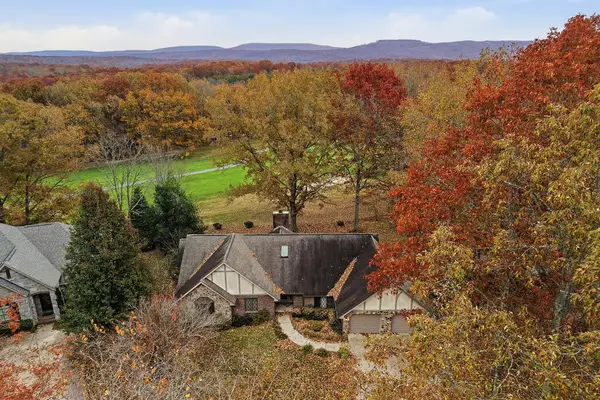 $439,900Active2 beds 2 baths1,886 sq. ft.
12 Southwark Ct, CROSSVILLE, TN 38558
MLS# 248473Listed by: THE REALTY FIRM - New
 $35,000Active1.84 Acres
515 Ferry Bend Tr, Crossville, TN 38571
MLS# 1362253Listed by: THE REAL ESTATE COLLECTIVE


Protect your home and budget from life's surprises with an Assurant Home Warranty, backed by a partner that supports you through every step of homeownership. Explore Plans.
© 2026 Better Homes and Gardens Real Estate LLC. An Anywhere Real Estate company. All rights reserved. Better Homes and Gardens® Real Estate is a registered trademark owned by Meredith Operations Corporation, licensed to Better Homes and Gardens Real Estate LLC and used with permission. Better Homes and Gardens Real Estate LLC fully supports the principles of the Fair Housing Act and the Equal Opportunity Act. Listing information is deemed reliable but is not guaranteed accurate.
Each office is independently owned and operated.
Any services or products provided by third parties are not provided by, affiliated with or related to Better Homes and Gardens Real Estate LLC, or its affiliated companies.