
22 Overlook Terrace, Crossville, TN 38558
Local realty services provided by:Better Homes and Gardens Real Estate Gwin Realty
22 Overlook Terrace,Crossville, TN 38558
$399,000
- 3 Beds
- 3 Baths
- 2,215 sq. ft.
- Single family
- Active
Listed by: amira desa, tai desa
Office: harb desa realty
MLS#:1350136
Source:TN_KAAR
Price summary
- Price:$399,000
- Price per sq. ft.:$180.14
- Monthly HOA dues:$207
About this home
Beautifully Renovated, Move-In Ready, and Priced at $399,000 in Fairfield Glade!
If you've been looking for a beautifully updated, one-level home in Fairfield Glade, you'll want to see this one! With 3 bedrooms, 2.5 bathrooms, and 2,215 square feet, this home has been completely refreshed with thoughtful upgrades throughout. You get the feel of a newer home without giving up the charm of an established neighborhood.
One of the first things you'll notice is the spacious, open floor plan. The living room, dining area, and kitchen flow together beautifully, making it easy to entertain friends or simply enjoy being at home. The kitchen is a real standout, featuring gorgeous quartz countertops, cabinets that reach the ceiling, a farmhouse sink, and new LG ThinQ stainless steel appliances. There's plenty of room to cook, gather, and enjoy everyday life. The electric fireplace adds just the right touch of warmth to the living area.
You'll also love the split-bedroom layout, which gives everyone a little extra privacy. The primary suite has direct access to the back deck, a large walk-in closet with custom shelving, and a gorgeous updated bathroom with double vanities and a beautifully tiled walk-in shower. On the opposite side of the home, you'll find two additional bedrooms and another renovated full bathroom.
And there's even more room to enjoy! The climate-controlled, four-season sunroom is surrounded by windows on three sides, making it a wonderful spot for morning coffee, reading, or simply relaxing and enjoying the outdoors from inside. Step onto the new back deck and you'll appreciate the peaceful, level backyard with room for gardening, entertaining, or enjoying nature. There's also a spacious laundry and mudroom with a convenient half bath.
So much of the work has already been done for you! Updates include a completely remodeled kitchen and bathrooms, new flooring, lighting, doors, appliances, fireplace, deck, railings, garage door, sidewalks, and landscaping. The roof and water heater were replaced in 2023, the HVAC system in 2021, and the crawl space has a vapor barrier and dehumidification system.
Imagine having access to 5 championship golf courses, 11 beautiful lakes, swimming pools, tennis and pickleball facilities, fitness centers, walking trails, marinas, beaches, and plenty of community activities. Whether you enjoy golf, spending time on the water, staying active, or just relaxing in beautiful surroundings, there's something here for everyone.
You're also conveniently located near shopping, restaurants, healthcare, and Interstate 40, with easy access to Knoxville, Nashville, and the Great Smoky Mountains.
Want a little more space? The sellers also own the adjacent buildable lot at 24 Overlook Terrace and would consider selling it separately, giving you the opportunity for additional privacy and land.
With its extensive renovations, spacious one-level layout, and all the amenities Fairfield Glade has to offer, this home is ready for its next chapter. Come see why 22 Overlook Terrace is such a wonderful place to call home!...
Contact an agent
Home facts
- Year built:1990
- Subdivision & Development:Canterbury
- Listing ID #:1350136
- Added:99 day(s) ago
- Updated:November 07, 2026 at 06:14 PM
Rooms and interior
- Bedrooms:3
- Total bathrooms:3
- Full bathrooms:2
- Half bathrooms:1
- Rooms Total:11
- Flooring:Carpet, Tile, Vinyl
- Basement:Yes
- Basement Description:Crawl Space, Crawl Space Sealed
- Living area:2,215 sq. ft.
Heating and cooling
- Cooling:Central Cooling
- Heating:Central, Electric, Forced Air, Heat Pump
Structure and exterior
- Year built:1990
- Building area:2,215 sq. ft.
- Lot area:0.24 Acres
- Lot Features:Wooded
- Architectural Style:Contemporary, Traditional
- Construction Materials:Frame, Stone
Schools
- High school:Stone Memorial
- Middle school:Crab Orchard
- Elementary school:Crab Orchard
Utilities
- Sewer:Public Sewer
Finances and disclosures
- Price:$399,000
- Price per sq. ft.:$180.14
Features and amenities
- Amenities:Windows - Vinyl
Parking
- Parking description:Attached, Garage Door Opener, Main Level, Off-Street Parking
- Garage spaces:2
New listings near 22 Overlook Terrace
- Coming Soon
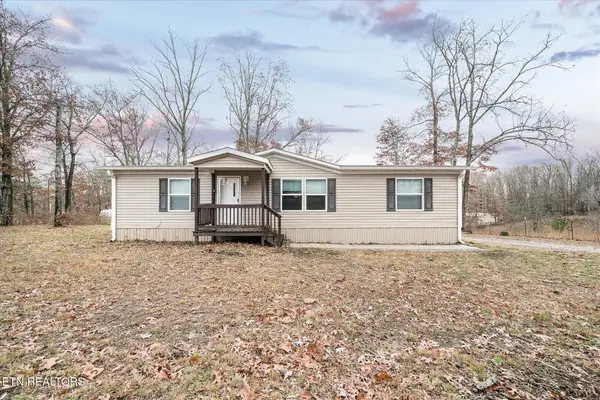 $210,000Coming Soon2 beds 2 baths1,269 sq. ft.
124 Foxwood Drive, Crossville, TN 38571
MLS# 3149289Listed by: ISHAM JONES REALTY - Coming Soon
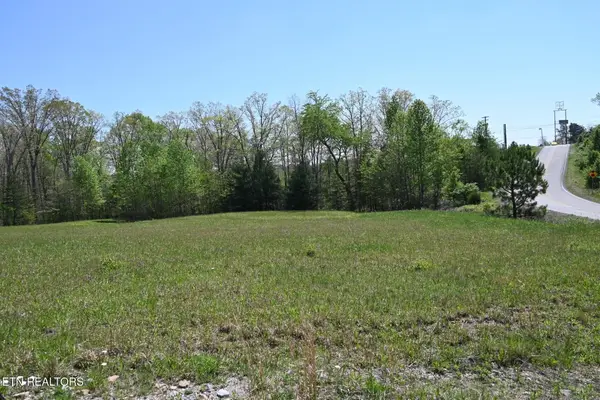 $559,900Coming Soon7.77 Acres
144 Enterprise Drive, Crossville, TN 38571
MLS# 3216214Listed by: CRYE-LEIKE BROWN REALTY - New
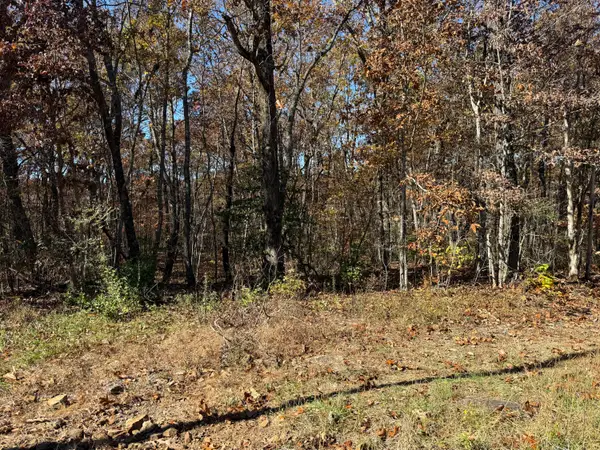 $15,000Active0.57 Acres
0 Timothy Drive, Crossville, TN 38572
MLS# 1545919Listed by: REAL ESTATE PARTNERS CHATTANOOGA LLC - Open Sun, 1 to 3pmNew
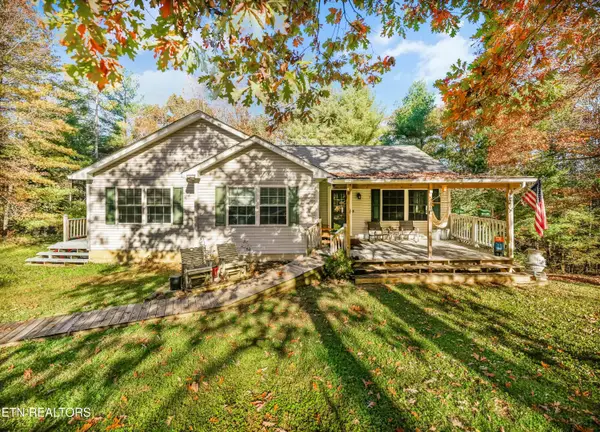 $550,000Active2 beds 3 baths1,812 sq. ft.
614 W Creston Rd, Crossville, TN 38571
MLS# 1361438Listed by: LPT REALTY, LLC - New
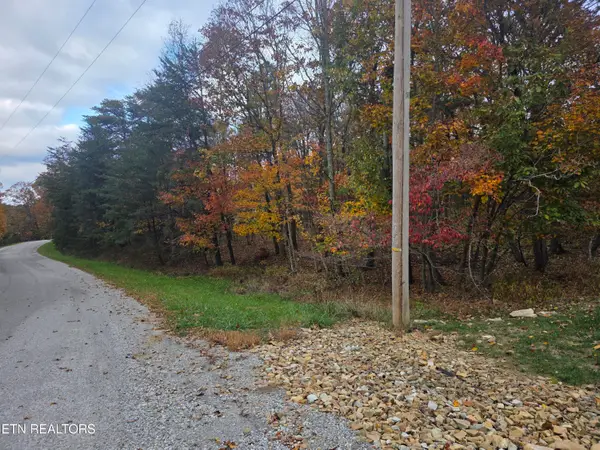 $14,900Active0.24 Acres
15 Oakcrest Circle, Crossville, TN 38558
MLS# 1361416Listed by: WEICHERT, REALTORS-THE WEBB AGENCY - New
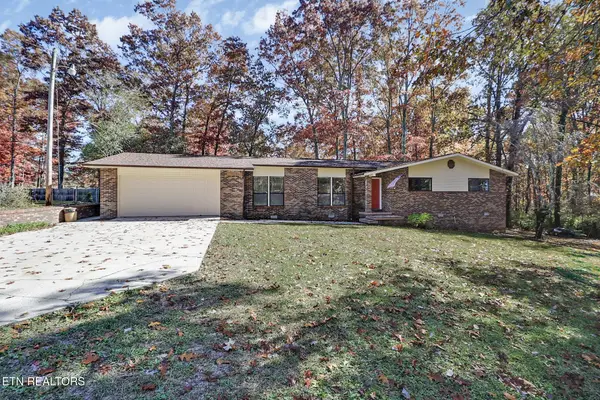 $338,500Active3 beds 2 baths2,118 sq. ft.
437 Oakley Drive, Crossville, TN 38555
MLS# 1361401Listed by: CENTURY 21 REALTY GROUP, LLC - New
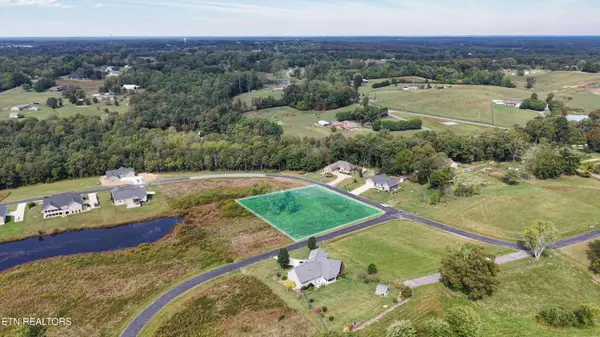 $59,000Active0.76 Acres
155 Houston Drive, Crossville, TN 38555
MLS# 1361385Listed by: LISTWITHFREEDOM.COM - New
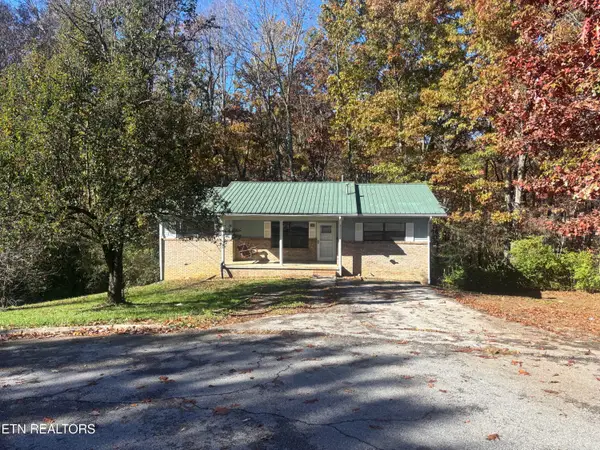 $215,000Active4 beds 2 baths1,054 sq. ft.
116 Netherton Court, Crossville, TN 38555
MLS# 1361388Listed by: TRIPLE C REALTY & AUCTION, LLC - Open Sat, 12 to 2pmNew
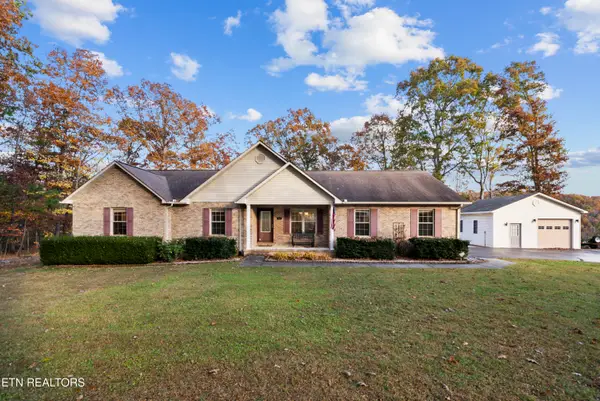 $437,500Active3 beds 2 baths1,715 sq. ft.
1378 Sunset Ridge Drive, Crossville, TN 38571
MLS# 1361394Listed by: REAL BROKER - New
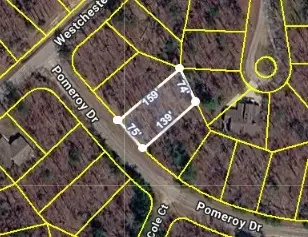 $7,250Active0.25 Acres
105 Pomeroy Dr, Crossville, TN 38558
MLS# 3633522Listed by: THE HUFFAKER GROUP, LLC


Protect your home and budget from life's surprises with an Assurant Home Warranty, backed by a partner that supports you through every step of homeownership. Explore Plans.
© 2026 Better Homes and Gardens Real Estate LLC. An Anywhere Real Estate company. All rights reserved. Better Homes and Gardens® Real Estate is a registered trademark owned by Meredith Operations Corporation, licensed to Better Homes and Gardens Real Estate LLC and used with permission. Better Homes and Gardens Real Estate LLC fully supports the principles of the Fair Housing Act and the Equal Opportunity Act. Listing information is deemed reliable but is not guaranteed accurate.
Each office is independently owned and operated.
Any services or products provided by third parties are not provided by, affiliated with or related to Better Homes and Gardens Real Estate LLC, or its affiliated companies.