
220 Lakewood Drive, Crossville, TN 38558
Local realty services provided by:Better Homes and Gardens Real Estate Jackson Realty
Listed by: brian cooper, sarah doran
Office: glade realty
MLS#:1352954
Source:TN_KAAR
Price summary
- Price:$998,000
- Price per sq. ft.:$280.34
- Monthly HOA dues:$137
About this home
Rare Fairfield Glade Lakefront Living on the Second-Largest Lake
Properties like this rarely come to market. Offering approximately 100 feet of lake frontage, this completely renovated and beautifully reimagined Fairfield Glade home combines distinctive architecture, refined finishes, exceptional functionality, and direct access to the water.
From the moment you enter, vaulted ceilings, beautiful hardwood floors, abundant natural light, and multiple sliders create an inviting sense of space. A generous composite deck extends toward the lake, while the home's distinctive architecture is thoughtfully designed to capture impressive water views throughout the main and lower levels.
The main level features a dedicated office, two powder rooms, and an oversized primary suite. The suite includes a custom walk-in closet and spa-inspired bath with a wet-room-style shower, jetted whirlpool tub, dual vanities, and abundant cabinet space.
The redesigned gourmet kitchen is both beautiful and highly proficient, featuring hickory cabinetry, unique granite countertops, a Thermador gas cooktop, a Bosch combination speed and convection double oven, three Sub-Zero (2) refrigerators (1) freezer, and a walk-in pantry with custom cabinetry. A picture window above the sink frames the lake and brings the setting into the heart of the home.
Additional main-level features include a spacious laundry room with extensive storage and a utility sink, along with a deliberately designed mudroom/drop zone.
The lower level offers elevator and stair access and expands the home's versatility with two guest suites, each with direct access to its own bathroom. Additional spaces include an exercise room, recreation room, powder room, and unique fishing room with sink and granite countertops. A separate living area with wet bar and Sub-Zero refrigerator provides flexible space for entertaining, hobbies, guests, or extended stays. A mechanical room, extensive storage, and fully cemented crawl space add practical capabilities.
Outdoor living is equally impressive, with meticulously developed landscaping, beautiful rock steps leading toward the water, and a composite dock. The nearly 600-square-foot composite deck system offers generous space for relaxing, dining, and entertaining while enjoying the waterfront setting.
Additional highlights include a rare three-car garage, house generator, two gas fireplaces, and a roof installed February 20, 2026.
This exceptional property brings together privacy, architectural character, extensive renovations, flexible living spaces, and a truly impressive waterfront setting. For buyers seeking luxury lakefront living in Fairfield Glade, this move-in-ready home deserves a closer look....
Contact an agent
Home facts
- Year built:2002
- Subdivision & Development:St George
- Listing ID #:1352954
- Added:45 day(s) ago
- Updated:October 09, 2026 at 08:00 AM
Rooms and interior
- Bedrooms:3
- Total bathrooms:6
- Full bathrooms:3
- Half bathrooms:3
- Rooms Total:15
- Flooring:Hardwood, Tile
- Basement:Yes
- Basement Description:Finished, Slab, Walkout
- Living area:3,560 sq. ft.
Heating and cooling
- Cooling:Central Cooling
- Heating:Heat Pump
Structure and exterior
- Year built:2002
- Building area:3,560 sq. ft.
- Lot area:0.28 Acres
- Architectural Style:Traditional
- Construction Materials:Block, Brick, Fiber Cement
Schools
- High school:Stone Memorial
- Middle school:Crab Orchard
- Elementary school:Crab Orchard
Utilities
- Sewer:Public Sewer
Finances and disclosures
- Price:$998,000
- Price per sq. ft.:$280.34
Parking
- Parking description:Attached, Main Level
- Garage spaces:3
New listings near 220 Lakewood Drive
- Coming Soon
 $460,000Coming Soon3 beds 2 baths2,700 sq. ft.
139 S Sycamore Lane, Crossville, TN 38572
MLS# 3611123Listed by: FATHOM REALTY TN LLC - Coming Soon
 $95,000Coming Soon2 beds 1 baths896 sq. ft.
917 Nameoki Circle, Crossville, TN 38572
MLS# 3598572Listed by: ISHAM JONES REALTY - Coming Soon
 $210,000Coming Soon2 beds 2 baths1,269 sq. ft.
124 Foxwood Drive, Crossville, TN 38571
MLS# 3149289Listed by: ISHAM JONES REALTY - Coming Soon
 $559,900Coming Soon7.77 Acres
144 Enterprise Drive, Crossville, TN 38571
MLS# 3216214Listed by: CRYE-LEIKE BROWN REALTY - Coming Soon
 $185,000Coming Soon2 beds 1 baths1,020 sq. ft.
1136 Highway 70 E, Crossville, TN 38555
MLS# 3182952Listed by: HIGHLANDS ELITE REAL ESTATE - New
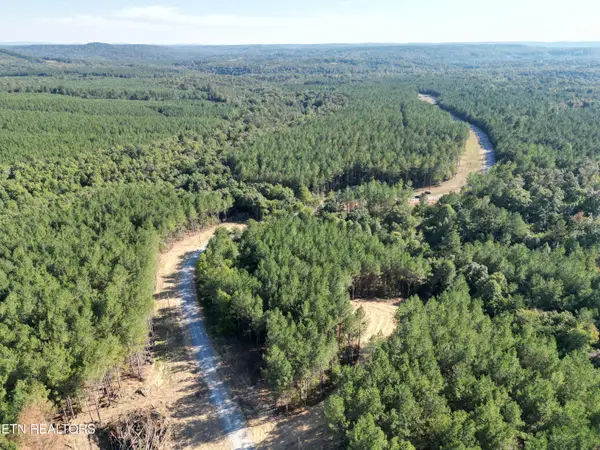 $99,500Active7.82 Acres
Freedom Ridge Lane, Crossville, TN 38572
MLS# 1358300Listed by: FIRST REALTY CO. - New
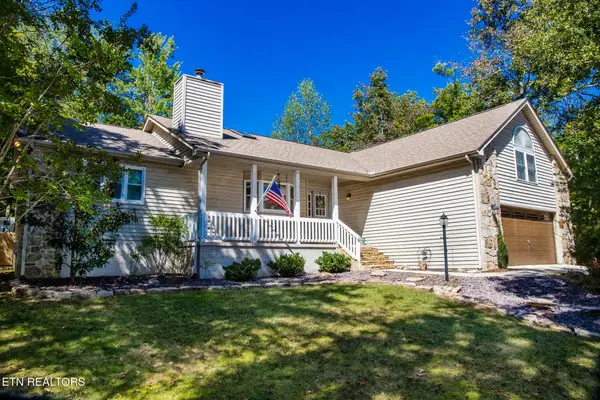 Listed by BHGRE$359,000Active3 beds 2 baths2,420 sq. ft.
22 Laurelton Court, Crossville, TN 38558
MLS# 1358301Listed by: BETTER HOMES AND GARDEN REAL ESTATE GWIN REALTY - New
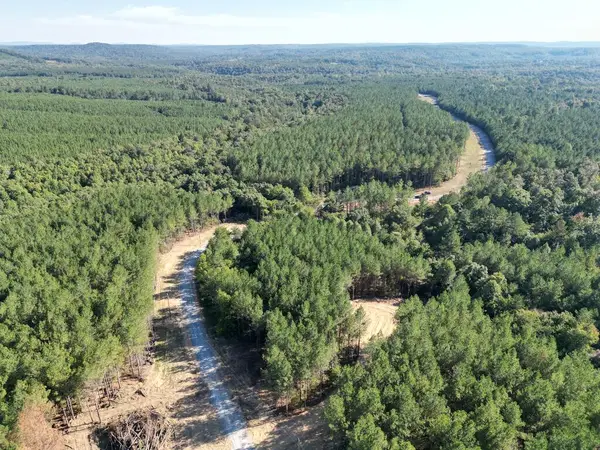 $99,500Active7.82 Acres
Lot 33 Freedom Ridge Ln, CROSSVILLE, TN 38572
MLS# 247733Listed by: FIRST REALTY COMPANY - New
 $6,000Active0.12 Acres
2062 Tecumseh Lane, Crossville, TN 38572
MLS# 1358278Listed by: TRIPLE C REALTY & AUCTION, LLC - New
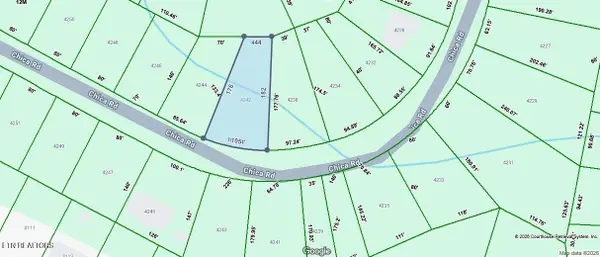 $7,000Active31 Acres
4242 Chica Rd, Crossville, TN 38572
MLS# 1358267Listed by: TRIPLE C REALTY & AUCTION, LLC


Protect your home and budget from life's surprises with an Assurant Home Warranty, backed by a partner that supports you through every step of homeownership. Explore Plans.
© 2026 Better Homes and Gardens Real Estate LLC. An Anywhere Real Estate company. All rights reserved. Better Homes and Gardens® Real Estate is a registered trademark owned by Meredith Operations Corporation, licensed to Better Homes and Gardens Real Estate LLC and used with permission. Better Homes and Gardens Real Estate LLC fully supports the principles of the Fair Housing Act and the Equal Opportunity Act. Listing information is deemed reliable but is not guaranteed accurate.
Each office is independently owned and operated.
Any services or products provided by third parties are not provided by, affiliated with or related to Better Homes and Gardens Real Estate LLC, or its affiliated companies.