
23 Redeye Drive, Crossville, TN 38571
Local realty services provided by:Better Homes and Gardens Real Estate Gwin Realty
23 Redeye Drive,Crossville, TN 38571
$349,900
- 3 Beds
- 2 Baths
- 1,801 sq. ft.
- Single family
- Active
Listed by: kutler blackwell
Office: kw cleveland
MLS#:1359914
Source:TN_KAAR
Price summary
- Price:$349,900
- Price per sq. ft.:$194.28
About this home
Quiet is an understatement here. This 3 bedroom, 2 bath ranch sits at the end of a dead end street in a neighborhood where the homes are spread out, and with the recent rerouting of US Highway 127 the road leading in now dead ends as well. The only traffic is the neighbors, and they are the kind worth knowing. The street has a real neighborly feel, with folks getting together every couple of months just to visit and catch up. Still, you are just a short drive from Clarkrange and Crossville.
Built in 2022, the home offers 1,801 square feet of one level, open concept living, which the owners say they loved most. Luxury vinyl plank runs throughout under cathedral ceilings, and the kitchen features granite counters, a large island, and stainless appliances. The split bedroom layout gives the primary suite its own side of the house with a walk in closet and walk in shower, while the two guest bedrooms and second bath sit across the home. A dedicated laundry room, attached two car garage, and sealed crawl space round it out.
The 1.34 acre wooded lot is the part the owners will miss most. Step off the covered porch or back deck and wander down to your own bluffline and frontage on Clear Creek, all while sitting outside the flood zone. No HOA, public water, and a yard made for kids, pets, and campfires. Built for outdoor enthusiasts, young families, or a couple who wants peace and quiet with room for visitors....
Contact an agent
Home facts
- Year built:2022
- Subdivision & Development:Ferry Bend Trail
- Listing ID #:1359914
- Added:1 day(s) ago
- Updated:October 24, 2026 at 02:20 AM
Rooms and interior
- Bedrooms:3
- Total bathrooms:2
- Full bathrooms:2
- Rooms Total:7
- Basement:Yes
- Basement Description:Crawl Space
- Living area:1,801 sq. ft.
Heating and cooling
- Cooling:Central Cooling
- Heating:Central, Electric
Structure and exterior
- Year built:2022
- Building area:1,801 sq. ft.
- Lot area:1.34 Acres
- Lot Features:Creek, Wooded
- Architectural Style:Contemporary, Traditional
- Construction Materials:Block, Frame
Utilities
- Sewer:Septic Tank
Finances and disclosures
- Price:$349,900
- Price per sq. ft.:$194.28
Parking
- Parking description:Attached
- Garage spaces:2
New listings near 23 Redeye Drive
- Coming Soon
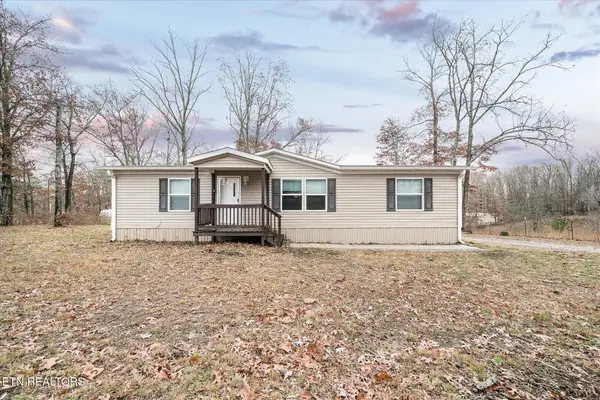
 $95,000Coming Soon2 beds 1 baths896 sq. ft.
917 Nameoki Circle, Crossville, TN 38572
MLS# 3598572Listed by: ISHAM JONES REALTY - Coming Soon
 $210,000Coming Soon2 beds 2 baths1,269 sq. ft.
124 Foxwood Drive, Crossville, TN 38571
MLS# 3149289Listed by: ISHAM JONES REALTY - Coming Soon
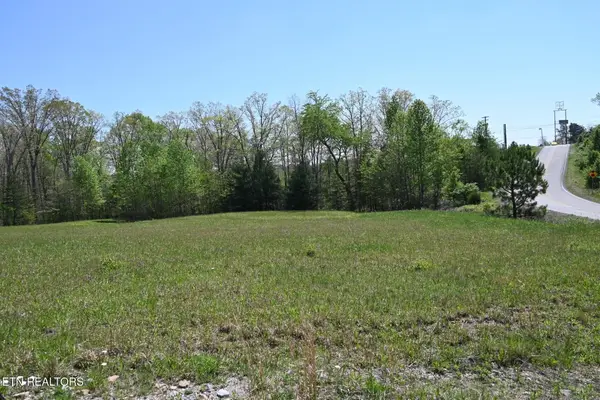 $559,900Coming Soon7.77 Acres
144 Enterprise Drive, Crossville, TN 38571
MLS# 3216214Listed by: CRYE-LEIKE BROWN REALTY - Coming Soon
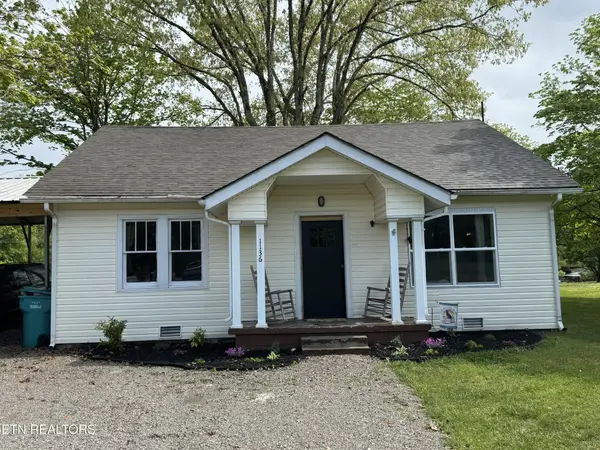 $185,000Coming Soon2 beds 1 baths1,020 sq. ft.
1136 Highway 70 E, Crossville, TN 38555
MLS# 3182952Listed by: HIGHLANDS ELITE REAL ESTATE - New
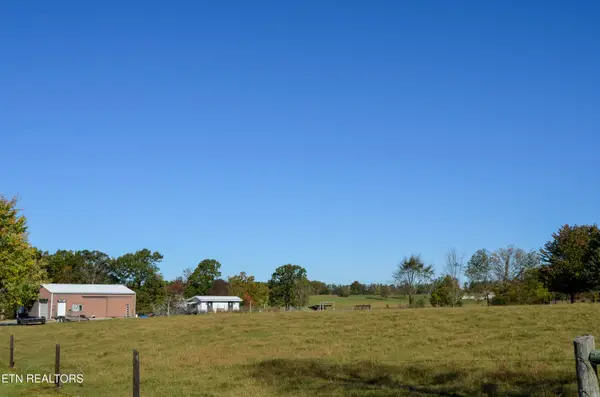 $299,900Active5.31 Acres
Plateau Rd. - 5.31 Acres, Crossville, TN 38571
MLS# 1359907Listed by: CENTURY 21 REALTY GROUP, LLC  $105,000Active8.38 Acres
4243 Adams Creek Rd, Crossville, TN 38571
MLS# 3605480Listed by: CRYE-LEIKE BROWN REALTY- New
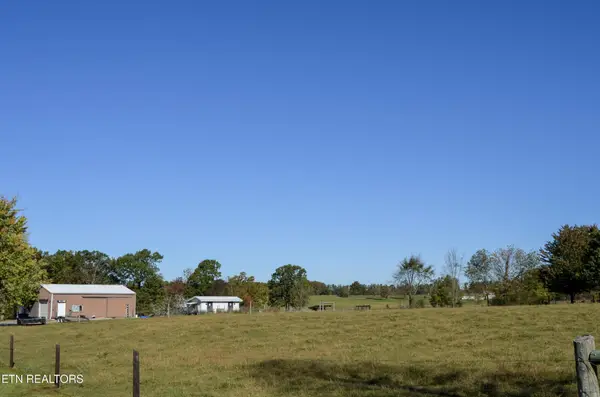 $299,900Active-- beds -- baths
0 Plateau Rd, Crossville, TN 38571
MLS# 3626228Listed by: CENTURY 21 REALTY GROUP, LLC - New
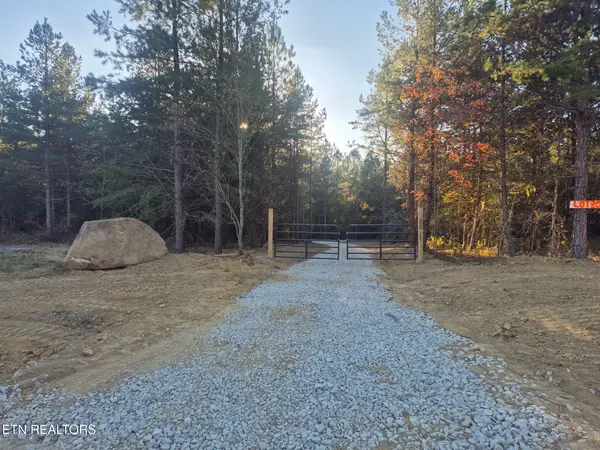 $199,500Active15 Acres
0 Freedom Ridge Lane, Crossville, TN 38572
MLS# 1359900Listed by: FIRST REALTY CO. - New
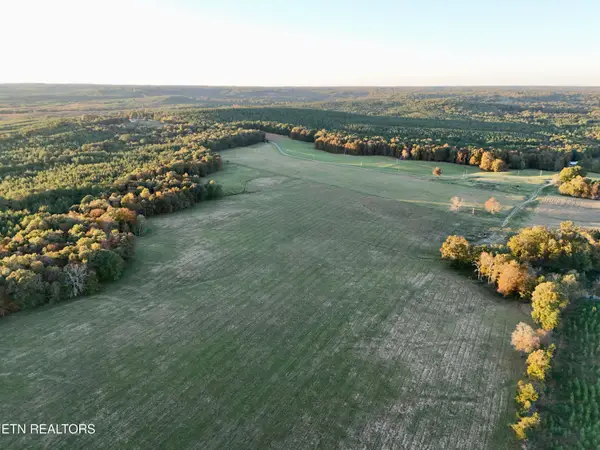 $2,681,400Active137.32 Acres
Poke Patch Rd, Crossville, TN 38572
MLS# 1359901Listed by: WHITETAIL PROPERTIES REAL ESTATE, LLC


Protect your home and budget from life's surprises with an Assurant Home Warranty, backed by a partner that supports you through every step of homeownership. Explore Plans.
© 2026 Better Homes and Gardens Real Estate LLC. An Anywhere Real Estate company. All rights reserved. Better Homes and Gardens® Real Estate is a registered trademark owned by Meredith Operations Corporation, licensed to Better Homes and Gardens Real Estate LLC and used with permission. Better Homes and Gardens Real Estate LLC fully supports the principles of the Fair Housing Act and the Equal Opportunity Act. Listing information is deemed reliable but is not guaranteed accurate.
Each office is independently owned and operated.
Any services or products provided by third parties are not provided by, affiliated with or related to Better Homes and Gardens Real Estate LLC, or its affiliated companies.