
236 Hillsway, Crossville, TN 38555
Local realty services provided by:Better Homes and Gardens Real Estate Jackson Realty
236 Hillsway,Crossville, TN 38555
$629,900
- 3 Beds
- 3 Baths
- 2,656 sq. ft.
- Single family
- Active
Listed by: brad donathan
Office: berkshire hathaway homeservices southern realty
MLS#:1353192
Source:TN_KAAR
Price summary
- Price:$629,900
- Price per sq. ft.:$237.16
About this home
Three year old custom Barndominium at the end of a cul-de-sac sitting on 1.18 acres. Very private setting. 3 bedrooms and 2 and a half baths. 60x40 building with 2656 heated sq ft. Covered wrap around front porch. Large garage with plenty of work space. Huge great room upstairs with plenty of room to set up however you choose. Granite countertops in kitchen with an island and tile backsplash. Big pantry. Master bedroom on the main level with a tile shower. Two heat and air units. Nice floorplan in a great neighborhood.
Contact an agent
Home facts
- Year built:2023
- Subdivision & Development:Greenbriar
- Listing ID #:1353192
- Added:44 day(s) ago
- Updated:October 10, 2026 at 02:54 PM
Rooms and interior
- Bedrooms:3
- Total bathrooms:3
- Full bathrooms:2
- Half bathrooms:1
- Rooms Total:8
- Basement:Yes
- Basement Description:Slab
- Living area:2,656 sq. ft.
Heating and cooling
- Cooling:Central Cooling
- Heating:Central
Structure and exterior
- Year built:2023
- Building area:2,656 sq. ft.
- Lot area:1.18 Acres
- Lot Features:Cul-De-Sac, Wooded
- Architectural Style:Traditional
- Construction Materials:Frame
Utilities
- Sewer:Septic Tank
Finances and disclosures
- Price:$629,900
- Price per sq. ft.:$237.16
Features and amenities
- Amenities:Windows - Vinyl
Parking
- Parking description:Attached, Garage Door Opener, Main Level
- Garage spaces:2
New listings near 236 Hillsway
- Coming Soon
 $460,000Coming Soon3 beds 2 baths2,700 sq. ft.
139 S Sycamore Lane, Crossville, TN 38572
MLS# 3611123Listed by: FATHOM REALTY TN LLC - Coming Soon
 $95,000Coming Soon2 beds 1 baths896 sq. ft.
917 Nameoki Circle, Crossville, TN 38572
MLS# 3598572Listed by: ISHAM JONES REALTY - Coming Soon
 $210,000Coming Soon2 beds 2 baths1,269 sq. ft.
124 Foxwood Drive, Crossville, TN 38571
MLS# 3149289Listed by: ISHAM JONES REALTY - Coming Soon
 $559,900Coming Soon7.77 Acres
144 Enterprise Drive, Crossville, TN 38571
MLS# 3216214Listed by: CRYE-LEIKE BROWN REALTY - Coming Soon
 $185,000Coming Soon2 beds 1 baths1,020 sq. ft.
1136 Highway 70 E, Crossville, TN 38555
MLS# 3182952Listed by: HIGHLANDS ELITE REAL ESTATE - New
 $249,900Active3 beds 2 baths1,568 sq. ft.
3131 Oswego Rd, Crossville, TN 38572
MLS# 1358458Listed by: MONARCH REALTY GROUP - New
 $6,500Active0.25 Acres
2028 Tecumseh Lane, Crossville, TN 38572
MLS# 1358452Listed by: TRIPLE C REALTY & AUCTION, LLC - New
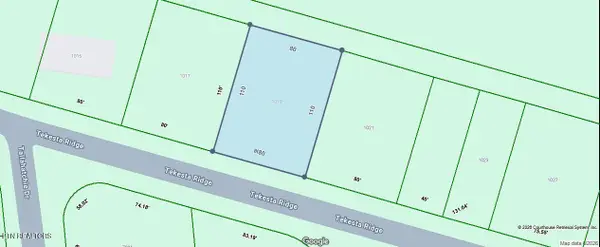 $7,000Active0.2 Acres
1019 Tekesta Ridge, Crossville, TN 38572
MLS# 1358437Listed by: TRIPLE C REALTY & AUCTION, LLC - New
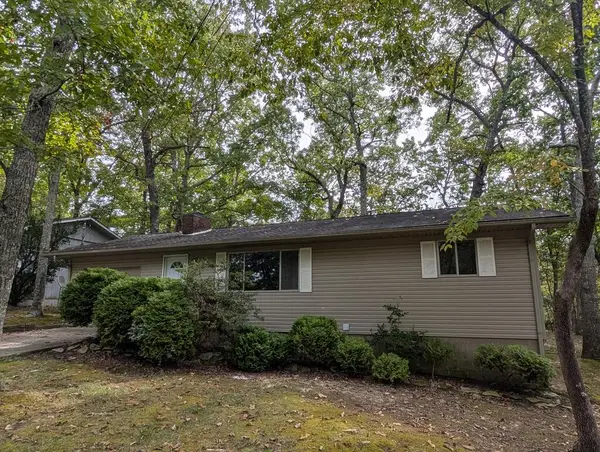 $189,900Active2 beds 2 baths
214 Lakeshire, CROSSVILLE, TN 38558
MLS# 247758Listed by: THE REALTY FIRM - New
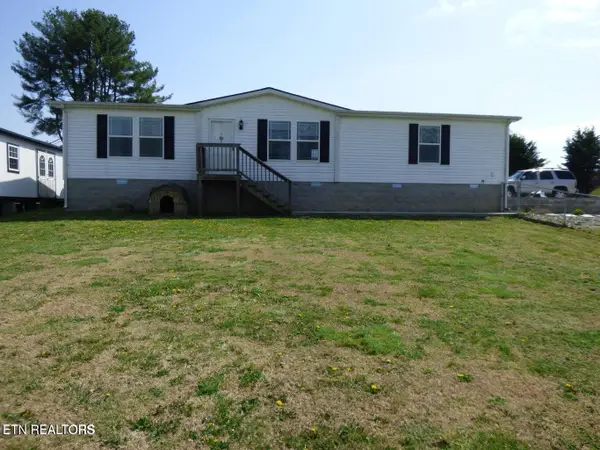 $288,500Active3 beds 2 baths1,572 sq. ft.
817 Hillendale Rd, Crossville, TN 38572
MLS# 1358422Listed by: PIONEER REALTY, INC.


Protect your home and budget from life's surprises with an Assurant Home Warranty, backed by a partner that supports you through every step of homeownership. Explore Plans.
© 2026 Better Homes and Gardens Real Estate LLC. An Anywhere Real Estate company. All rights reserved. Better Homes and Gardens® Real Estate is a registered trademark owned by Meredith Operations Corporation, licensed to Better Homes and Gardens Real Estate LLC and used with permission. Better Homes and Gardens Real Estate LLC fully supports the principles of the Fair Housing Act and the Equal Opportunity Act. Listing information is deemed reliable but is not guaranteed accurate.
Each office is independently owned and operated.
Any services or products provided by third parties are not provided by, affiliated with or related to Better Homes and Gardens Real Estate LLC, or its affiliated companies.