
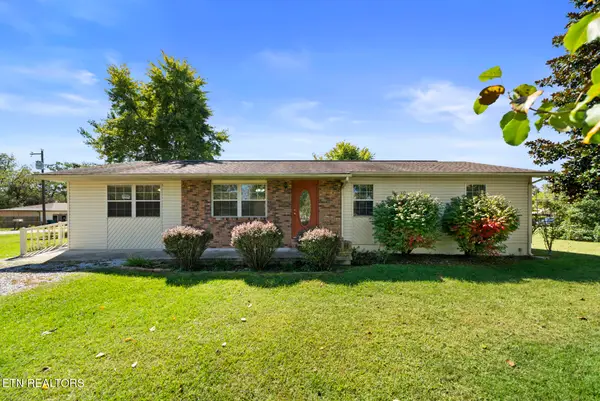
245 Lakeview Dr, Crossville, TN 38558
Local realty services provided by:Better Homes and Gardens Real Estate Ben Bray & Associates
245 Lakeview Dr,Crossville, TN 38558
$244,900
- 3 Beds
- 2 Baths
- 1,518 sq. ft.
- Single family
- Active
Listed by: clark adcock
Office: the realty firm - smithville
MLS#:3526575
Source:NASHVILLE
Price summary
- Price:$244,900
- Price per sq. ft.:$161.33
- Monthly HOA dues:$110
About this home
Extremely clean and well-maintained home that is truly move-in ready! Features fresh carpet, tile flooring in wet areas, solid surface countertops, fireplace, and plenty of natural light throughout. The large climate-controlled Florida room provides great additional living space, while the oversized open back deck is perfect for enjoying the outdoors. A ramp at the front entrance provides easy, step-free access, and the attached 2-car garage offers plenty of parking and storage. Located in a great neighborhood and exceptionally well cared for from top to bottom!
Contact an agent
Home facts
- Year built:1985
- Subdivision & Development:Canterbury
- Listing ID #:3526575
- Added:44 day(s) ago
- Updated:October 09, 2026 at 03:07 PM
Rooms and interior
- Bedrooms:3
- Total bathrooms:2
- Full bathrooms:2
- Flooring:Carpet, Tile
- Kitchen Description:Dishwasher, Microwave
- Basement Description:Crawl Space
- Living area:1,518 sq. ft.
Heating and cooling
- Cooling:Central Air
- Heating:Central
- Central air:Yes
Structure and exterior
- Roof:Shingle
- Year built:1985
- Building area:1,518 sq. ft.
- Lot area:0.24 Acres
- Architectural Style:Ranch
- Construction Materials:Frame, Wood Siding
- Exterior Features:Deck
- Levels:1 Story
Schools
- High school:Stone Memorial High School
- Middle school:Crab Orchard Elementary
- Elementary school:Crab Orchard Elementary
Utilities
- Water:Private, Water Available
- Sewer:Public Sewer
Finances and disclosures
- Price:$244,900
- Price per sq. ft.:$161.33
- Tax amount:$486
Features and amenities
- Appliances:Dishwasher, Microwave
Parking
- Total parking spaces:2
- Parking description:Attached
- Garage:Yes
- Garage spaces:2
 Copyright 2026 Realtracs Mls. All rights reserved. Realtracs Mls provides content displayed here (“provided content”) on an “as is” basis and makes no representations or warranties regarding the provided content, including, but not limited to those of non-infringement, timeliness, accuracy, or completeness. Individuals and companies using information presented are responsible for verification and validation of information they utilize and present to their customers and clients. Realtracs Mls will not be liable for any damage or loss resulting from use of the provided content or the products available through Portals, IDX, VOW, and/or Syndication. Recipients of this information shall not resell, redistribute, reproduce, modify, or otherwise copy any portion thereof without the expressed written consent of Realtracs Mls.
New listings near 245 Lakeview Dr
- Coming Soon
 $460,000Coming Soon3 beds 2 baths2,700 sq. ft.
139 S Sycamore Lane, Crossville, TN 38572
MLS# 3611123Listed by: FATHOM REALTY TN LLC - Coming Soon
 $95,000Coming Soon2 beds 1 baths896 sq. ft.
917 Nameoki Circle, Crossville, TN 38572
MLS# 3598572Listed by: ISHAM JONES REALTY - Coming Soon
 $210,000Coming Soon2 beds 2 baths1,269 sq. ft.
124 Foxwood Drive, Crossville, TN 38571
MLS# 3149289Listed by: ISHAM JONES REALTY - Coming Soon
 $559,900Coming Soon7.77 Acres
144 Enterprise Drive, Crossville, TN 38571
MLS# 3216214Listed by: CRYE-LEIKE BROWN REALTY - Coming Soon
 $185,000Coming Soon2 beds 1 baths1,020 sq. ft.
1136 Highway 70 E, Crossville, TN 38555
MLS# 3182952Listed by: HIGHLANDS ELITE REAL ESTATE - New
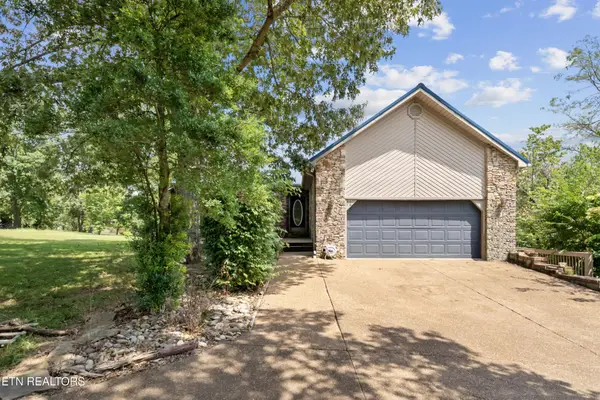 $425,000Active3 beds 2 baths1,902 sq. ft.
71 Creekway Drive, Crossville, TN 38555
MLS# 3615667Listed by: WALLACE - New
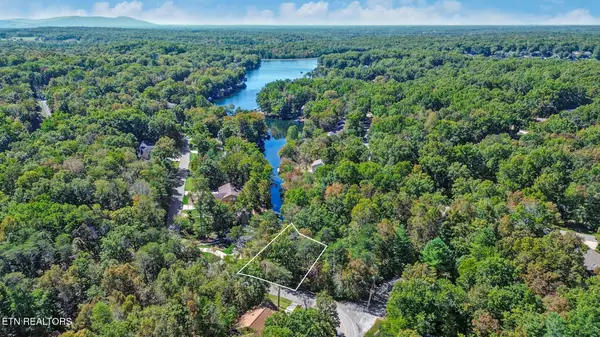 $80,000Active0.49 Acres
201 Meadowview Drive, Crossville, TN 38558
MLS# 1358339Listed by: MOUNTAINEER REALTY LLC - New
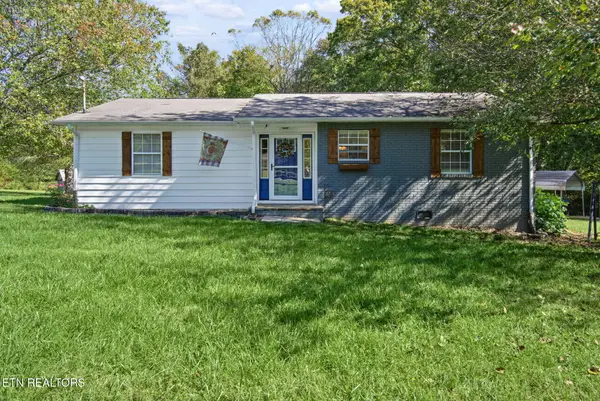 $229,000Active3 beds 2 baths1,184 sq. ft.
1858 Lawson Rd, Crossville, TN 38571
MLS# 1358341Listed by: HIGHLANDS ELITE REAL ESTATE - New
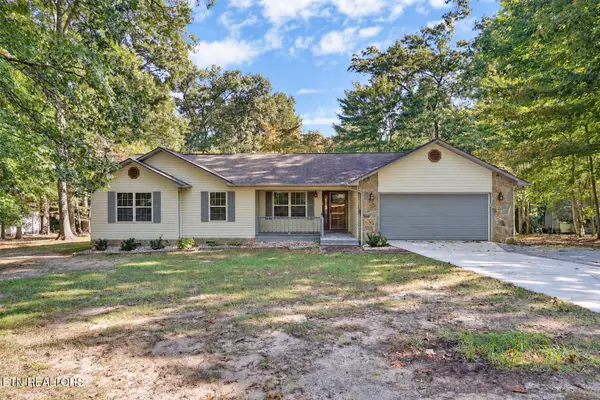 $370,000Active3 beds 2 baths1,560 sq. ft.
118 Robin Hood Drive, Crossville, TN 38555
MLS# 1358332Listed by: CENTURY 21 REALTY GROUP, LLC - New
 $237,900Active3 beds 2 baths1,560 sq. ft.
223 Sparta Drive, Crossville, TN 38555
MLS# 1358320Listed by: WALLACE UPPER CUMBERLAND


Protect your home and budget from life's surprises with an Assurant Home Warranty, backed by a partner that supports you through every step of homeownership. Explore Plans.
© 2026 Better Homes and Gardens Real Estate LLC. An Anywhere Real Estate company. All rights reserved. Better Homes and Gardens® Real Estate is a registered trademark owned by Meredith Operations Corporation, licensed to Better Homes and Gardens Real Estate LLC and used with permission. Better Homes and Gardens Real Estate LLC fully supports the principles of the Fair Housing Act and the Equal Opportunity Act. Listing information is deemed reliable but is not guaranteed accurate.
Each office is independently owned and operated.
Any services or products provided by third parties are not provided by, affiliated with or related to Better Homes and Gardens Real Estate LLC, or its affiliated companies.