
25 Amesbury Court, Crossville, TN 38558
Local realty services provided by:Better Homes and Gardens Real Estate Gwin Realty
25 Amesbury Court,Crossville, TN 38558
$485,000
- 3 Beds
- 2 Baths
- 2,213 sq. ft.
- Single family
- Active
Listed by:
 Shelley Zelling(931) 787 - 4797Better Homes and Gardens Real Estate Gwin Realty
Office: better homes and garden real estate gwin realty
MLS#:1351987
Source:TN_KAAR
Price summary
- Price:$485,000
- Price per sq. ft.:$219.16
- Monthly HOA dues:$137
About this home
Nestled in the heart of Fairfield Glade on the 9th hole of the Stonehenge Golf Course, this charming home combines golf course living with unbeatable convenience. Drive down the picturesque Amesbury Court with neat curbs, underground utilities and classic lamp posts to your next home. Inside you'll find one of Fairfield Glade's more popular split-bedroom floorplans featuring 3 bedrooms, 2 full baths, kitchen with spacious pantry, and an open living/dining area perfect for entertaining. Step outside to unwind sipping sweet tea on the front porch or relax on the back deck watching the golfers play through. Take the nearby walking path straight to town center amenities where you'll find the Wellness Complex, pickleball courts, indoor pool, Village Green Mall and live music at the Grove. The Stonehenge Golf Course is home to the Tennessee Senior Open and the Women's Open and offers world-class golf right in your backyard. Bring your personal touches and make this lifestyle yours! The roof was new in 2018 and the HVAC was replaced in 2007....
Contact an agent
Home facts
- Year built:1998
- Subdivision & Development:Trent
- Listing ID #:1351987
- Added:11 day(s) ago
- Updated:August 27, 2026 at 01:09 AM
Rooms and interior
- Bedrooms:3
- Total bathrooms:2
- Full bathrooms:2
- Rooms Total:6
- Flooring:Carpet, Laminate, Tile
- Basement:Yes
- Basement Description:Crawl Space
- Living area:2,213 sq. ft.
Heating and cooling
- Cooling:Central Cooling
- Heating:Central, Electric, Heat Pump
Structure and exterior
- Year built:1998
- Building area:2,213 sq. ft.
- Lot area:0.34 Acres
- Lot Features:Cul-De-Sac, Wooded
- Architectural Style:Craftsman
- Construction Materials:Cedar, Frame, Stone
Utilities
- Sewer:Public Sewer
Finances and disclosures
- Price:$485,000
- Price per sq. ft.:$219.16
Parking
- Parking description:Attached, Garage Door Opener, Main Level
- Garage spaces:2.5
New listings near 25 Amesbury Court
- Coming Soon
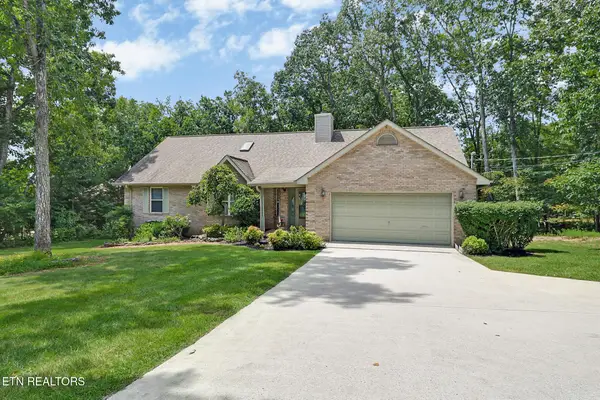 $319,000Coming Soon3 beds 2 baths1,842 sq. ft.
126 Morris Lane, Crossville, TN 38558
MLS# 1353181Listed by: ATLAS REAL ESTATE - Coming Soon
 $450,000Coming Soon3 beds 2 baths1,704 sq. ft.
3019 Pomo Circle, Crossville, TN 38572
MLS# 1353154Listed by: FIRST REALTY COMPANY - Coming Soon
 $89,900Coming Soon2 beds 1 baths1,000 sq. ft.
3815 Blaylock Road, Crossville, TN 38572
MLS# 3512430Listed by: GREATER DOWNTOWN REALTY DBA CHARLOTTE MABRY TEAM - Coming Soon
 $550,000Coming Soon4 beds 4 baths4,657 sq. ft.
9391 Highway 127n, Crossville, TN 38571
MLS# 3501161Listed by: ISHAM JONES REALTY - Coming Soon
 $210,000Coming Soon2 beds 2 baths1,269 sq. ft.
124 Foxwood Drive, Crossville, TN 38571
MLS# 3149289Listed by: ISHAM JONES REALTY - Coming Soon
 $559,900Coming Soon7.77 Acres
144 Enterprise Drive, Crossville, TN 38571
MLS# 3216214Listed by: CRYE-LEIKE BROWN REALTY - Coming Soon
 $449,900Coming Soon3 beds 2 baths1,686 sq. ft.
25 Andover Lane, Crossville, TN 38558
MLS# 3243750Listed by: THE REAL ESTATE COLLECTIVE - CROSSVILLE - New
 $649,900Active3 beds 3 baths2,656 sq. ft.
236 Hillsway, Crossville, TN 38555
MLS# 1353192Listed by: BERKSHIRE HATHAWAY HOMESERVICES SOUTHERN REALTY - New
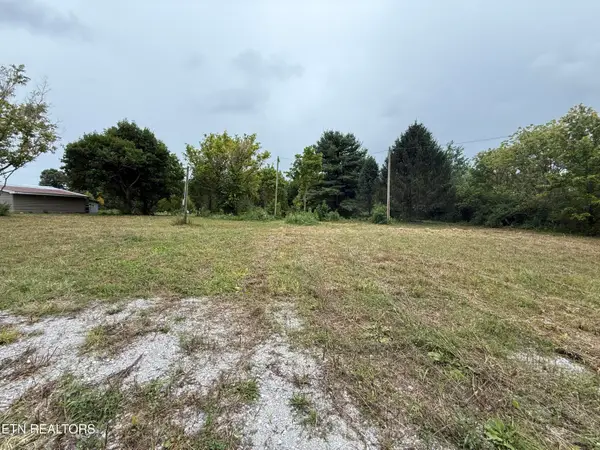 $84,900Active1.4 Acres
141 Butternut Ridge Rd, Crossville, TN 38571
MLS# 1353210Listed by: BEYCOME BROKERAGE REALTY, LLC - New
 $1,375,000Active4 beds 5 baths6,258 sq. ft.
142 Pineridge Loop, Crossville, TN 38558
MLS# 1353212Listed by: RE/MAX FINEST


Protect your home and budget from life's surprises with an Assurant Home Warranty, backed by a partner that supports you through every step of homeownership. Explore Plans.
© 2026 Better Homes and Gardens Real Estate LLC. An Anywhere Real Estate company. All rights reserved. Better Homes and Gardens® Real Estate is a registered trademark owned by Meredith Operations Corporation, licensed to Better Homes and Gardens Real Estate LLC and used with permission. Better Homes and Gardens Real Estate LLC fully supports the principles of the Fair Housing Act and the Equal Opportunity Act. Listing information is deemed reliable but is not guaranteed accurate.
Each office is independently owned and operated.
Any services or products provided by third parties are not provided by, affiliated with or related to Better Homes and Gardens Real Estate LLC, or its affiliated companies.