
25 Hemlock Court, Crossville, TN 38558
Local realty services provided by:Better Homes and Gardens Real Estate Gwin Realty
25 Hemlock Court,Crossville, TN 38558
$585,000
- 3 Beds
- 2 Baths
- 2,042 sq. ft.
- Single family
- Active
Listed by: catherine labossiere
Office: glade realty
MLS#:1341053
Source:TN_KAAR
Price summary
- Price:$585,000
- Price per sq. ft.:$286.48
- Monthly HOA dues:$137
About this home
Welcome to this beautifully maintained one-level custom home, the Sandlewood built by Fairfield Homes, in sought-after Hickory Ridge in North Fairfield Glade featuring NEW CARPET in bedrooms and closets, recently painted interior, a whole-house Generac generator, encapsulated crawl space with dehumidifier, 2024 Carrier 4 -Ton Split Natural Gas System, Trex decking, zoned irrigation system, private half-acre cul-de-sac setting, and professionally landscaped backyard with pond and waterfall. All the expensive upgrades have already been completed - simply move in and enjoy Fairfield Glade living! This 3-bedroom, 2-bath home offers 2,042 sq ft of comfortable, well-designed living space with a seasonal mountain view. Inside, you'll find 9' ceilings with crown molding in the main living areas, rich red oak flooring, and a semi-open layout that flows effortlessly for both everyday living and entertaining. The kitchen features a breakfast area, breakfast bar, pantry, and stainless appliances including a natural gas range, while a flexible formal dining space can easily serve as a sitting room or home office. The spacious primary suite overlooks the private backyard and features an oversized bathroom with custom tiled shower, granite top vanity with dual sinks, and a large walk-in closet. Step outside to enjoy a true backyard retreat--complete with a large Trex deck, remote-controlled retractable awning on the deck, natural gas grill, and a beautifully designed pond with waterfall feature. The aluminum-fenced backyard and professional landscaping with irrigation create both privacy and curb appeal. Recent upgrades/extras include a natural gas furnace (installed 2024), whole-home Generac generator, crawlspace encapsulation with dehumidifier, and fresh interior paint in a modern palette. The electric fireplace and the 80' wall-mounted big screen TV with sound bar plus subwoofer are all included with the sale of the property. Move-in ready this home offers the perfect blend of comfort, privacy, and lifestyle. **Buyer to verify all information prior to making an informed offer** Square footage is 'approximate' and is not guaranteed** Buyer is responsible for paying the $6,000 Fairfield Glade Amenity Fee at closing** Owner/Agent** ABOUT FAIRFIELD GLADE: Fairfield Glade provides adults and families with an active and serene living environment surrounded by extraordinary natural beauty and welcoming Members. This community with its moderate climate is located on the Cumberland Plateau, the highest point between the Rockies and the Great Smoky Mountains. It is conveniently located within a day's drive of more than half of the country's population. Fairfield Glade is the choice for those who seek a high-quality lifestyle community because of its wide variety of resort-style amenities and activities including: 5 championship golf courses recognized as among Tennessee's best; 11 lakes; 2 marinas (Lake Dartmoor and Lake St. George); Community Center; 1 indoor pool at the Community Center; 2 outdoor pools; the Racquet Center with multiple indoor and outdoor tennis and pickleball courts; fitness center; 26 plus miles of walking/hiking trails; and over 100 social clubs....
Contact an agent
Home facts
- Year built:2013
- Subdivision & Development:Hickory Ridge
- Listing ID #:1341053
- Added:88 day(s) ago
- Updated:August 12, 2026 at 01:11 AM
Rooms and interior
- Bedrooms:3
- Total bathrooms:2
- Full bathrooms:2
- Rooms Total:6
- Flooring:Carpet, Hardwood, Tile, Vinyl
- Basement:Yes
- Basement Description:Crawl Space Sealed
- Living area:2,042 sq. ft.
Heating and cooling
- Cooling:Central Cooling
- Heating:Central, Electric
Structure and exterior
- Year built:2013
- Building area:2,042 sq. ft.
- Lot area:0.52 Acres
- Lot Features:Cul-De-Sac
- Architectural Style:Traditional
- Construction Materials:Brick, Frame, Stone, Stucco
Utilities
- Sewer:Public Sewer
Finances and disclosures
- Price:$585,000
- Price per sq. ft.:$286.48
Parking
- Parking description:Attached, Garage Door Opener, Main Level
- Garage spaces:2
New listings near 25 Hemlock Court
- New
 $749,000Active4 beds 4 baths3,225 sq. ft.
326 Forest Drive, Crossville, TN 38555
MLS# 1351483Listed by: HUGHES AND ASSOCIATES - New
 $449,900Active3 beds 2 baths2,039 sq. ft.
132 Mountain View Drive, Crossville, TN 38558
MLS# 1351451Listed by: CENTURY 21 FOUNTAIN REALTY, LLC - Open Thu, 10am to 3pmNew
 $967,400Active3 beds 4 baths2,903 sq. ft.
232 Forest Hill Drive, Crossville, TN 38558
MLS# 1351452Listed by: ZURICH HOMES REALTY, INC. - New
 $14,000Active0.37 Acres
19 Artella Court, Crossville, TN 38558
MLS# 1351462Listed by: MOUNTAINEER REALTY LLC - New
 $1,480,000Active3 beds 3 baths2,894 sq. ft.
1452 Cook Rd, Crossville, TN 38555
MLS# 3508120Listed by: ISHAM JONES REALTY - New
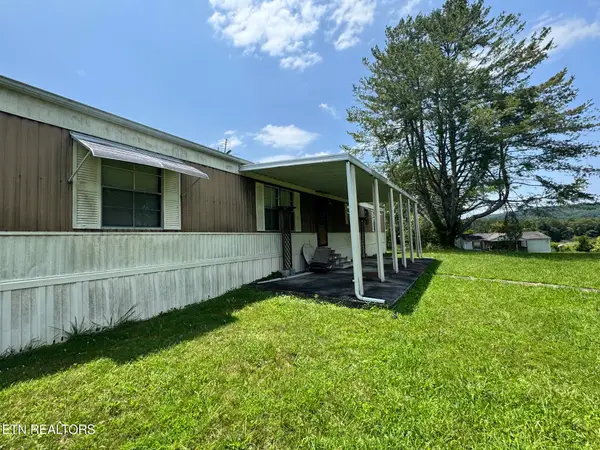 $99,700Active2 beds 2 baths1,008 sq. ft.
400 David Crockett Rd, Crossville, TN 38572
MLS# 1351408Listed by: HIGHLANDS ELITE REAL ESTATE - New
 $199,900Active3 beds 2 baths1,478 sq. ft.
158 Snead Drive, Crossville, TN 38558
MLS# 1351415Listed by: CENTURY 21 FOUNTAIN REALTY, LLC - New
 $299,000Active4 beds 2 baths1,584 sq. ft.
682 Dunbar Rd, Crossville, TN 38572
MLS# 1351401Listed by: TRIPLE C REALTY & AUCTION, LLC - New
 $1,500,000Active-- beds -- baths
0 Grapevine Road, Crossville, TN 38572
MLS# 3506123Listed by: SMALLTOWN HUNTING PROPERTIES & REAL ESTATE - New
 $12,998Active0.4 Acres
9029 Walla Walla Trace, Crossville, TN 38572
MLS# 1351347Listed by: RE/MAX FINEST


Protect your home and budget from life's surprises with an Assurant Home Warranty, backed by a partner that supports you through every step of homeownership. Explore Plans.
© 2026 Better Homes and Gardens Real Estate LLC. An Anywhere Real Estate company. All rights reserved. Better Homes and Gardens® Real Estate is a registered trademark owned by Meredith Operations Corporation, licensed to Better Homes and Gardens Real Estate LLC and used with permission. Better Homes and Gardens Real Estate LLC fully supports the principles of the Fair Housing Act and the Equal Opportunity Act. Listing information is deemed reliable but is not guaranteed accurate.
Each office is independently owned and operated.
Any services or products provided by third parties are not provided by, affiliated with or related to Better Homes and Gardens Real Estate LLC, or its affiliated companies.