
26 Heather Glen Drive, Crossville, TN 38558
Local realty services provided by:Better Homes and Gardens Real Estate Gwin Realty
26 Heather Glen Drive,Crossville, TN 38558
$524,000
- 3 Beds
- 4 Baths
- 3,281 sq. ft.
- Single family
- Active
Listed by:
 Better Homes and Gardens Real Estate Gwin Realty
- Better Homes and Gardens Real Estate Gwin Realty
Office: better homes and garden real estate gwin realty
MLS#:1360185
Source:TN_KAAR
Price summary
- Price:$524,000
- Price per sq. ft.:$159.71
- Monthly HOA dues:$137
About this home
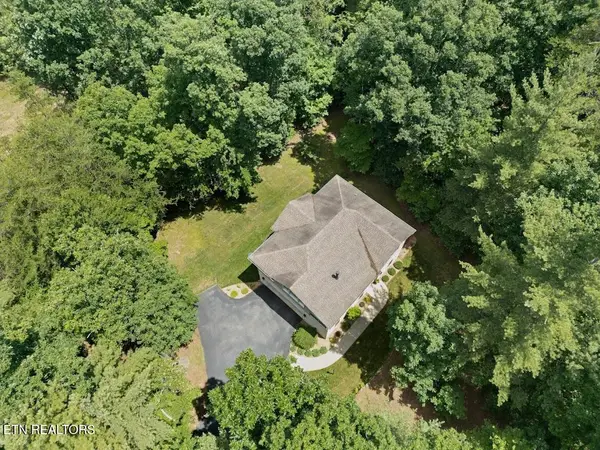
This beautiful and elegant two-story home in the Heather Glen neighborhood offers ample space for comfortable living as well as great entertaining.
The stamped concrete driveway and walkway lead you to the front entrance with field stone, wood and stucco exterior that make the home so impressive and inviting.
This well-maintained 3-bedroom, 2 full-baths home offers approximately 3,281 square feet, with 2 additional ½ baths, an oversized attached 2-car garage and a wonderfully flexible floor plan designed for comfort, convenience, entertaining and enjoying the outdoors.
Step inside and to the right of the foyer is a large inviting formal dining room with full size windows inviting plenty of natural light in, as you continue forward the spacious living room with tall ceilings and multiple large windows which allow the enjoyment of panoramic gorgeous golf front views and unique rock formations.
The kitchen is both attractive and functional, featuring ceramic tiles and granite countertops, plenty of hardwood cabinetry, custom refrigerator and generous workspace, kitchen island with cooktop. Full pantry and additional pantry closet under stairs.
The breakfast area provides the perfect spot for morning coffee and casual meals; the adjacent hearth room showcases a propane gas fireplace and convenient access to the rear 2 level decking for effortless indoor-outdoor living.
A separate laundry room with utility sink and lots of cabinetry adds even more storage space and convenience as well as a desk area and second refrigerator.
At the other end of the house is the spacious primary suite with tray ceiling, large windows and access to the back deck. Walk-in his & her closets and an enormous Primary Bath with two vanities, Garden tub and a tiled walk-in shower.
Carpeted stairs take you to the second floor, which offers two additional bedrooms, a walk-in closet, a full bathroom, a large linen closet, a study with built-in desk/workstation and exercise room that offer flexibility for family, guests or hobbies. Two large unfinished attic areas for more storage is a plus.
The back deck extends across the entire length of the rear of the house, offering an expansive outdoor living space.
The encapsulated crawlspace (2026) also adds more valuable storage.
A nice feature is the underground utilities, high speed internet and some of the updates are new skylights when roof installed in 2025, fresh paint (2021), electric water heater (2022), new dehumidifier (2026), installed 17 new windows (2026), two HVAC systems
Upstairs (2025) and main floor (2024) and new engineered wood flooring.
This home combines scenic surroundings, great neighborhood, & community -- In Fairfield Glade with Golf, Lakes, Pickleball, Hiking, Pools, Events, & more.
Prior to the Estate sale, the home buyer will have the first opportunity to select any furniture they wish to purchase.
All information deemed to reliable but not guaranteed, buyer to verify information prior to making an informed offer....
Contact an agent
Home facts
- Year built:1992
- Subdivision & Development:Trent
- Listing ID #:1360185
- Added:4 day(s) ago
- Updated:October 31, 2026 at 07:50 PM
Rooms and interior
- Bedrooms:3
- Total bathrooms:4
- Full bathrooms:2
- Half bathrooms:2
- Rooms Total:10
- Flooring:Carpet, Hardwood, Tile, Vinyl
- Basement:Yes
- Basement Description:Crawl Space Sealed
- Living area:3,281 sq. ft.
Heating and cooling
- Cooling:Central Cooling
- Heating:Central, Electric, Forced Air, Heat Pump, Propane
Structure and exterior
- Year built:1992
- Building area:3,281 sq. ft.
- Lot area:0.29 Acres
- Architectural Style:Traditional
- Construction Materials:Frame, Stucco
Utilities
- Sewer:Public Sewer
Finances and disclosures
- Price:$524,000
- Price per sq. ft.:$159.71
Parking
- Parking description:Attached, Garage Door Opener, Main Level
- Garage spaces:2
New listings near 26 Heather Glen Drive
- Coming Soon
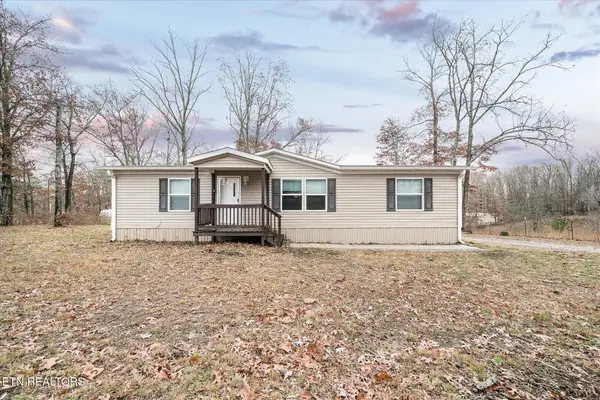 $210,000Coming Soon2 beds 2 baths1,269 sq. ft.
124 Foxwood Drive, Crossville, TN 38571
MLS# 3149289Listed by: ISHAM JONES REALTY - Coming Soon
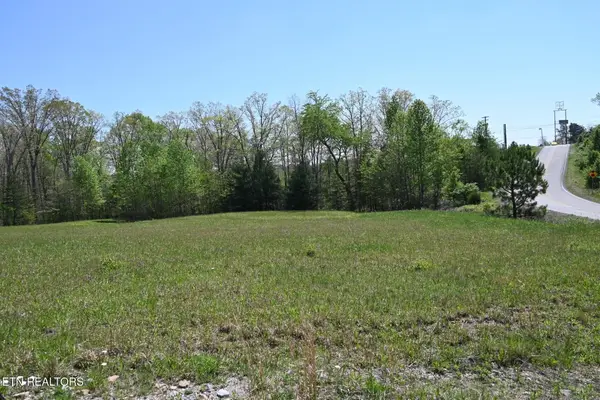 $559,900Coming Soon7.77 Acres
144 Enterprise Drive, Crossville, TN 38571
MLS# 3216214Listed by: CRYE-LEIKE BROWN REALTY - New
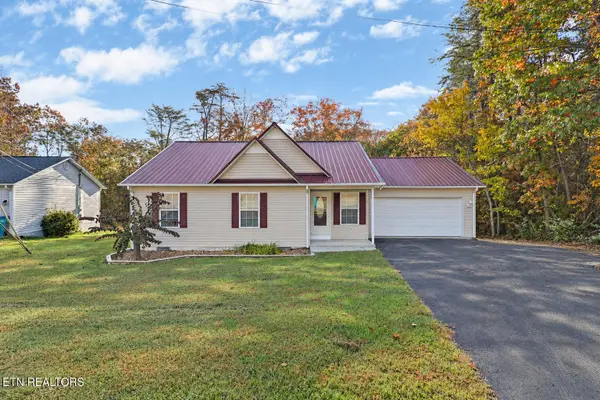 $259,500Active3 beds 2 baths1,256 sq. ft.
123 Chelsea Drive, Crossville, TN 38555
MLS# 1360716Listed by: THE REAL ESTATE COLLECTIVE - New
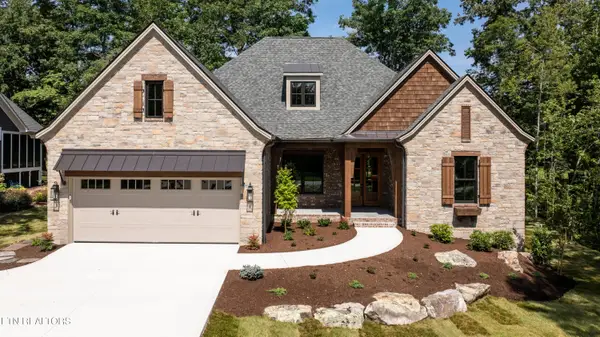 $967,400Active3 beds 4 baths2,903 sq. ft.
232 Forest Hill Drive, Crossville, TN 38558
MLS# 1360702Listed by: ZURICH HOMES REALTY, INC. - New
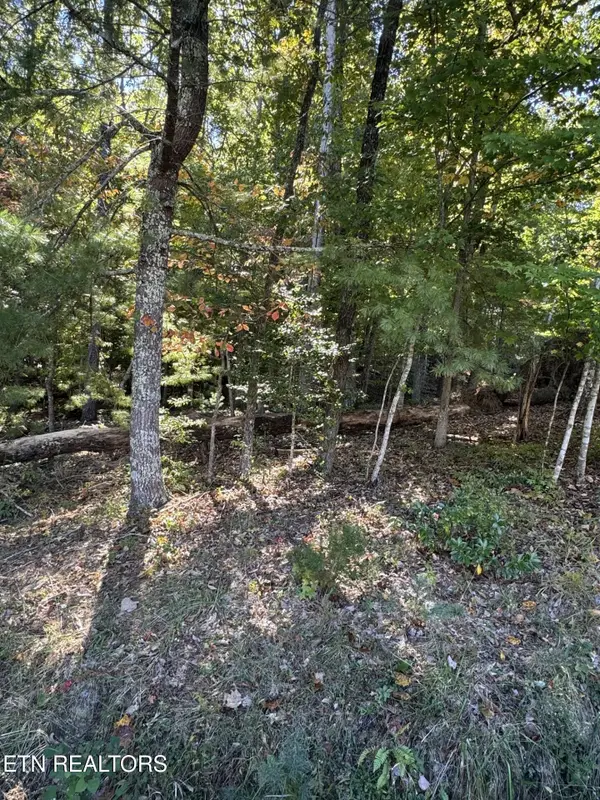 $18,500Active0.28 Acres
26 Chelteham Lane, Crossville, TN 38558
MLS# 1360698Listed by: WEICHERT REALTORS THE WEBB AGE - New
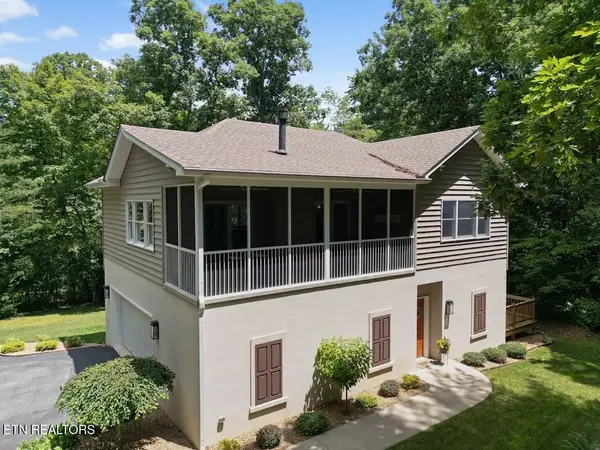 Active1 beds 2 baths1,636 sq. ft.
618 Katherine Drive, Crossville, TN 38555
MLS# 3629843Listed by: CRYE-LEIKE BROWN REALTY - New
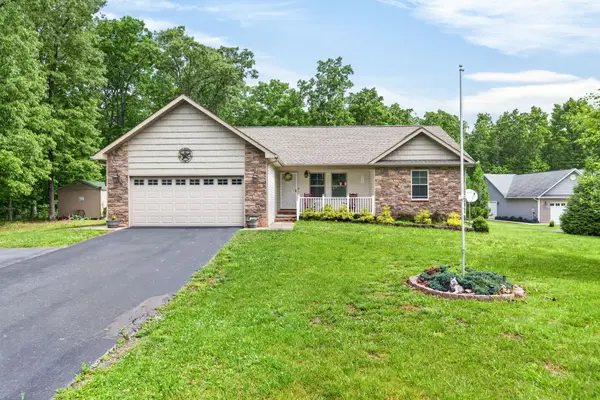 $424,900Active3 beds 2 baths1,858 sq. ft.
234 Stonecrest Ave, Crossville, TN 38571
MLS# 3629855Listed by: BENCHMARK REALTY, LLC - New
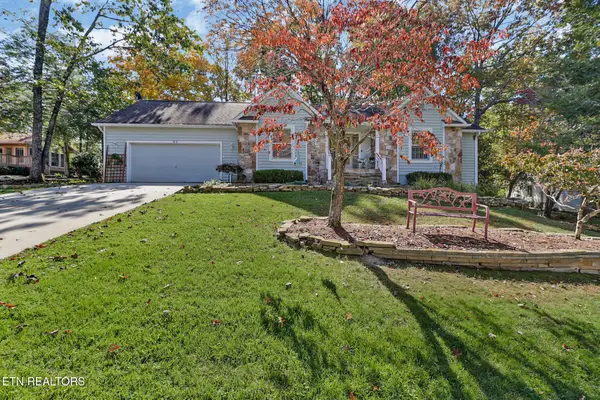 $359,000Active3 beds 3 baths2,292 sq. ft.
53 Heather Glen Court, Crossville, TN 38558
MLS# 1360662Listed by: MOUNTAINEER REALTY LLC  $289,999Active2 beds 2 baths1,121 sq. ft.
367 Lake Catherine Court, Crossville, TN 38558
MLS# 1351221Listed by: GLADE REALTY- New
 $150,000Active1 beds 2 baths1,636 sq. ft.
618 Katherine Drive, Crossville, TN 38555
MLS# 1360646Listed by: CRYE-LEIKE BROWN REALTY


Protect your home and budget from life's surprises with an Assurant Home Warranty, backed by a partner that supports you through every step of homeownership. Explore Plans.
© 2026 Better Homes and Gardens Real Estate LLC. An Anywhere Real Estate company. All rights reserved. Better Homes and Gardens® Real Estate is a registered trademark owned by Meredith Operations Corporation, licensed to Better Homes and Gardens Real Estate LLC and used with permission. Better Homes and Gardens Real Estate LLC fully supports the principles of the Fair Housing Act and the Equal Opportunity Act. Listing information is deemed reliable but is not guaranteed accurate.
Each office is independently owned and operated.
Any services or products provided by third parties are not provided by, affiliated with or related to Better Homes and Gardens Real Estate LLC, or its affiliated companies.