
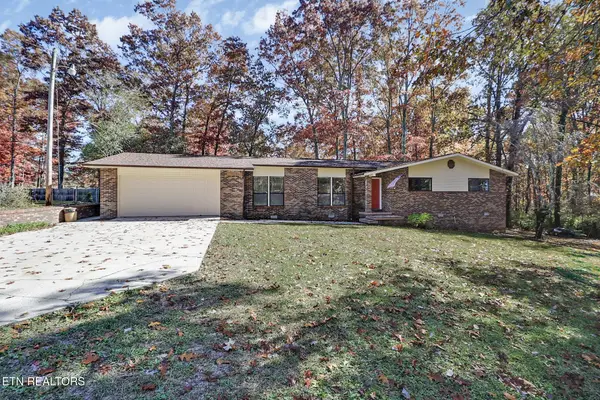
31 Chestnut Oak Rd, Crossville, TN 38571
Local realty services provided by:Better Homes and Gardens Real Estate Heritage Group
31 Chestnut Oak Rd,Crossville, TN 38571
$430,000
- 4 Beds
- 2 Baths
- 2,931 sq. ft.
- Single family
- Active
Listed by: dylan jones
Office: united real estate solutions
MLS#:3633903
Source:NASHVILLE
Price summary
- Price:$430,000
- Price per sq. ft.:$146.71
About this home
Seller is offering a $20,000 credit toward a new roof -- so the biggest item on the list is already handled before you ever unpack a box. Set outside city limits with no HOA on a large lot, this 4-bedroom, 2-bath residence offers nearly 3,000 sqft of comfortable living space ready to enjoy. Original hardwood floors in the kitchen and dining room bring warmth and character you can't recreate, anchored by a large eat-in kitchen made for gathering. A dedicated office keeps work-from-home life easy, while the large bonus room flexes to fit your lifestyle -- media room, gym, studio, or playroom. The primary suite is a true retreat, complete with trayed ceilings, a walk-in closet, and a private ensuite bath. Move in now, settle in slowly, and make it your own over time -- update at your own pace, or simply enjoy it as-is while you plan. All just 10 minutes from the shopping, dining, and golf Crossville has to offer. Schedule your showing today!
Contact an agent
Home facts
- Year built:1996
- Subdivision & Development:Chestnut Oak Ests Ph I
- Listing ID #:3633903
- Added:1 day(s) ago
- Updated:November 09, 2026 at 03:48 PM
Rooms and interior
- Bedrooms:4
- Total bathrooms:2
- Full bathrooms:2
- Flooring:Carpet, Tile
- Kitchen Description:Dishwasher, Microwave, Refrigerator
- Basement Description:Crawl Space
- Living area:2,931 sq. ft.
Heating and cooling
- Cooling:Ceiling Fan(s), Central Air
- Heating:Central, Electric, Natural Gas
- Central air:Yes
Structure and exterior
- Year built:1996
- Building area:2,931 sq. ft.
- Lot area:0.59 Acres
- Lot Features:Level
- Architectural Style:Traditional
- Construction Materials:Brick, Frame, Vinyl Siding
- Exterior Features:Deck, Porch
- Levels:1 Story
Schools
- High school:Cumberland County High School
Utilities
- Water:Public, Water Available
- Sewer:Septic Tank
Finances and disclosures
- Price:$430,000
- Price per sq. ft.:$146.71
- Tax amount:$818
Features and amenities
- Appliances:Dishwasher, Microwave, Refrigerator
- Amenities:Ceiling Fan(s), Walk-In Closet(s)
 Copyright 2026 Realtracs Mls. All rights reserved. Realtracs Mls provides content displayed here (“provided content”) on an “as is” basis and makes no representations or warranties regarding the provided content, including, but not limited to those of non-infringement, timeliness, accuracy, or completeness. Individuals and companies using information presented are responsible for verification and validation of information they utilize and present to their customers and clients. Realtracs Mls will not be liable for any damage or loss resulting from use of the provided content or the products available through Portals, IDX, VOW, and/or Syndication. Recipients of this information shall not resell, redistribute, reproduce, modify, or otherwise copy any portion thereof without the expressed written consent of Realtracs Mls.
New listings near 31 Chestnut Oak Rd
- Coming Soon
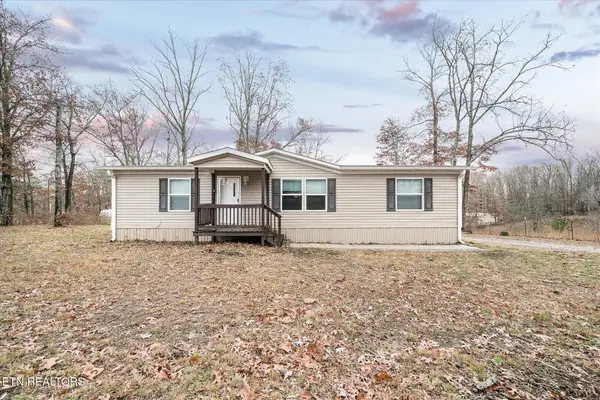 $210,000Coming Soon2 beds 2 baths1,269 sq. ft.
124 Foxwood Drive, Crossville, TN 38571
MLS# 3149289Listed by: ISHAM JONES REALTY - Coming Soon
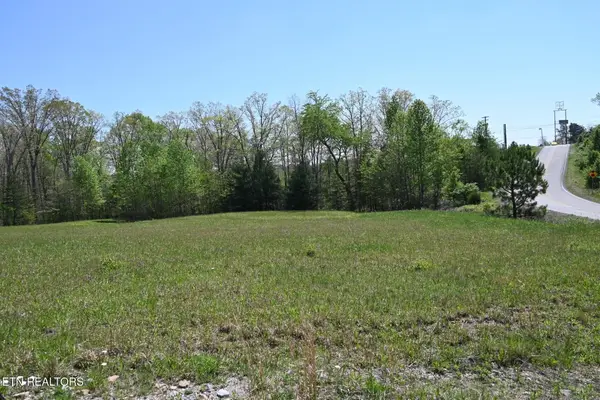 $559,900Coming Soon7.77 Acres
144 Enterprise Drive, Crossville, TN 38571
MLS# 3216214Listed by: CRYE-LEIKE BROWN REALTY - New
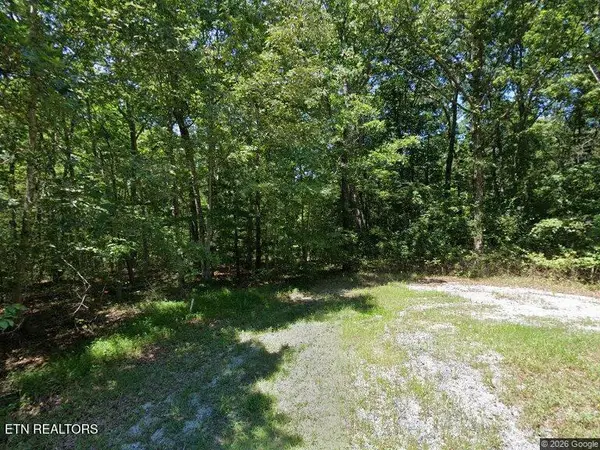 $16,000Active1 Acres
9130 &9132 Weketa Circle, Crossville, TN 38572
MLS# 1361484Listed by: TRIPLE C REALTY & AUCTION, LLC - New
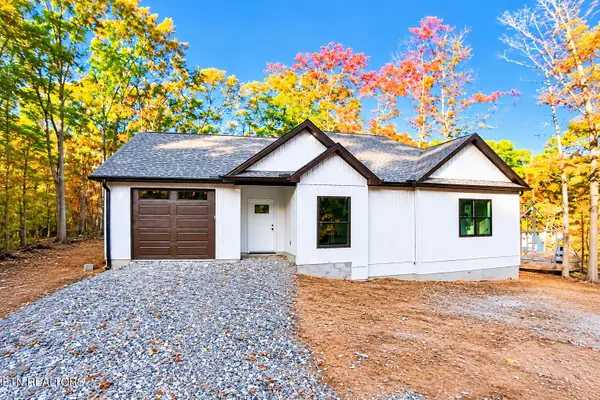 $305,000Active2 beds 2 baths1,229 sq. ft.
4049 Sioux Rd, Crossville, TN 38572
MLS# 1361463Listed by: LPT REALTY, LLC - New
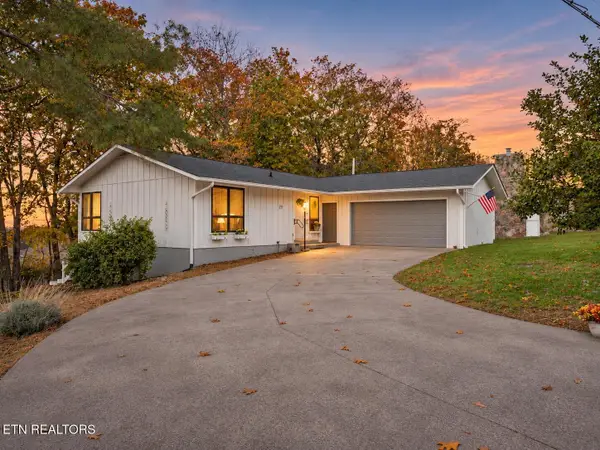 $275,000Active3 beds 2 baths1,335 sq. ft.
32 Druid Circle, Crossville, TN 38558
MLS# 3633920Listed by: ALBRICK TENNESSEE LLC - New
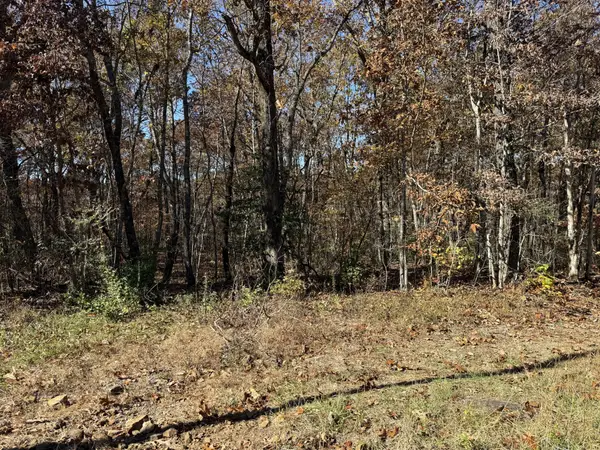 $15,000Active0.57 Acres
0 Timothy Drive, Crossville, TN 38572
MLS# 3633810Listed by: REAL ESTATE PARTNERS CHATTANOOGA, LLC - New
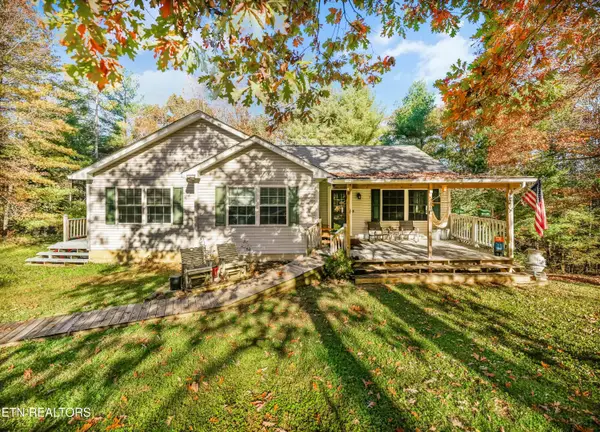 $550,000Active2 beds 3 baths1,812 sq. ft.
614 W Creston Rd, Crossville, TN 38571
MLS# 1361438Listed by: LPT REALTY, LLC - New
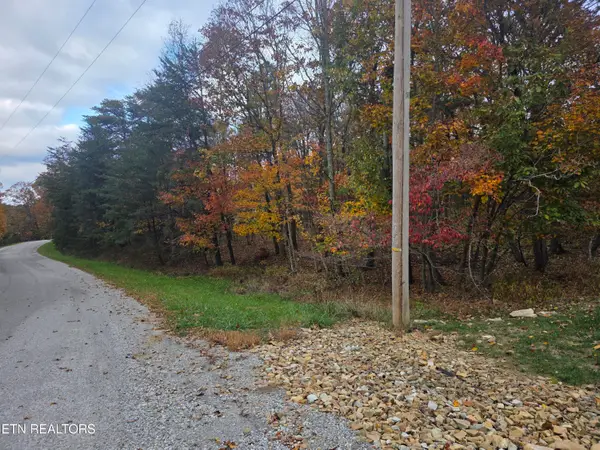 $14,900Active0.24 Acres
15 Oakcrest Circle, Crossville, TN 38558
MLS# 1361416Listed by: WEICHERT, REALTORS-THE WEBB AGENCY - New
 $338,500Active3 beds 2 baths2,118 sq. ft.
437 Oakley Drive, Crossville, TN 38555
MLS# 1361401Listed by: CENTURY 21 REALTY GROUP, LLC


Protect your home and budget from life's surprises with an Assurant Home Warranty, backed by a partner that supports you through every step of homeownership. Explore Plans.
© 2026 Better Homes and Gardens Real Estate LLC. An Anywhere Real Estate company. All rights reserved. Better Homes and Gardens® Real Estate is a registered trademark owned by Meredith Operations Corporation, licensed to Better Homes and Gardens Real Estate LLC and used with permission. Better Homes and Gardens Real Estate LLC fully supports the principles of the Fair Housing Act and the Equal Opportunity Act. Listing information is deemed reliable but is not guaranteed accurate.
Each office is independently owned and operated.
Any services or products provided by third parties are not provided by, affiliated with or related to Better Homes and Gardens Real Estate LLC, or its affiliated companies.