
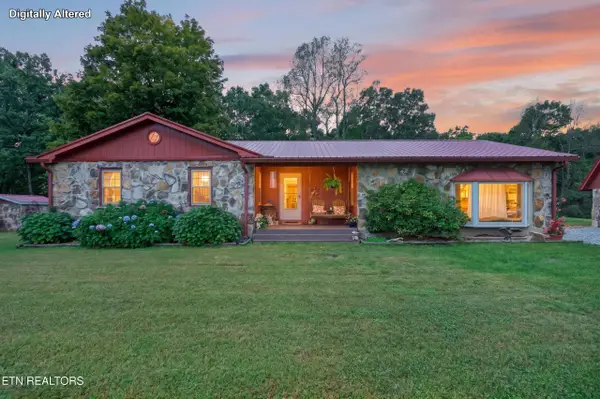
35 Perry Creek Drive, Crossville, TN 38572
Local realty services provided by:Better Homes and Gardens Real Estate Gwin Realty
Listed by: gina knight
Office: re/max finest
MLS#:247479
Source:TN_UCAR
Price summary
- Price:$405,900
- Price per sq. ft.:$226
About this home
Welcome to 35 Perry Creek Dr! Built in 2023, this 3 bedroom, 2 bath home offers approximately 1,796 sq ft of single-level living in the unrestricted Perry Creek subdivision. The open living, dining and kitchen area features vaulted ceilings, recessed lighting, Pergo-style flooring and a gas fireplace. The kitchen offers quartz countertops, tile backsplash, stainless appliances, abundant cabinetry, a large center island and walk-in pantry. Sliding doors lead to a bright sunroom/flex space. The split-bedroom layout includes a spacious primary suite with tray ceiling, walk-in closet, double vanity and tiled walk-in shower. A dedicated laundry room includes cabinetry and a utility sink. Outside, enjoy the rear deck, fenced backyard and pond view beyond, plus a two-car garage and stamped concrete driveway.
Contact an agent
Home facts
- Year built:2023
- Subdivision & Development:Other
- Listing ID #:247479
- Added:1 day(s) ago
- Updated:September 29, 2026 at 04:51 PM
Rooms and interior
- Bedrooms:3
- Total bathrooms:2
- Full bathrooms:2
- Kitchen Description:Dishwasher, Refrigerator
- Basement Description:Crawl Space
- Living area:1,796 sq. ft.
Heating and cooling
- Cooling:Central Air
- Heating:Central, Natural Gas
Structure and exterior
- Roof:Composition, Shingle
- Year built:2023
- Building area:1,796 sq. ft.
- Lot area:0.46 Acres
- Lot Features:Fence-Metal
- Construction Materials:Stone, Vinyl Siding
- Exterior Features:Concrete Driveway, Deck
- Levels:1 Story
Utilities
- Water:Public
Finances and disclosures
- Price:$405,900
- Price per sq. ft.:$226
Features and amenities
- Appliances:Refrigerator
- Laundry features:Dishwasher, Main Level
- Amenities:Smoke Detector, Vaulted Ceiling(s)
Parking
- Garage spaces:2
- Carport spaces:2
New listings near 35 Perry Creek Drive
- Coming Soon
 $550,000Coming Soon4 beds 4 baths4,657 sq. ft.
9391 Highway 127n, Crossville, TN 38571
MLS# 3501161Listed by: ISHAM JONES REALTY - Coming Soon
 $210,000Coming Soon2 beds 2 baths1,269 sq. ft.
124 Foxwood Drive, Crossville, TN 38571
MLS# 3149289Listed by: ISHAM JONES REALTY - Coming Soon
 $559,900Coming Soon7.77 Acres
144 Enterprise Drive, Crossville, TN 38571
MLS# 3216214Listed by: CRYE-LEIKE BROWN REALTY - Coming Soon
 $449,900Coming Soon3 beds 2 baths1,686 sq. ft.
25 Andover Lane, Crossville, TN 38558
MLS# 3243750Listed by: THE REAL ESTATE COLLECTIVE - CROSSVILLE - New
 Listed by BHGRE$445,000Active3 beds 2 baths1,913 sq. ft.
1093 Pomona Rd, Crossville, TN 38571
MLS# 1357085Listed by: BETTER HOMES AND GARDEN REAL ESTATE GWIN REALTY - New
 $94,900Active5 Acres
Whispering Pines Ln, Crossville, TN 38572
MLS# 1357066Listed by: FIRST REALTY CO. - New
 $99,900Active5 Acres
Whispering Pines Ln, Crossville, TN 38572
MLS# 1357067Listed by: FIRST REALTY CO. - New
 $129,900Active2 beds 2 baths1,056 sq. ft.
119 Glory Loop, Crossville, TN 38572
MLS# 1357047Listed by: MARCKA REALTY - New
 $309,940Active2 beds 2 baths1,528 sq. ft.
8165 Chief Red Cloud Drive, Crossville, TN 38572
MLS# 3602273Listed by: RE/MAX FINEST


Protect your home and budget from life's surprises with an Assurant Home Warranty, backed by a partner that supports you through every step of homeownership. Explore Plans.
© 2026 Better Homes and Gardens Real Estate LLC. An Anywhere Real Estate company. All rights reserved. Better Homes and Gardens® Real Estate is a registered trademark owned by Meredith Operations Corporation, licensed to Better Homes and Gardens Real Estate LLC and used with permission. Better Homes and Gardens Real Estate LLC fully supports the principles of the Fair Housing Act and the Equal Opportunity Act. Listing information is deemed reliable but is not guaranteed accurate.
Each office is independently owned and operated.
Any services or products provided by third parties are not provided by, affiliated with or related to Better Homes and Gardens Real Estate LLC, or its affiliated companies.