
379 Turner Road, Crossville, TN 38555
Local realty services provided by:Better Homes and Gardens Real Estate Jackson Realty
379 Turner Road,Crossville, TN 38555
$556,900
- 4 Beds
- 3 Baths
- 2,244 sq. ft.
- Single family
- Active
Upcoming open houses
- Sun, Aug 1601:00 pm - 04:00 pm
Listed by: heather hague
Office: dixon homes realty
MLS#:1534202
Source:TN_CAR
Price summary
- Price:$556,900
- Price per sq. ft.:$248.17
About this home
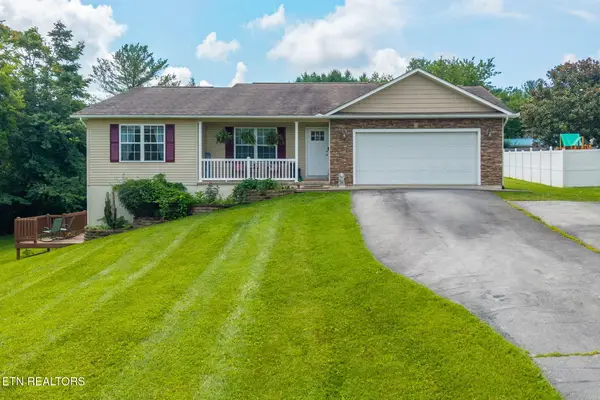
Escape to a private mountain retreat with room to breathe, play, and unwind. Set on 3.75 scenic acres with sweeping Hinch Mountain views, this Crossville getaway offers the outdoor lifestyle buyers are searching for--privacy, space, and a backyard built for year-round enjoyment.
Step outside to your own entertaining oasis featuring an above-ground pool, expansive deck, hot tub, and multiple gathering areas. Whether cooling off on warm Tennessee afternoons, hosting weekend cookouts, or relaxing at sunset, this property delivers the outdoor living experience that makes the Plateau so special.
Inside, this well-kept one-level ranch offers 2,244 sq ft, 4 bedrooms, and 2.5 baths with updates that make it move-in ready: new roof (July 2025), PEX plumbing, RV power hookup, and a brand-new, never-used dishwasher.
If you need space for hobbies, equipment, or a home-based business, you'll find it here. A 38×40 detached garage, 30×40 barn/metal building with wood-burning fireplace, and 12×24 storage building provides exceptional flexibility for vehicles, woodworking, recreational gear, or workshop needs.
Located minutes from championship golf, Cumberland Mountain State Park, hiking and biking trails, boating, fishing, wineries, and everyday conveniences, this property blends privacy with easy access to the best of Crossville.
Buyer to verify all information deemed important....
Contact an agent
Home facts
- Year built:1992
- Subdivision & Development:Mtn View
- Listing ID #:1534202
- Added:97 day(s) ago
- Updated:August 13, 2026 at 02:32 PM
Rooms and interior
- Bedrooms:4
- Total bathrooms:3
- Full bathrooms:3
- Flooring:Carpet, Tile
- Bathrooms Description:Whirlpool Tub
- Kitchen Description:Kitchen Island
- Living area:2,244 sq. ft.
Heating and cooling
- Cooling:Central Air
- Heating:Central, Heating
- Central air:Yes
Structure and exterior
- Roof:Asphalt, Metal, Shingle
- Year built:1992
- Building area:2,244 sq. ft.
- Lot area:3.75 Acres
- Architectural Style:Ranch
- Construction Materials:Vinyl Siding
- Exterior Features:Awning(s), Fire Pit, RV Hookup
- Levels:One
Utilities
- Water:Public, Water Available
- Sewer:Septic Tank
Finances and disclosures
- Price:$556,900
- Price per sq. ft.:$248.17
- Tax amount:$879
Features and amenities
- Amenities:Ceiling Fan(s), High Speed Internet, Pantry, Walk-In Closet(s)
Parking
- Parking description:Driveway, Garage Door Opener, Garage Faces Front, Gravel
- Garage:Yes
New listings near 379 Turner Road
- New
 $550,000Active4 beds 4 baths4,657 sq. ft.
9391 Highway 127n, CROSSVILLE, TN 38571
MLS# 246448Listed by: ISHAM-JONES REALTY - New
 $175,000Active10.4 Acres
381 Grapevine Rd, Crossville, TN 38572
MLS# 1351621Listed by: WEICHERT, REALTORS-THE WEBB AGENCY - Coming Soon
 $619,900Coming Soon3 beds 4 baths
648 Lige Rd, Crossville, TN 38555
MLS# 1351591Listed by: REALTY EXECUTIVES ASSOCIATES - New
 $339,000Active2 beds 4 baths1,540 sq. ft.
275 Kearney Drive, Crossville, TN 38555
MLS# 1351597Listed by: EXP REALTY, LLC - New
 $285,000Active2 beds 2 baths1,200 sq. ft.
1105 Mohave Drive, Crossville, TN 38572
MLS# 3510832Listed by: ISHAM JONES REALTY - New
 $15,000Active0.4 Acres
0 Diane Circle, Crossville, TN 38572
MLS# 1540675Listed by: HORIZON SOTHEBY'S INTERNATIONAL REALTY - New
 $25,000Active0.47 Acres
3000 Pomo Circle, Crossville, TN 38572
MLS# 1351539Listed by: TRIPLE C REALTY & AUCTION, LLC - New
 $295,000Active2 beds 2 baths1,930 sq. ft.
131 Critter Crossing Rd, Crossville, TN 38572
MLS# 1351544Listed by: KELLER WILLIAMS REALTY COOKEVILLE - New
 $295,000Active2 beds 2 baths1,930 sq. ft.
131 Critter Crossing Rd, Crossville, TN 38572
MLS# 3510682Listed by: THE HUFFAKER GROUP, LLC - New
 $749,000Active4 beds 4 baths3,225 sq. ft.
326 Forest Drive, Crossville, TN 38555
MLS# 1351483Listed by: HUGHES AND ASSOCIATES


Protect your home and budget from life's surprises with an Assurant Home Warranty, backed by a partner that supports you through every step of homeownership. Explore Plans.
© 2026 Better Homes and Gardens Real Estate LLC. An Anywhere Real Estate company. All rights reserved. Better Homes and Gardens® Real Estate is a registered trademark owned by Meredith Operations Corporation, licensed to Better Homes and Gardens Real Estate LLC and used with permission. Better Homes and Gardens Real Estate LLC fully supports the principles of the Fair Housing Act and the Equal Opportunity Act. Listing information is deemed reliable but is not guaranteed accurate.
Each office is independently owned and operated.
Any services or products provided by third parties are not provided by, affiliated with or related to Better Homes and Gardens Real Estate LLC, or its affiliated companies.