
40 Vista Terrace, Crossville, TN 38558
Local realty services provided by:Better Homes and Gardens Real Estate Jackson Realty
Listed by: suni nelson, brian cooper
Office: glade realty
MLS#:1338049
Source:TN_KAAR
Price summary
- Price:$979,500
- Price per sq. ft.:$354.51
- Monthly HOA dues:$138
About this home
If you've been searching for a truly move-in-ready home with breathtaking mountain views, your search ends here. Tucked away at the end of a quiet cul-de-sac in Fairfield Glade, this exceptional property offers one of the most stunning vista views in the area. Imagine relaxing on your screened deck, soaking in the hot tub while gazing across miles of rolling mountains. Situated across from common property that cannot be built on, you'll enjoy a rare level of privacy and an ever-changing natural landscape right outside your door.
This meticulously maintained home welcomes you with a bright, open floor plan enhanced by soaring cathedral ceilings, beautiful crown molding, hardwood floors throughout the main living areas, and tile flooring in all wet areas. Elegant designer window treatments have recently been installed and will remain with the home, perfectly complementing the abundance of natural light that fills every room.
The spacious kitchen is designed for both everyday living and entertaining, featuring gorgeous granite countertops, newer appliances, an inviting eat-in area, and easy access to the formal dining room with its stunning trey ceiling. The thoughtful split-bedroom design provides privacy and flexibility with four bedrooms and two bathrooms, including two primary bedroom options, making the home ideal for guests, extended family, or multi-generational living.
In addition to the generous bedroom space, you'll find a dedicated office for working from home, a workout room for your wellness needs, abundant storage, walk-in closets, and walk-in showers that add comfort and convenience throughout. A two-zone surround sound system enhances the home's entertainment experience, while the industrial humidifier/dehumidifier system creates a healthier indoor environment year-round, helping maintain optimal comfort in every season.
Outside, professionally landscaped grounds create exceptional curb appeal and a welcoming first impression. Practical features such as natural gas service, underground utilities, a spacious two-car garage, and a new roof provide peace of mind and everyday convenience.
Homes offering this level of quality, privacy, comfort, and panoramic mountain views rarely become available. With its immaculate condition, thoughtful upgrades, healthy-living features, and unforgettable setting, this Fairfield Glade gem delivers the Tennessee mountain lifestyle you've always dreamed of--without sacrificing modern luxury and convenience....
Contact an agent
Home facts
- Year built:2009
- Subdivision & Development:Kingsbridge
- Listing ID #:1338049
- Added:150 day(s) ago
- Updated:September 21, 2026 at 02:40 PM
Rooms and interior
- Bedrooms:4
- Total bathrooms:2
- Full bathrooms:2
- Rooms Total:13
- Flooring:Carpet, Hardwood, Tile
- Basement:Yes
- Basement Description:Crawl Space, Walkout
- Living area:2,763 sq. ft.
Heating and cooling
- Cooling:Central Cooling
- Heating:Central, Electric, Forced Air
Structure and exterior
- Year built:2009
- Building area:2,763 sq. ft.
- Lot area:0.32 Acres
- Lot Features:Cul-De-Sac
- Architectural Style:Contemporary
- Construction Materials:Fiber Cement, Frame, Stone, Stucco
- Exterior Features:Balcony
Schools
- High school:Stone Memorial
- Middle school:Stone
- Elementary school:Stone
Utilities
- Sewer:Public Sewer
Finances and disclosures
- Price:$979,500
- Price per sq. ft.:$354.51
Parking
- Garage spaces:2
New listings near 40 Vista Terrace
- Coming Soon
 $550,000Coming Soon4 beds 4 baths4,657 sq. ft.
9391 Highway 127n, Crossville, TN 38571
MLS# 3501161Listed by: ISHAM JONES REALTY - Coming Soon
 $210,000Coming Soon2 beds 2 baths1,269 sq. ft.
124 Foxwood Drive, Crossville, TN 38571
MLS# 3149289Listed by: ISHAM JONES REALTY - Coming Soon
 $559,900Coming Soon7.77 Acres
144 Enterprise Drive, Crossville, TN 38571
MLS# 3216214Listed by: CRYE-LEIKE BROWN REALTY - Coming Soon
 $449,900Coming Soon3 beds 2 baths1,686 sq. ft.
25 Andover Lane, Crossville, TN 38558
MLS# 3243750Listed by: THE REAL ESTATE COLLECTIVE - CROSSVILLE - New
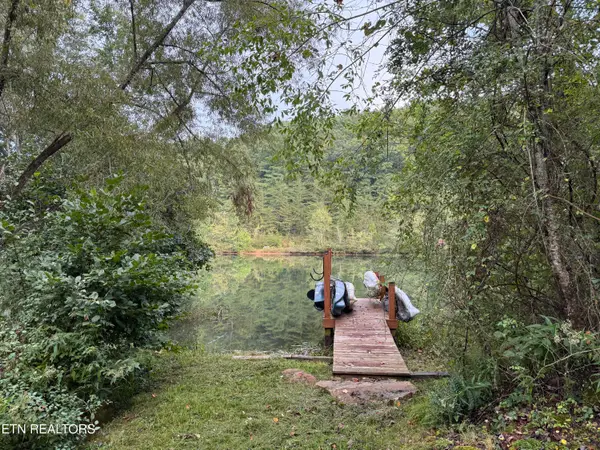 $49,000Active0.31 Acres
113 Hunterwood Lane, Crossville, TN 38558
MLS# 1356176Listed by: FATHOM REALTY TN LLC - New
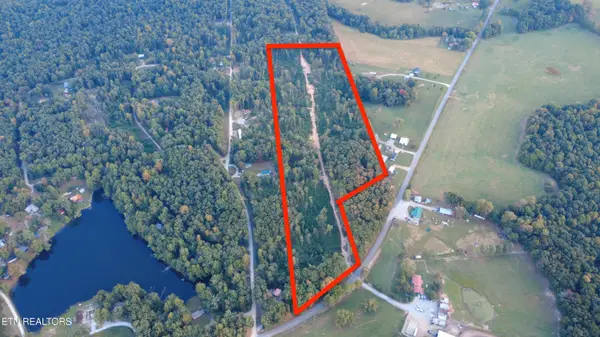 $79,998Active16.6 Acres
5377 Newton Rd, Crossville, TN 38572
MLS# 1356167Listed by: UNITED REAL ESTATE SOLUTIONS - New
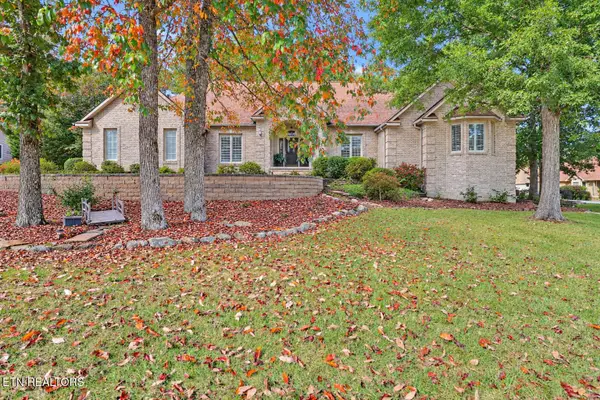 $574,900Active4 beds 3 baths2,748 sq. ft.
10 Creigmont Court, Crossville, TN 38558
MLS# 1356165Listed by: MOUNTAINEER REALTY LLC - New
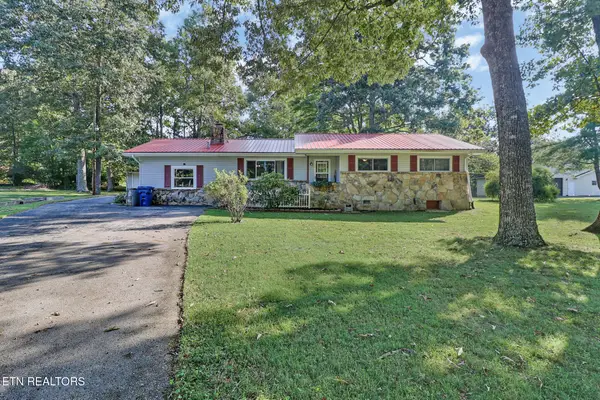 $295,000Active3 beds 2 baths1,640 sq. ft.
681 Highland Drive, Crossville, TN 38572
MLS# 1356128Listed by: CENTURY 21 FOUNTAIN REALTY, LLC - New
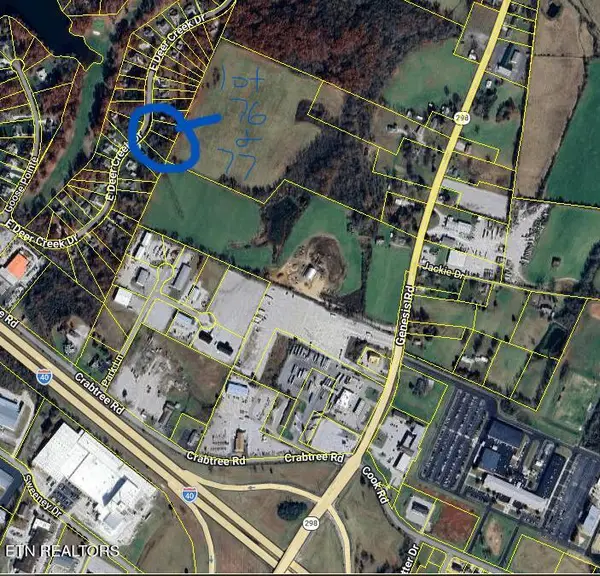 $74,900Active1.13 Acres
E Deer Creek Drive, Crossville, TN 38571
MLS# 1356104Listed by: RE/MAX FINEST - New
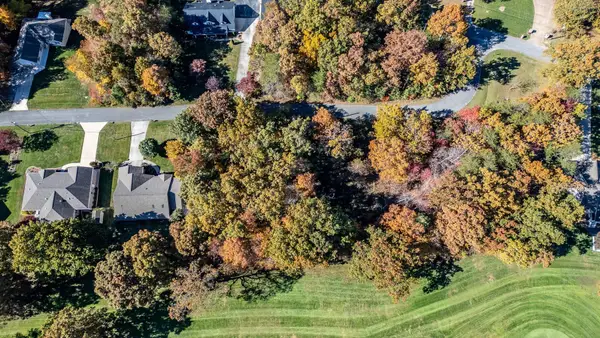 $16,000Active0.32 Acres
3132 Seminole Loop #4106, Crossville, TN 38572
MLS# 1543090Listed by: KELLER WILLIAMS REALTY


Protect your home and budget from life's surprises with an Assurant Home Warranty, backed by a partner that supports you through every step of homeownership. Explore Plans.
© 2026 Better Homes and Gardens Real Estate LLC. An Anywhere Real Estate company. All rights reserved. Better Homes and Gardens® Real Estate is a registered trademark owned by Meredith Operations Corporation, licensed to Better Homes and Gardens Real Estate LLC and used with permission. Better Homes and Gardens Real Estate LLC fully supports the principles of the Fair Housing Act and the Equal Opportunity Act. Listing information is deemed reliable but is not guaranteed accurate.
Each office is independently owned and operated.
Any services or products provided by third parties are not provided by, affiliated with or related to Better Homes and Gardens Real Estate LLC, or its affiliated companies.