
4017 Sioux Rd, Crossville, TN 38572
Local realty services provided by:Better Homes and Gardens Real Estate Gwin Realty
4017 Sioux Rd,Crossville, TN 38572
$349,900
- 3 Beds
- 2 Baths
- 1,716 sq. ft.
- Single family
- Active
Listed by: karen k kindrick, andy m. kindrick
Office: berkshire hathaway homeservices southern realty
MLS#:1354256
Source:TN_KAAR
Price summary
- Price:$349,900
- Price per sq. ft.:$203.9
- Monthly HOA dues:$25.83
About this home
Well kept 3 bedroom, 2 bath home on 3 lots, park like setting, room for RV building, kitchen features solid surface countertops, natural gas stainless range, pull out drawers in pantry, under cabinet lighting, the sunroom and master bdrm give access to the screened back deck, large master walkin closet, double vanity and walkin shower. Tankless gas water heater. Side garage entry door with side walk to back yard and screened in deck.
Contact an agent
Home facts
- Year built:2003
- Subdivision & Development:Crow
- Listing ID #:1354256
- Added:16 day(s) ago
- Updated:September 20, 2026 at 02:57 PM
Rooms and interior
- Bedrooms:3
- Total bathrooms:2
- Full bathrooms:2
- Rooms Total:8
- Flooring:Carpet, Laminate, Tile, Vinyl
- Basement:Yes
- Basement Description:Crawl Space
- Living area:1,716 sq. ft.
Heating and cooling
- Cooling:Central Cooling
- Heating:Central
Structure and exterior
- Year built:2003
- Building area:1,716 sq. ft.
- Lot area:0.76 Acres
- Architectural Style:Cape Cod, Traditional
- Construction Materials:Frame
Utilities
- Sewer:Septic Tank
Finances and disclosures
- Price:$349,900
- Price per sq. ft.:$203.9
Parking
- Parking description:Attached, Garage Door Opener
- Garage spaces:2
New listings near 4017 Sioux Rd
- Coming Soon
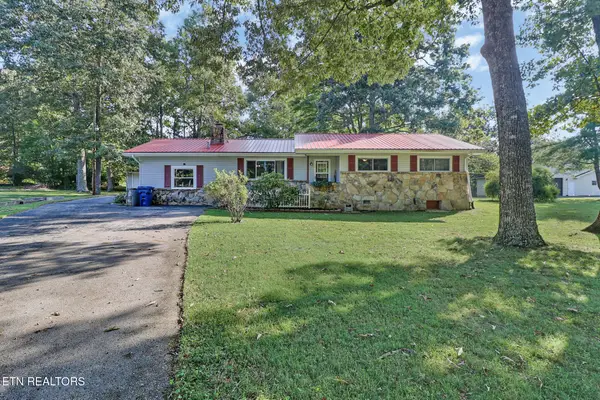 $295,000Coming Soon - No Showings3 beds 2 baths1,640 sq. ft.
681 Highland Drive, Crossville, TN 38572
MLS# 1356128Listed by: CENTURY 21 FOUNTAIN REALTY, LLC - Coming Soon
 $550,000Coming Soon4 beds 4 baths4,657 sq. ft.
9391 Highway 127n, Crossville, TN 38571
MLS# 3501161Listed by: ISHAM JONES REALTY - Coming Soon
 $210,000Coming Soon2 beds 2 baths1,269 sq. ft.
124 Foxwood Drive, Crossville, TN 38571
MLS# 3149289Listed by: ISHAM JONES REALTY - Coming Soon
 $559,900Coming Soon7.77 Acres
144 Enterprise Drive, Crossville, TN 38571
MLS# 3216214Listed by: CRYE-LEIKE BROWN REALTY - Coming Soon
 $449,900Coming Soon3 beds 2 baths1,686 sq. ft.
25 Andover Lane, Crossville, TN 38558
MLS# 3243750Listed by: THE REAL ESTATE COLLECTIVE - CROSSVILLE - New
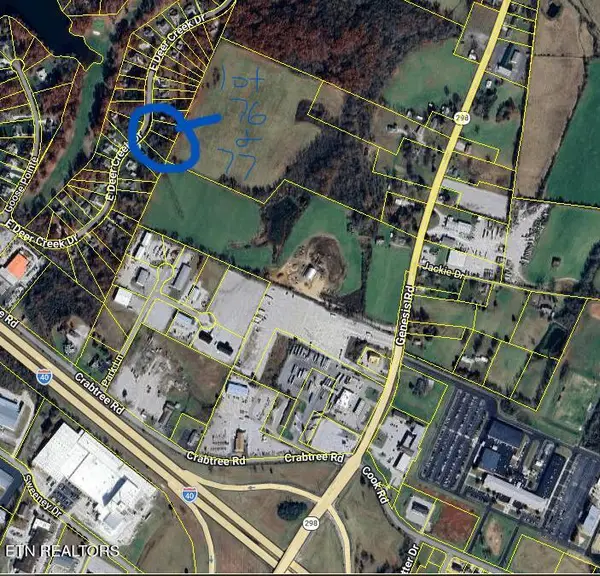 $74,900Active1.13 Acres
E Deer Creek Drive, Crossville, TN 38571
MLS# 1356104Listed by: RE/MAX FINEST - New
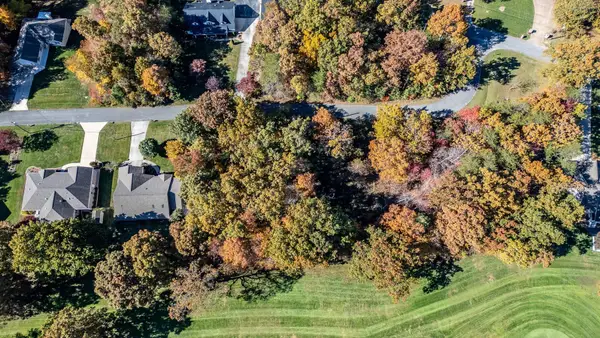 $16,000Active0.32 Acres
3132 Seminole Loop #4106, Crossville, TN 38572
MLS# 1543090Listed by: KELLER WILLIAMS REALTY - New
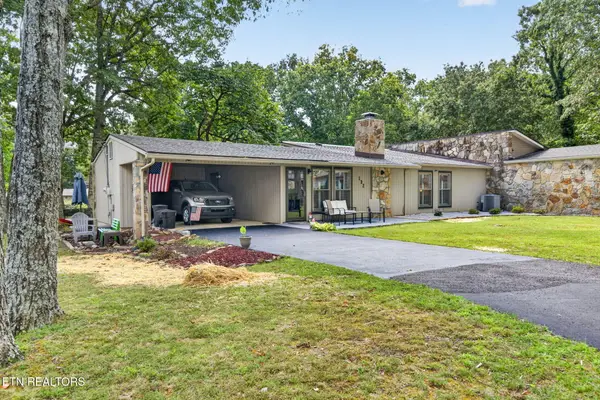 $239,900Active2 beds 2 baths1,128 sq. ft.
132 Dovenshire Drive, Crossville, TN 38558
MLS# 1356092Listed by: WEICHERT, REALTORS-THE WEBB AGENCY - New
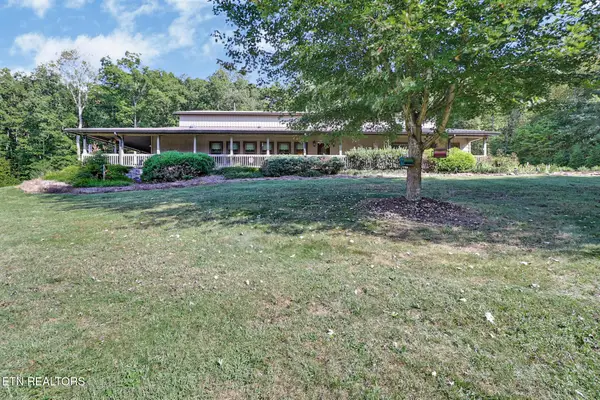 $925,000Active2 beds 5 baths2,966 sq. ft.
1546 Earl Jones Rd, Crossville, TN 38555
MLS# 1356006Listed by: CENTURY 21 REALTY GROUP, LLC - New
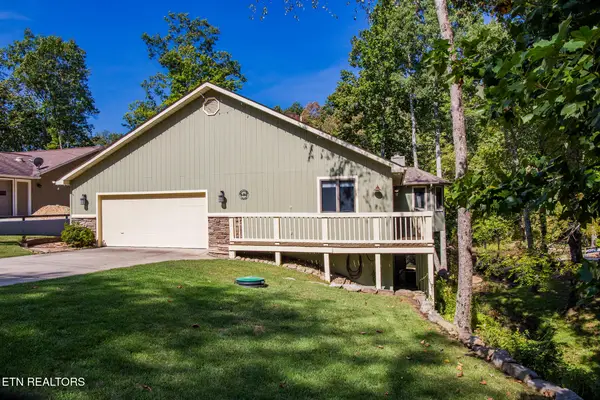 Listed by BHGRE$549,000Active3 beds 3 baths2,480 sq. ft.
193 Meadowview Drive, Crossville, TN 38558
MLS# 1356023Listed by: BETTER HOMES AND GARDEN REAL ESTATE GWIN REALTY


Protect your home and budget from life's surprises with an Assurant Home Warranty, backed by a partner that supports you through every step of homeownership. Explore Plans.
© 2026 Better Homes and Gardens Real Estate LLC. An Anywhere Real Estate company. All rights reserved. Better Homes and Gardens® Real Estate is a registered trademark owned by Meredith Operations Corporation, licensed to Better Homes and Gardens Real Estate LLC and used with permission. Better Homes and Gardens Real Estate LLC fully supports the principles of the Fair Housing Act and the Equal Opportunity Act. Listing information is deemed reliable but is not guaranteed accurate.
Each office is independently owned and operated.
Any services or products provided by third parties are not provided by, affiliated with or related to Better Homes and Gardens Real Estate LLC, or its affiliated companies.