
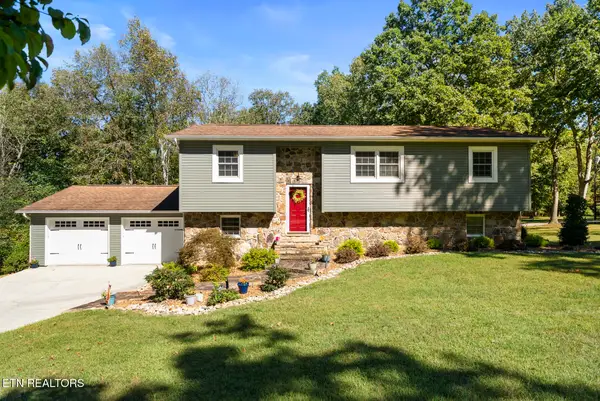
45 Markham Terrace, Crossville, TN 38558
Local realty services provided by:Better Homes and Gardens Real Estate Gwin Realty
45 Markham Terrace,Crossville, TN 38558
$650,000
- 3 Beds
- 3 Baths
- 2,113 sq. ft.
- Single family
- Active
Listed by: renae voda, gloria ann exum
Office: exp realty, llc.
MLS#:1346411
Source:TN_KAAR
Price summary
- Price:$650,000
- Price per sq. ft.:$307.62
- Monthly HOA dues:$137
About this home
Imagine starting your morning with coffee on the deck, looking out across beautiful Lake Dartmoor. Tucked among mature hardwoods with elevated water views, more than 500 square feet of wraparound decking, and your own private dock, this custom-built waterfront home offers the kind of setting that makes you want to slow down and stay awhile. And for buyers looking for an opportunity to own on Lake Dartmoor, its more manageable footprint creates an attractive price point for the street without giving up the waterfront setting or lifestyle that makes this location so desirable.
Thoughtfully designed and built with durable 2x6 construction and cedar siding, the home offers 3 bedrooms, 2.5 baths, an open floor plan, and abundant natural light from skylights and expansive windows. The spacious great room feels made for gathering with hardwood flooring, vaulted ceilings, and a striking Crab Orchard sandstone fireplace with gas insert.
The kitchen features Corian countertops, a Blanco Silgranit sink, tile-look luxury vinyl plank flooring, updated appliances including an LG dual-fuel range, abundant cabinetry with upgraded hardware, and a generous pantry.
The primary suite opens directly to the deck, making the lake and surrounding nature part of your everyday routine. Inside, you'll find double vanities, a jetted tub, separate shower, and skylight. Two additional bedrooms provide comfortable space for family, guests, or a home office.
Outside is where this home really comes to life. The expansive wraparound deck offers plenty of room for morning coffee, dinner with friends, or quiet evenings overlooking the water. Mature hardwoods create privacy and seasonal beauty, while the newly refreshed stone pathway winds through the trees to your private dock and shoreline.
An oversized 2.5-car garage with polyaspartic floor coating, LeafGuard gutters with transferable lifetime warranty, GoGreen whole-house water filtration system, and utility room with half bath add everyday functionality. The exceptional walk-in lower level provides substantial workshop and storage space today, along with exciting potential for additional usable space in the future.
If you've been waiting for the right opportunity to experience Lake Dartmoor living, this one deserves a closer look--a custom waterfront home, private dock, beautiful natural setting, and an attractive entry point into one of Fairfield Glade's most desirable lakefront locations....
Contact an agent
Home facts
- Year built:1990
- Subdivision & Development:North Hampton
- Listing ID #:1346411
- Added:90 day(s) ago
- Updated:September 27, 2026 at 02:37 PM
Rooms and interior
- Bedrooms:3
- Total bathrooms:3
- Full bathrooms:2
- Half bathrooms:1
- Rooms Total:8
- Flooring:Carpet, Hardwood, Tile
- Basement:Yes
- Basement Description:Crawl Space, Crawl Space Sealed, Walkout
- Living area:2,113 sq. ft.
Heating and cooling
- Cooling:Central Cooling
- Heating:Central, Electric, Heat Pump, Propane
Structure and exterior
- Year built:1990
- Building area:2,113 sq. ft.
- Lot area:0.42 Acres
- Lot Features:Wooded
- Architectural Style:Traditional
- Construction Materials:Cedar, Frame, Stone
Utilities
- Sewer:Public Sewer
Finances and disclosures
- Price:$650,000
- Price per sq. ft.:$307.62
Parking
- Parking description:Attached, Garage Door Opener, Main Level
- Garage spaces:2
New listings near 45 Markham Terrace
- Coming Soon
 $550,000Coming Soon4 beds 4 baths4,657 sq. ft.
9391 Highway 127n, Crossville, TN 38571
MLS# 3501161Listed by: ISHAM JONES REALTY - Coming Soon
 $210,000Coming Soon2 beds 2 baths1,269 sq. ft.
124 Foxwood Drive, Crossville, TN 38571
MLS# 3149289Listed by: ISHAM JONES REALTY - Coming Soon
 $559,900Coming Soon7.77 Acres
144 Enterprise Drive, Crossville, TN 38571
MLS# 3216214Listed by: CRYE-LEIKE BROWN REALTY - Coming Soon
 $449,900Coming Soon3 beds 2 baths1,686 sq. ft.
25 Andover Lane, Crossville, TN 38558
MLS# 3243750Listed by: THE REAL ESTATE COLLECTIVE - CROSSVILLE - New
 $349,000Active3 beds 2 baths1,451 sq. ft.
2006 Keno Drive, Crossville, TN 38572
MLS# 1356951Listed by: RE/MAX FINEST - New
 $490,000Active4 beds 3 baths2,288 sq. ft.
71 Cardinal Loop, Crossville, TN 38555
MLS# 1356953Listed by: HIGHLANDS ELITE REAL ESTATE - New
 $75,000Active3 beds 3 baths1,056 sq. ft.
9253 Cherokee Tr, Crossville, TN 38572
MLS# 1356944Listed by: MONARCH REALTY GROUP - New
 $6,000Active0.11 Acres
0 Simmons Street #58, Crossville, TN 38572
MLS# 1543527Listed by: ZACH TAYLOR - CHATTANOOGA - New
 $99,900Active5 Acres
0 Whispering Pines Ln, Crossville, TN 38572
MLS# 3601724Listed by: FIRST REALTY CO. - New
 $99,900Active5 Acres
5 Ac Whispering Pines Ln, CROSSVILLE, TN 38572
MLS# 247426Listed by: FIRST REALTY COMPANY


Protect your home and budget from life's surprises with an Assurant Home Warranty, backed by a partner that supports you through every step of homeownership. Explore Plans.
© 2026 Better Homes and Gardens Real Estate LLC. An Anywhere Real Estate company. All rights reserved. Better Homes and Gardens® Real Estate is a registered trademark owned by Meredith Operations Corporation, licensed to Better Homes and Gardens Real Estate LLC and used with permission. Better Homes and Gardens Real Estate LLC fully supports the principles of the Fair Housing Act and the Equal Opportunity Act. Listing information is deemed reliable but is not guaranteed accurate.
Each office is independently owned and operated.
Any services or products provided by third parties are not provided by, affiliated with or related to Better Homes and Gardens Real Estate LLC, or its affiliated companies.