
467 Snead Drive, Crossville, TN 38558
Local realty services provided by:Better Homes and Gardens Real Estate Gwin Realty
467 Snead Drive,Crossville, TN 38558
$265,000
- 3 Beds
- 2 Baths
- 1,652 sq. ft.
- Single family
- Active
Listed by: shauna jekabsons, tracey barnes
Office: atlas real estate
MLS#:1351683
Source:TN_KAAR
Price summary
- Price:$265,000
- Price per sq. ft.:$160.41
- Monthly HOA dues:$137
About this home
**Beautifully Maintained Home with Open-Concept Living in Fairfield Glade!**
Welcome to this inviting 3-bedroom, 2-bath home featuring a spacious open-concept kitchen and living area, perfect for entertaining and everyday living. The contemporary kitchen offers stainless steel appliances, abundant cabinetry, and a large island with seating.
The living room features a beautiful stone fireplace upgraded with gas logs, custom built-in bookcases, and a charming corner window seat where you can relax and enjoy golf course and mountain views.
Situated on a desirable corner lot, enjoy convenient single-level living, an attached two-car garage, and a deck for outdoor relaxation.
Located in Fairfield Glade, enjoy an abundance of recreational opportunities, including golf, lakes, swimming, tennis, pickleball, and walking trails.
**Come see all that 467 Snead Drive has to offer!**
Buyer to verify measurements and information before making an offer.
Contact an agent
Home facts
- Year built:1985
- Subdivision & Development:Druid Hills
- Listing ID #:1351683
- Added:89 day(s) ago
- Updated:November 11, 2026 at 04:30 PM
Rooms and interior
- Bedrooms:3
- Total bathrooms:2
- Full bathrooms:2
- Rooms Total:7
- Flooring:Hardwood, Laminate, Tile
- Basement:Yes
- Basement Description:Crawl Space
- Living area:1,652 sq. ft.
Heating and cooling
- Cooling:Central Cooling
- Heating:Central, Electric, Propane
Structure and exterior
- Year built:1985
- Building area:1,652 sq. ft.
- Lot area:0.29 Acres
- Architectural Style:Traditional
- Construction Materials:Brick, Frame
Schools
- High school:Stone Memorial
- Middle school:Crab Orchard
- Elementary school:Crab Orchard
Utilities
- Sewer:Public Sewer
Finances and disclosures
- Price:$265,000
- Price per sq. ft.:$160.41
Features and amenities
- Amenities:Windows - Vinyl
Parking
- Parking description:Attached, Garage Door Opener, Main Level
- Garage spaces:2
New listings near 467 Snead Drive
- Coming Soon
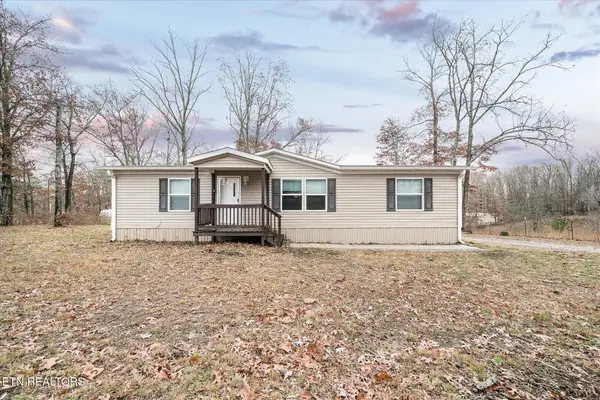 $210,000Coming Soon2 beds 2 baths1,269 sq. ft.
124 Foxwood Drive, Crossville, TN 38571
MLS# 3149289Listed by: ISHAM JONES REALTY - Coming Soon
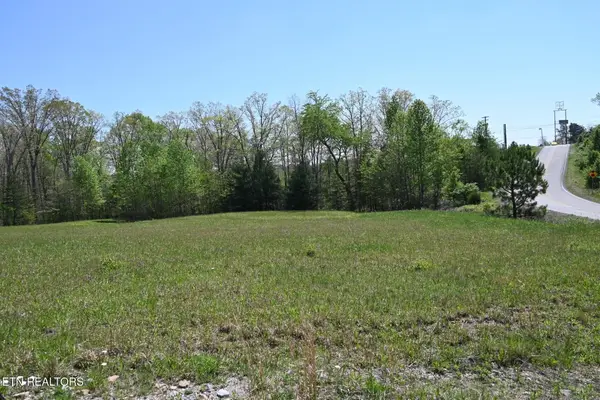 $559,900Coming Soon7.77 Acres
144 Enterprise Drive, Crossville, TN 38571
MLS# 3216214Listed by: CRYE-LEIKE BROWN REALTY - New
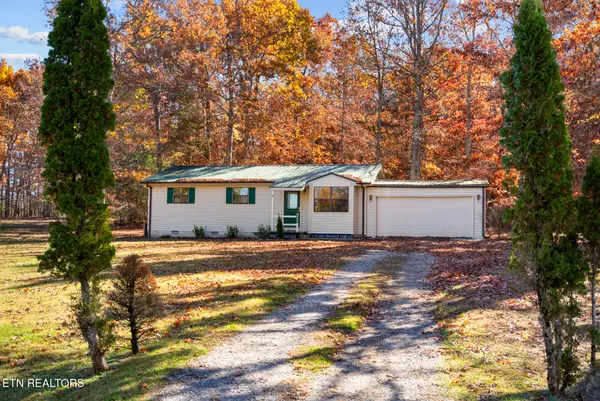 $225,000Active3 beds 1 baths968 sq. ft.
730 Bent Tree, Crossville, TN 38555
MLS# 1361756Listed by: WALLACE - New
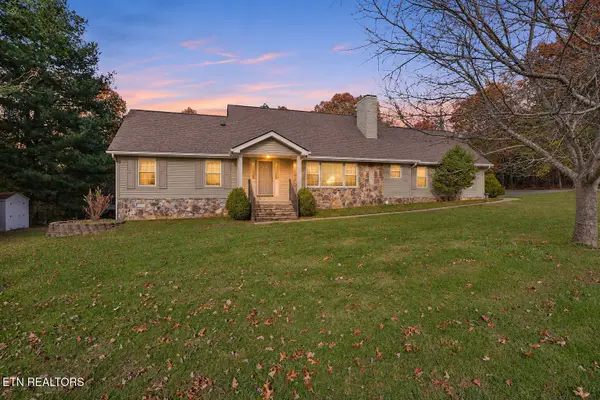 $369,900Active3 beds 3 baths2,422 sq. ft.
51 Beachwood Court, Crossville, TN 38558
MLS# 1361751Listed by: CENTURY 21 FOUNTAIN REALTY, LLC - New
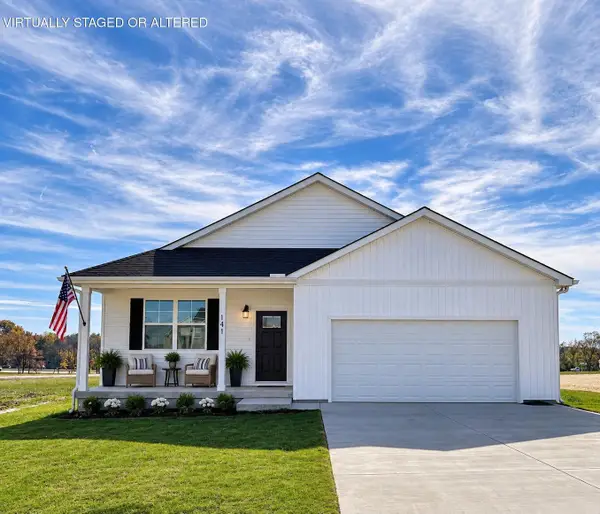 $339,900Active4 beds 2 baths1,810 sq. ft.
141 Stoneview Drive, Crossville, TN 38571
MLS# 1546074Listed by: LEGACY SOUTH BROKERAGE, LLC - New
 $219,900Active3 beds 1 baths1,425 sq. ft.
215 Broken Bow Lane, Crossville, TN 38572
MLS# 1361714Listed by: RE/MAX FINEST - New
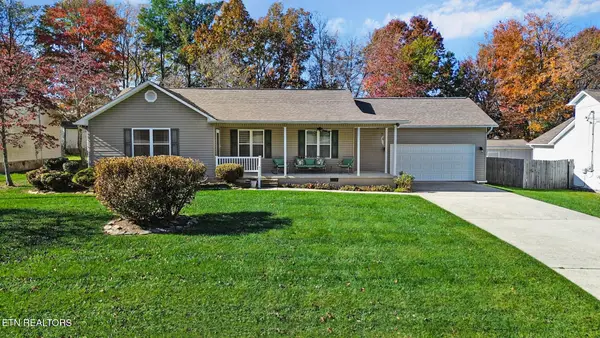 $274,500Active3 beds 2 baths1,422 sq. ft.
457 Southridge Circle, Crossville, TN 38555
MLS# 1361716Listed by: THE REAL ESTATE COLLECTIVE - New
 $164,900Active2 beds 2 baths1,110 sq. ft.
9258 Cherokee Tr, Crossville, TN 38572
MLS# 1361690Listed by: TRIPLE C REALTY & AUCTION, LLC - New
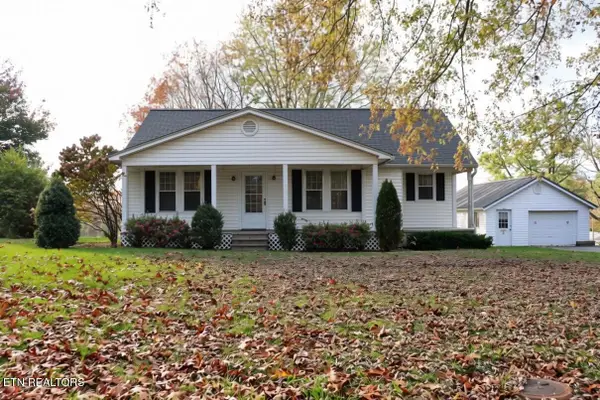 $199,000Active2 beds 1 baths1,554 sq. ft.
974 Old Lantana Rd, Crossville, TN 38555
MLS# 1361692Listed by: ALLIANCE REAL ESTATE - New
 $350,000Active3 beds 2 baths1,500 sq. ft.
2403 Peavine Firetower Rd, Crossville, TN 38571
MLS# 1361698Listed by: TENNESSEE REALTY, LLC


Protect your home and budget from life's surprises with an Assurant Home Warranty, backed by a partner that supports you through every step of homeownership. Explore Plans.
© 2026 Better Homes and Gardens Real Estate LLC. An Anywhere Real Estate company. All rights reserved. Better Homes and Gardens® Real Estate is a registered trademark owned by Meredith Operations Corporation, licensed to Better Homes and Gardens Real Estate LLC and used with permission. Better Homes and Gardens Real Estate LLC fully supports the principles of the Fair Housing Act and the Equal Opportunity Act. Listing information is deemed reliable but is not guaranteed accurate.
Each office is independently owned and operated.
Any services or products provided by third parties are not provided by, affiliated with or related to Better Homes and Gardens Real Estate LLC, or its affiliated companies.