
55 Sunset Ln, Crossville, TN 38555-5156
Local realty services provided by:Better Homes and Gardens Real Estate Gwin Realty
Listed by: victoria carmack
Office: 1 source realty pros crossville
MLS#:248182
Source:TN_UCAR
Price summary
- Price:$325,000
- Price per sq. ft.:$170.16
About this home
*Beautifully Renovated Move-In Ready Finished Basement with Exterior Entrance Private Cul-de-Sac!** Welcome to 55 Sunset Lane, where peaceful privacy meets everyday convenience! Tucked away on a secluded cul-de-sac lot in the heart of Crossville, this beautifully renovated 3-bedroom, 1.5-bath brick home offers a fresh start with room to enjoy life! Completely rehabbed and move-in ready, this inviting home features 1,910 square feet of main-level living space. with 400+ sq ft a fully finished basement with its own exterior entrance! This versatile additional space offers wonderful possibilities for a recreation room, home office, hobbies, entertaining, or simply spreading out and enjoying more room. The improvements don't stop inside! Over $5,000 in backyard landscaping and enhancements are planned for completion before closing, adding even more appeal to this tucked-away setting. **And the location? It's hard to beat!** Just approximately two minutes from Kroger and conveniently close to shopping, dining, medical facilities, and everyday essentials. Enjoy all the advantages of in-town living while coming home to the quiet privacy of a dead-end cul-de-sac. **Beautifully renovated, thoughtfully improved, and conveniently located!** Whether you're relaxing at home, enjoying your additional finished basement space, or heading out for the day, 55 Sunset Lane offers the perfect balance of comfort, flexibility, and convenience. **Move right in and start creating your next chapter! Schedule your private showing today!**...
Contact an agent
Home facts
- Year built:1968
- Subdivision & Development:Other
- Listing ID #:248182
- Added:1 day(s) ago
- Updated:November 03, 2026 at 06:01 AM
Rooms and interior
- Bedrooms:3
- Total bathrooms:2
- Full bathrooms:1
- Half bathrooms:1
- Flooring:New Floor Covering
- Kitchen Description:Dishwasher, Electric Range, Microwave, Refrigerator
- Basement Description:Partial, Walk-Out Access
- Living area:1,910 sq. ft.
Heating and cooling
- Cooling:Central Air
- Heating:Central, Electric
Structure and exterior
- Roof:Composition
- Year built:1968
- Building area:1,910 sq. ft.
- Lot area:0.53 Acres
- Lot Features:Cul-de-Sac, Garden Area, Garden-Orchard, Irregular Lot, Trees
- Construction Materials:Brick
- Exterior Features:Concrete Driveway, Deck, Paved Streets
- Levels:1.5 Story
Utilities
- Water:Public
Finances and disclosures
- Price:$325,000
- Price per sq. ft.:$170.16
Features and amenities
- Appliances:Electric Range, Microwave, Refrigerator
- Laundry features:Dishwasher
- Amenities:Cable, Ceiling Fan(s), Smoke Detector
Parking
- Garage spaces:2
- Carport spaces:2
New listings near 55 Sunset Ln
- Coming Soon
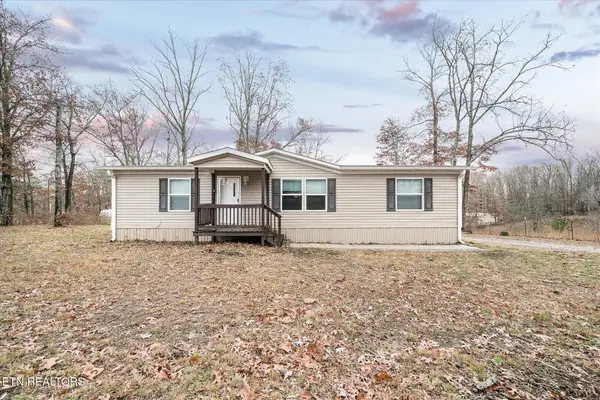 $210,000Coming Soon2 beds 2 baths1,269 sq. ft.
124 Foxwood Drive, Crossville, TN 38571
MLS# 3149289Listed by: ISHAM JONES REALTY - Coming Soon
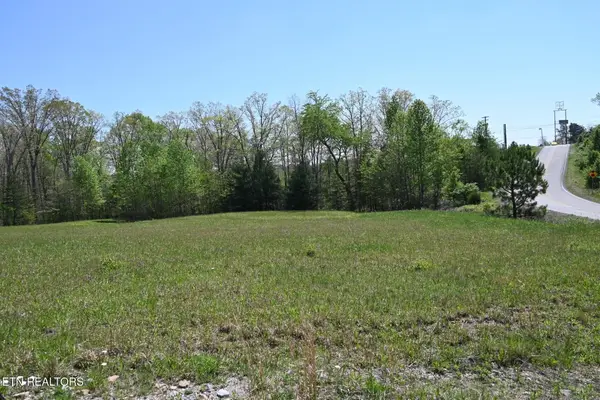 $559,900Coming Soon7.77 Acres
144 Enterprise Drive, Crossville, TN 38571
MLS# 3216214Listed by: CRYE-LEIKE BROWN REALTY - New
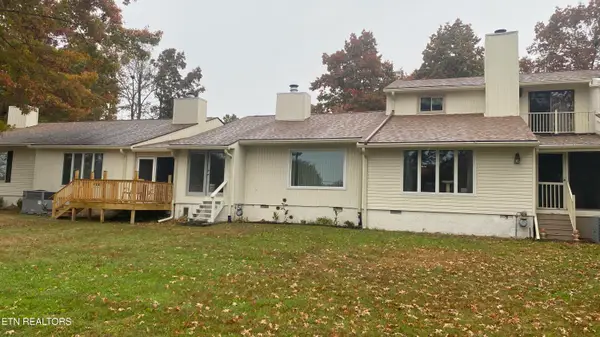 $184,900Active1 beds 2 baths1,077 sq. ft.
7000 Big Horn Drive, Crossville, TN 38572
MLS# 1360933Listed by: THIRD TENNESSEE REALTY AND ASSOCIATES LLC - New
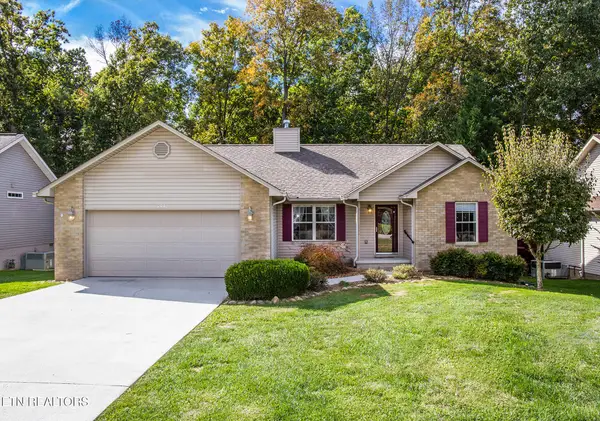 Listed by BHGRE$319,000Active3 beds 2 baths1,703 sq. ft.
204 Lakeview Drive, Crossville, TN 38558
MLS# 1360874Listed by: BETTER HOMES AND GARDEN REAL ESTATE GWIN REALTY - New
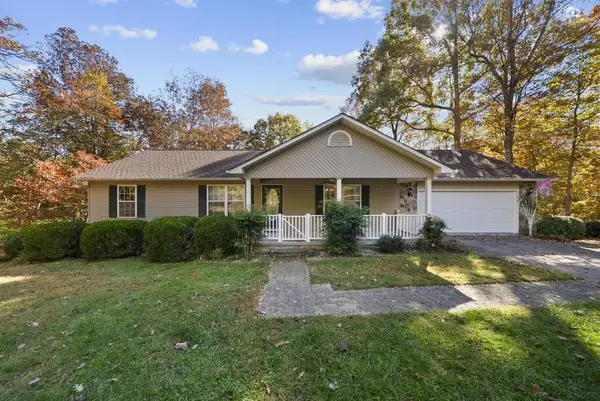 $329,900Active3 beds 3 baths1,568 sq. ft.
548 Robin Hood, CROSSVILLE, TN 38555
MLS# 248193Listed by: TRI-STAR REAL ESTATE & AUCTION CO., - New
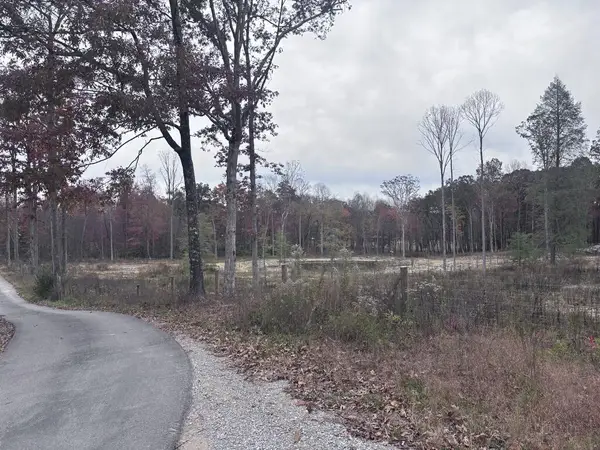 $446,500Active23.5 Acres
155 Old Winesap Rd, CROSSVILLE, TN 38572
MLS# 248194Listed by: HIGHLANDS ELITE REAL ESTATE LLC - New
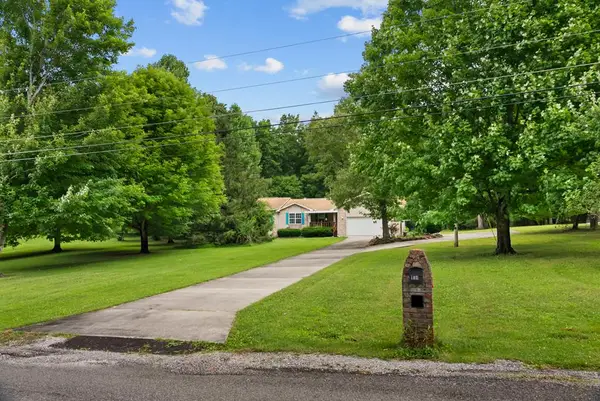 $379,900Active3 beds 3 baths2,335 sq. ft.
154 Will Drive, CROSSVILLE, TN 38555
MLS# 248197Listed by: TRI-STAR REAL ESTATE & AUCTION CO., - New
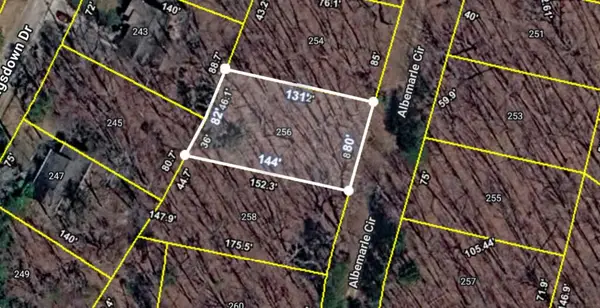 $6,000Active0 Acres
256 Albemarle Cir, CROSSVILLE, TN 38558
MLS# 248198Listed by: HIGHLANDS ELITE REAL ESTATE LLC - New
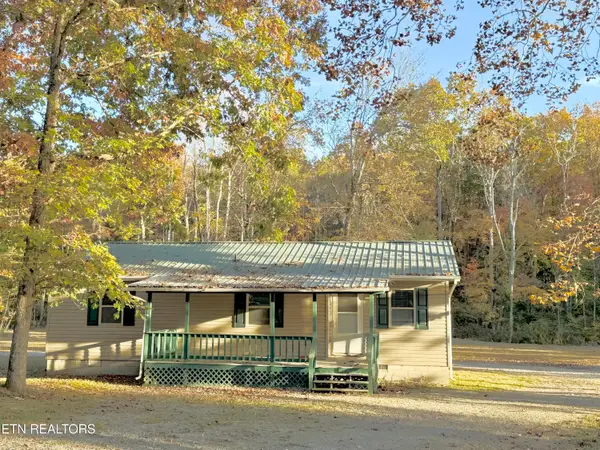 $240,000Active2 beds 2 baths984 sq. ft.
12253 S Highway 127, Crossville, TN 38572
MLS# 1360816Listed by: WEICHERT, REALTORS-THE WEBB AGENCY - New
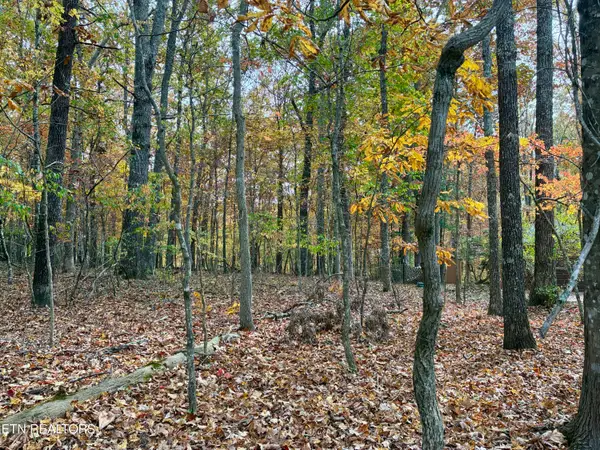 Listed by BHGRE$50,000Active0.52 Acres
23 Julien Court, Crossville, TN 38558
MLS# 1360826Listed by: BETTER HOMES AND GARDEN REAL ESTATE GWIN REALTY


Protect your home and budget from life's surprises with an Assurant Home Warranty, backed by a partner that supports you through every step of homeownership. Explore Plans.
© 2026 Better Homes and Gardens Real Estate LLC. An Anywhere Real Estate company. All rights reserved. Better Homes and Gardens® Real Estate is a registered trademark owned by Meredith Operations Corporation, licensed to Better Homes and Gardens Real Estate LLC and used with permission. Better Homes and Gardens Real Estate LLC fully supports the principles of the Fair Housing Act and the Equal Opportunity Act. Listing information is deemed reliable but is not guaranteed accurate.
Each office is independently owned and operated.
Any services or products provided by third parties are not provided by, affiliated with or related to Better Homes and Gardens Real Estate LLC, or its affiliated companies.