
651 Prentice St, Crossville, TN 38555
Local realty services provided by:Better Homes and Gardens Real Estate Gwin Realty
651 Prentice St,Crossville, TN 38555
$245,000
- 3 Beds
- 2 Baths
- 1,344 sq. ft.
- Single family
- Active
Listed by: amber flynn-jared
Office: the real estate collective
MLS#:1362119
Source:TN_KAAR
Price summary
- Price:$245,000
- Price per sq. ft.:$182.29
About this home
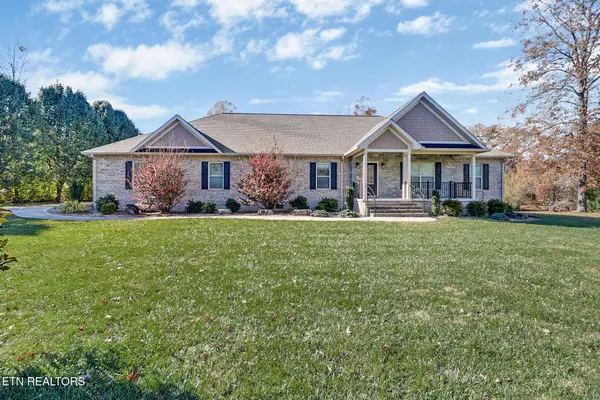
Just minutes from downtown Crossville, this one-level home offers 3 bedrooms plus bonus room, 2 full baths, and 1,344 square feet with a refreshed interior. Wood-look flooring runs through an open living area and a bright white kitchen with stainless appliances, plenty of cabinet space, and double doors out to the covered back deck. The primary suite features a double vanity and walk-in closet. The big-ticket items are already taken care of: the roof, water heater, and HVAC are all about 5 years old, the leach lines were replaced in 2026, and an ADT security system is in place. Outside, a front porch, gravel drive, partially fenced backyard, and multiple outbuildings give you room for storage, projects, and a garden. Cumberland Mountain State Park is a short drive away for hiking, fishing, and lake days, with the Cumberland County Playhouse, local dining, golf, and I-40 access all close by. Imagine coffee on the front porch as the leaves change, cookouts on the covered deck, and Saturday mornings on the trails at the state park, all without a long list of projects waiting for you at home. Schedule your showing today!...
Contact an agent
Home facts
- Year built:1977
- Subdivision & Development:Glendale
- Listing ID #:1362119
- Added:1 day(s) ago
- Updated:November 14, 2026 at 09:23 PM
Rooms and interior
- Bedrooms:3
- Total bathrooms:2
- Full bathrooms:2
- Rooms Total:7
- Flooring:Laminate
- Basement:Yes
- Basement Description:Crawl Space
- Living area:1,344 sq. ft.
Heating and cooling
- Cooling:Central Cooling
- Heating:Central
Structure and exterior
- Year built:1977
- Building area:1,344 sq. ft.
- Lot area:0.35 Acres
- Construction Materials:Brick, Frame
Utilities
- Sewer:Septic Tank
Finances and disclosures
- Price:$245,000
- Price per sq. ft.:$182.29
Parking
- Parking description:Main Level
New listings near 651 Prentice St
- Coming Soon
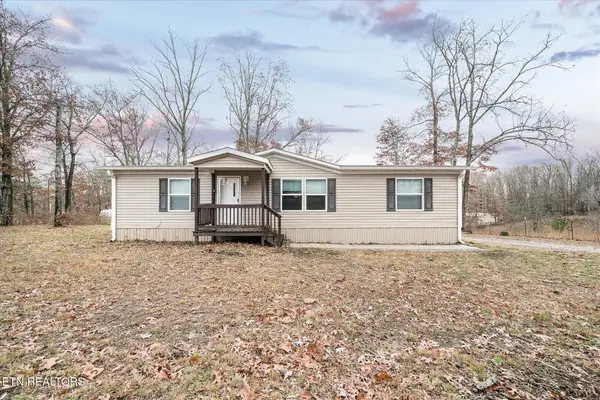 $210,000Coming Soon2 beds 2 baths1,269 sq. ft.
124 Foxwood Drive, Crossville, TN 38571
MLS# 3149289Listed by: ISHAM JONES REALTY - Coming Soon
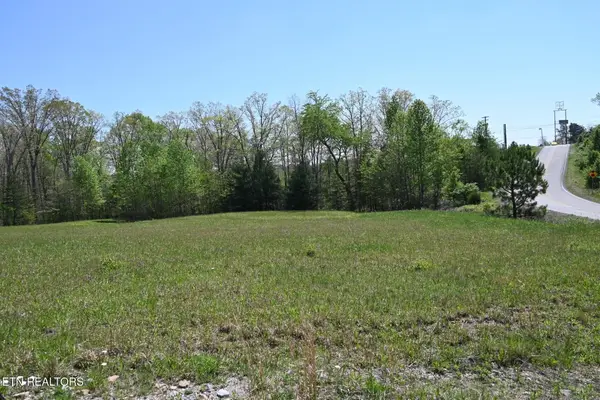 $559,900Coming Soon7.77 Acres
144 Enterprise Drive, Crossville, TN 38571
MLS# 3216214Listed by: CRYE-LEIKE BROWN REALTY - New
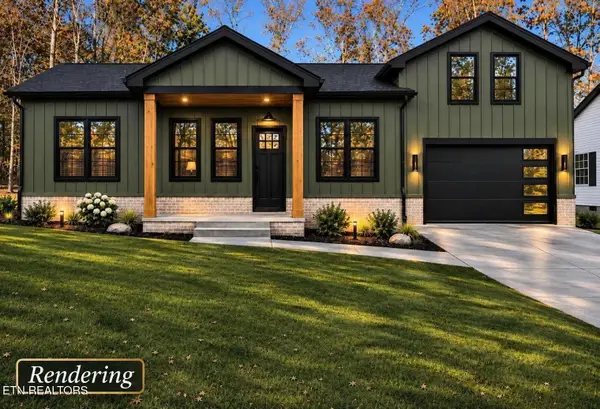 $410,000Active3 beds 2 baths1,750 sq. ft.
7013 Topez Drive, Crossville, TN 38572
MLS# 1362113Listed by: REALTY EXECUTIVES ASSOCIATES - New
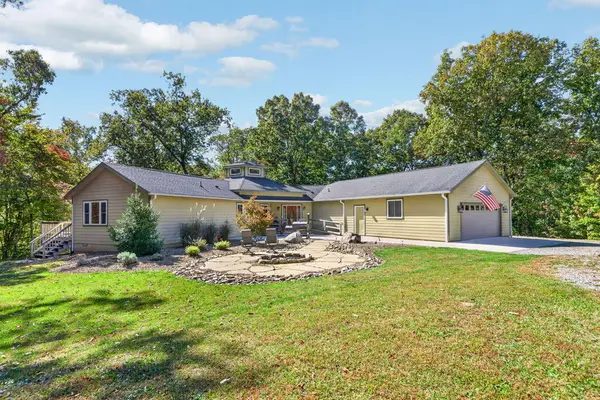 $1,399,000Active3 beds 3 baths2,400 sq. ft.
288 Newberry Lane, CROSSVILLE, TN 38572
MLS# 248449Listed by: EXP REALTY - New
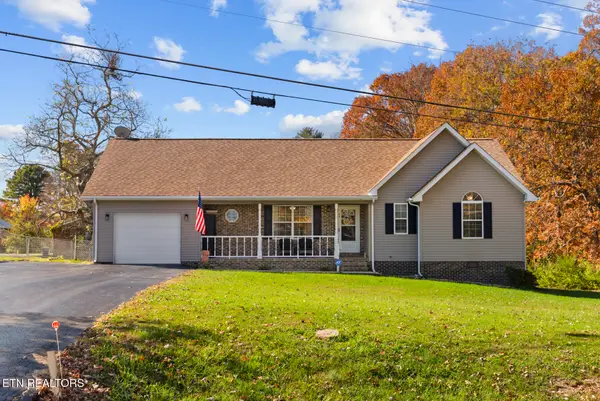 $299,900Active3 beds 2 baths1,298 sq. ft.
561 Sparta Drive, Crossville, TN 38555
MLS# 1362107Listed by: THE REALTY FIRM - New
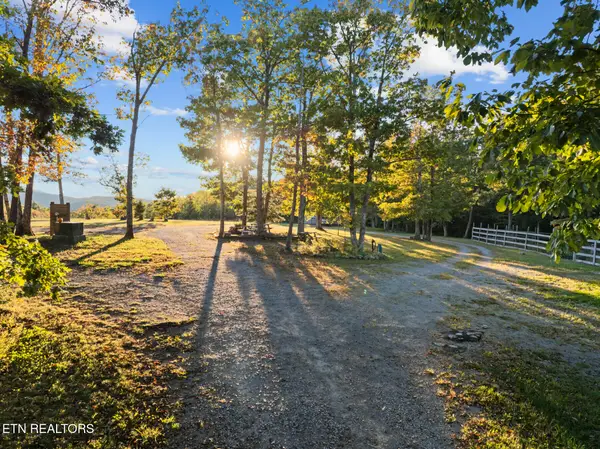 $625,000Active54.15 Acres
1478 Mawila Ridge Rd, Crossville, TN 38555
MLS# 1362104Listed by: WALLACE UPPER CUMBERLAND - New
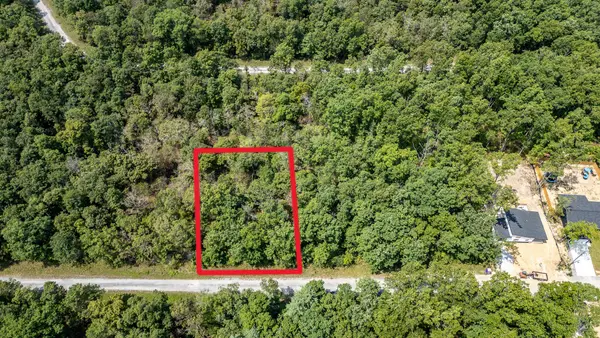 $7,000Active0.26 Acres
3020 Diego Drive, Crossville, TN 38572
MLS# 1546307Listed by: CRYE-LEIKE, REALTORS - New
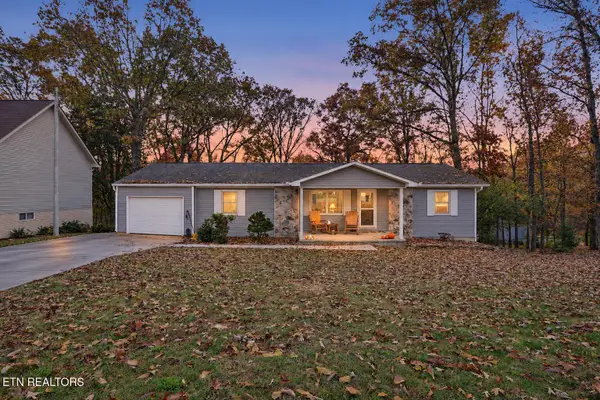 $225,000Active3 beds 3 baths1,446 sq. ft.
312 Lakeview Drive, Crossville, TN 38558
MLS# 1362077Listed by: CENTURY 21 REALTY GROUP, LLC - New
 $739,900Active3 beds 3 baths3,076 sq. ft.
341 Rebecca Drive, Crossville, TN 38555
MLS# 1362063Listed by: CRYE-LEIKE BROWN REALTY


Protect your home and budget from life's surprises with an Assurant Home Warranty, backed by a partner that supports you through every step of homeownership. Explore Plans.
© 2026 Better Homes and Gardens Real Estate LLC. An Anywhere Real Estate company. All rights reserved. Better Homes and Gardens® Real Estate is a registered trademark owned by Meredith Operations Corporation, licensed to Better Homes and Gardens Real Estate LLC and used with permission. Better Homes and Gardens Real Estate LLC fully supports the principles of the Fair Housing Act and the Equal Opportunity Act. Listing information is deemed reliable but is not guaranteed accurate.
Each office is independently owned and operated.
Any services or products provided by third parties are not provided by, affiliated with or related to Better Homes and Gardens Real Estate LLC, or its affiliated companies.