
7 Wilshire Heights Drive, Crossville, TN 38558
Local realty services provided by:Better Homes and Gardens Real Estate Jackson Realty
7 Wilshire Heights Drive,Crossville, TN 38558
$145,000
- 2 Beds
- 2 Baths
- 938 sq. ft.
- Single family
- Active
Listed by: jeff armes
Office: glade realty
MLS#:1349335
Source:TN_KAAR
Price summary
- Price:$145,000
- Price per sq. ft.:$154.58
- Monthly HOA dues:$300
About this home
Discover the perfect blend of comfort, style, and resort living in this NOW AVAILABLE 2-bedroom, 1.5-bath, two-level condo located in the heart of Fairfield Glade Resort. Whether you're searching for a full-time residence, a relaxing vacation retreat, or a part time rental opportunity this exceptional property checks every box. Approved for Vrbo /Air B&B, and other short-term rental programs, it's ready to enjoy from day one or begin generating rental income immediately.
Thoughtfully designed to maximize both style and functionality, this inviting condo proves that comfortable living isn't measured by square footage. The open-concept main level seamlessly connects the kitchen, dining, and living areas, creating an inviting space for entertaining or simply relaxing after a day of enjoying the resort. The kitchen comes fully equipped with a stove, refrigerator, dishwasher, and a convenient laundry area, while a half bath on the main floor adds extra convenience for guests.
Upstairs, you'll find two spacious bedrooms and 1 full bathroom, offering the perfect layout for owners, family, and guests to enjoy comfort and privacy. A designated parking space located directly in front of the unit makes everyday living and unloading effortless.
Step outside and experience the unmatched Fairfield Glade lifestyle. Within walking distance, enjoy summer concerts, open-air markets, hiking meetups, tennis and pickleball courts, and a variety of community events. Beyond your doorstep, Fairfield Glade offers five championship golf courses, 11 scenic lakes, three swimming pools, recreation centers, 20+ miles of walking and biking trails, and an endless calendar of year-round activities. Outdoor enthusiasts will also appreciate being just 25 minutes from Cumberland Mountain State Park and approximately 35 minutes from Burgess Falls State Park, where hiking, kayaking, fishing, waterfalls, and breathtaking Tennessee scenery await.
Whether you're looking for a low-maintenance primary residence, a lock-and-leave vacation home, or a turnkey short-term rental opportunity, this beautiful condo offers an outstanding opportunity to experience one of Tennessee's premier resort communities.
Buyer to verify all information before making an informed offer. There is a one time payment of $6,000. for The Fairfield Glade Community Club Amenity Reserve Fee with the purchase of any Home, Condo, and /or Townhouse in Fairfield Glade....
Contact an agent
Home facts
- Year built:1972
- Subdivision & Development:Wilshire Heights
- Listing ID #:1349335
- Added:59 day(s) ago
- Updated:September 21, 2026 at 02:40 PM
Rooms and interior
- Bedrooms:2
- Total bathrooms:2
- Full bathrooms:1
- Half bathrooms:1
- Rooms Total:8
- Flooring:Carpet, Laminate
- Basement:Yes
- Basement Description:Slab
- Living area:938 sq. ft.
Heating and cooling
- Cooling:Central Cooling
- Heating:Electric, Heat Pump
Structure and exterior
- Year built:1972
- Building area:938 sq. ft.
- Lot area:0.12 Acres
- Architectural Style:Contemporary, Traditional
- Construction Materials:Block, Frame
- Exterior Features:Balcony
Schools
- High school:Stone Memorial
- Middle school:Crab Orchard
- Elementary school:Crab Orchard
Utilities
- Sewer:Public Sewer
Finances and disclosures
- Price:$145,000
- Price per sq. ft.:$154.58
Parking
- Parking description:Designated Parking, On-Street Parking
New listings near 7 Wilshire Heights Drive
- Coming Soon
 $550,000Coming Soon4 beds 4 baths4,657 sq. ft.
9391 Highway 127n, Crossville, TN 38571
MLS# 3501161Listed by: ISHAM JONES REALTY - Coming Soon
 $210,000Coming Soon2 beds 2 baths1,269 sq. ft.
124 Foxwood Drive, Crossville, TN 38571
MLS# 3149289Listed by: ISHAM JONES REALTY - Coming Soon
 $559,900Coming Soon7.77 Acres
144 Enterprise Drive, Crossville, TN 38571
MLS# 3216214Listed by: CRYE-LEIKE BROWN REALTY - Coming Soon
 $449,900Coming Soon3 beds 2 baths1,686 sq. ft.
25 Andover Lane, Crossville, TN 38558
MLS# 3243750Listed by: THE REAL ESTATE COLLECTIVE - CROSSVILLE - New
 $69,000Active2 beds 1 baths792 sq. ft.
1055 Rector Rd, Crossville, TN 38571
MLS# 3596987Listed by: ISHAM JONES REALTY - New
 $49,000Active0.31 Acres
113 Hunterwood Lane, Crossville, TN 38558
MLS# 3596610Listed by: FATHOM REALTY TN LLC - New
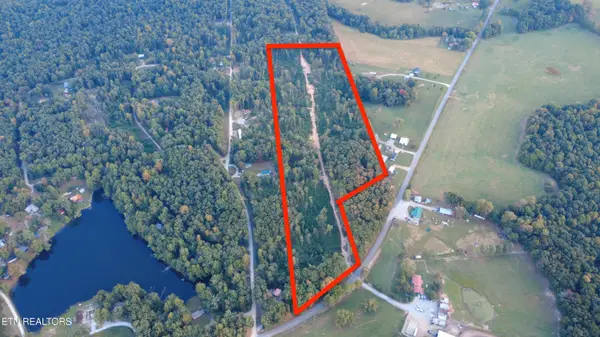 $79,998Active16.6 Acres
5377 Newton Rd, Crossville, TN 38572
MLS# 1356167Listed by: UNITED REAL ESTATE SOLUTIONS - Open Fri, 1 to 3pmNew
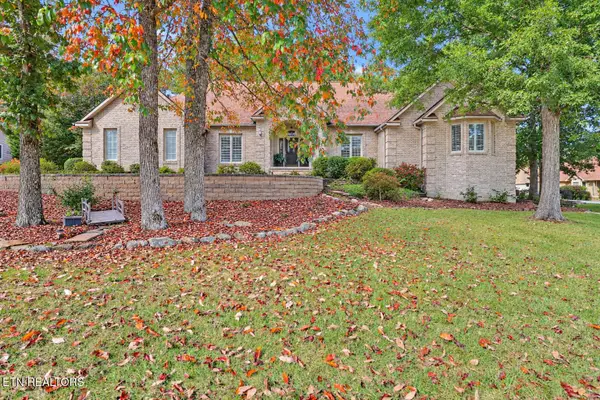 $574,900Active4 beds 3 baths2,748 sq. ft.
10 Creigmont Court, Crossville, TN 38558
MLS# 1356165Listed by: MOUNTAINEER REALTY LLC - New
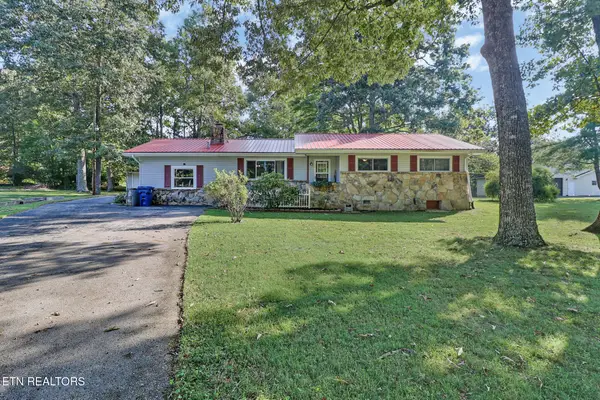 $295,000Active3 beds 2 baths1,640 sq. ft.
681 Highland Drive, Crossville, TN 38572
MLS# 1356128Listed by: CENTURY 21 FOUNTAIN REALTY, LLC - New
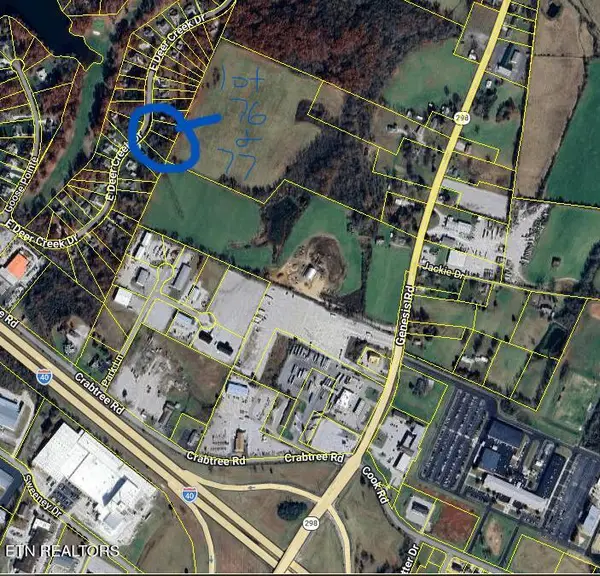 $74,900Active1.13 Acres
E Deer Creek Drive, Crossville, TN 38571
MLS# 1356104Listed by: RE/MAX FINEST


Protect your home and budget from life's surprises with an Assurant Home Warranty, backed by a partner that supports you through every step of homeownership. Explore Plans.
© 2026 Better Homes and Gardens Real Estate LLC. An Anywhere Real Estate company. All rights reserved. Better Homes and Gardens® Real Estate is a registered trademark owned by Meredith Operations Corporation, licensed to Better Homes and Gardens Real Estate LLC and used with permission. Better Homes and Gardens Real Estate LLC fully supports the principles of the Fair Housing Act and the Equal Opportunity Act. Listing information is deemed reliable but is not guaranteed accurate.
Each office is independently owned and operated.
Any services or products provided by third parties are not provided by, affiliated with or related to Better Homes and Gardens Real Estate LLC, or its affiliated companies.