
74 Wilshire Heights Drive #74, Crossville, TN 38558
Local realty services provided by:Better Homes and Gardens Real Estate Gwin Realty
74 Wilshire Heights Drive #74,Crossville, TN 38558
$199,000
- 2 Beds
- 2 Baths
- 938 sq. ft.
- Single family
- Pending
Listed by:
 Better Homes and Gardens Real Estate Gwin Realty
- Better Homes and Gardens Real Estate Gwin Realty
Office: better homes and garden real estate gwin realty
MLS#:1348889
Source:TN_KAAR
Price summary
- Price:$199,000
- Price per sq. ft.:$212.15
- Monthly HOA dues:$317
About this home
Picture Perfect and Move-In Ready! This beautifully remodeled home has been thoughtfully updated from the first floor to the second and is ready for its new owners. Currently a high-occupancy rental, this property offers the flexibility to continue as a successful rental investment or be enjoyed as a seasonal getaway or permanent residence. Enjoy a private patio along with an impressive list of recent improvements.
The stunning kitchen features new cabinetry with additional pantry storage, granite countertops, and an open layout that flows seamlessly into the dining area. The inviting living room offers a modern linear fireplace, recessed flat-screen TV, and complete remodeling, creating a stylish and comfortable space for relaxing and entertaining.
The spacious primary bathroom has also been recently remodeled, while COREtec luxury wood-style flooring extends throughout the home, with the exception of the staircase leading to the second floor. Additional updates include a recently encapsulated crawlspace and a full suite of brand-new Whirlpool appliances installed in July 2026.
This exceptional condominium combines modern finishes, quality updates, and everyday comfort with the convenience of being truly move-in ready. Come see it for yourself--you won't be disappointed!...
Contact an agent
Home facts
- Year built:1972
- Subdivision & Development:Wilshire Heights
- Listing ID #:1348889
- Added:61 day(s) ago
- Updated:September 20, 2026 at 08:16 AM
Rooms and interior
- Bedrooms:2
- Total bathrooms:2
- Full bathrooms:1
- Half bathrooms:1
- Rooms Total:6
- Basement:Yes
- Basement Description:Crawl Space Sealed
- Living area:938 sq. ft.
Heating and cooling
- Cooling:Central Cooling
- Heating:Central, Electric, Forced Air
Structure and exterior
- Year built:1972
- Building area:938 sq. ft.
- Lot area:0.12 Acres
- Lot Features:Wooded
- Architectural Style:Traditional
- Construction Materials:Frame
- Exterior Features:Balcony
Utilities
- Sewer:Public Sewer
Finances and disclosures
- Price:$199,000
- Price per sq. ft.:$212.15
Parking
- Parking description:Designated Parking, Off-Street Parking
New listings near 74 Wilshire Heights Drive #74
- Coming Soon
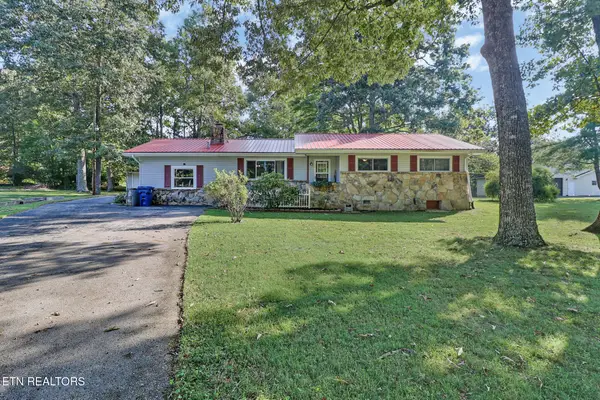 $295,000Coming Soon - No Showings3 beds 2 baths1,640 sq. ft.
681 Highland Drive, Crossville, TN 38572
MLS# 1356128Listed by: CENTURY 21 FOUNTAIN REALTY, LLC - Coming Soon
 $550,000Coming Soon4 beds 4 baths4,657 sq. ft.
9391 Highway 127n, Crossville, TN 38571
MLS# 3501161Listed by: ISHAM JONES REALTY - Coming Soon
 $210,000Coming Soon2 beds 2 baths1,269 sq. ft.
124 Foxwood Drive, Crossville, TN 38571
MLS# 3149289Listed by: ISHAM JONES REALTY - Coming Soon
 $559,900Coming Soon7.77 Acres
144 Enterprise Drive, Crossville, TN 38571
MLS# 3216214Listed by: CRYE-LEIKE BROWN REALTY - Coming Soon
 $449,900Coming Soon3 beds 2 baths1,686 sq. ft.
25 Andover Lane, Crossville, TN 38558
MLS# 3243750Listed by: THE REAL ESTATE COLLECTIVE - CROSSVILLE - New
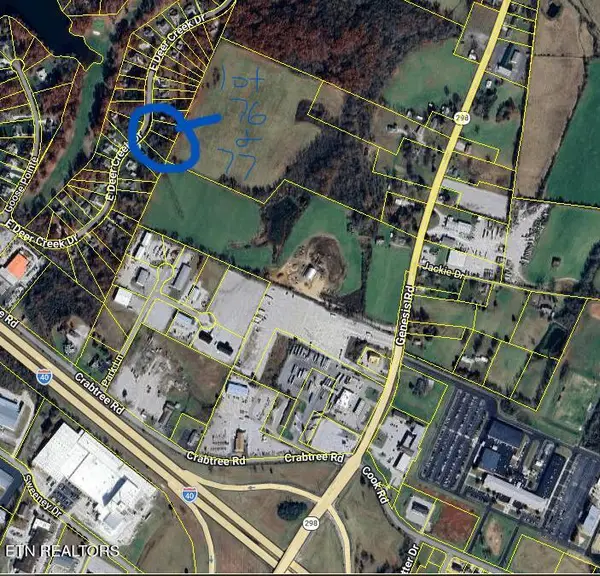 $74,900Active1.13 Acres
E Deer Creek Drive, Crossville, TN 38571
MLS# 1356104Listed by: RE/MAX FINEST - New
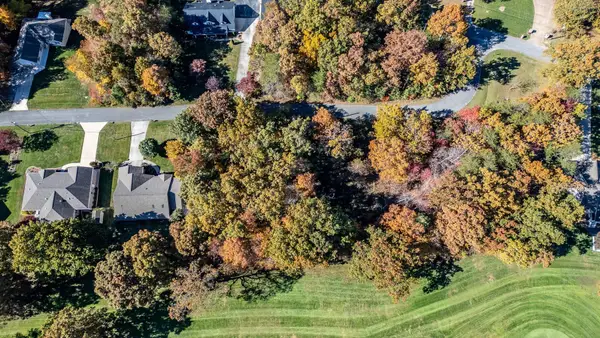 $16,000Active0.32 Acres
3132 Seminole Loop #4106, Crossville, TN 38572
MLS# 1543090Listed by: KELLER WILLIAMS REALTY - New
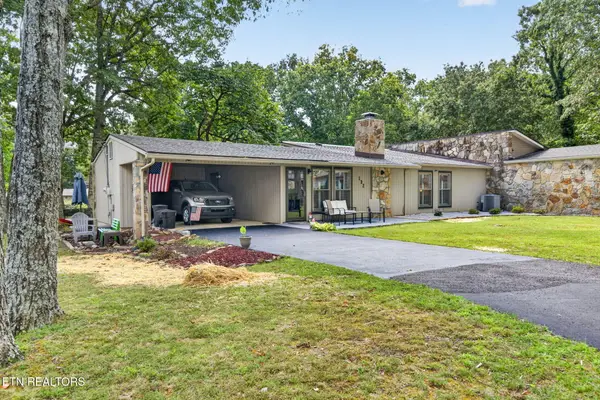 $239,900Active2 beds 2 baths1,128 sq. ft.
132 Dovenshire Drive, Crossville, TN 38558
MLS# 1356092Listed by: WEICHERT, REALTORS-THE WEBB AGENCY - New
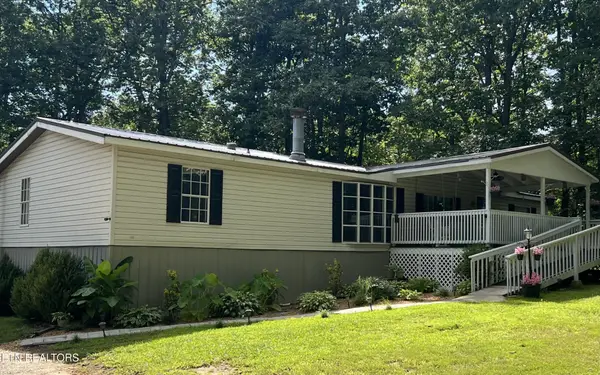 $269,500Active3 beds 2 baths1,620 sq. ft.
58 Wallop Drive, Crossville, TN 38571
MLS# 3596124Listed by: HIGHLANDS ELITE REAL ESTATE - New
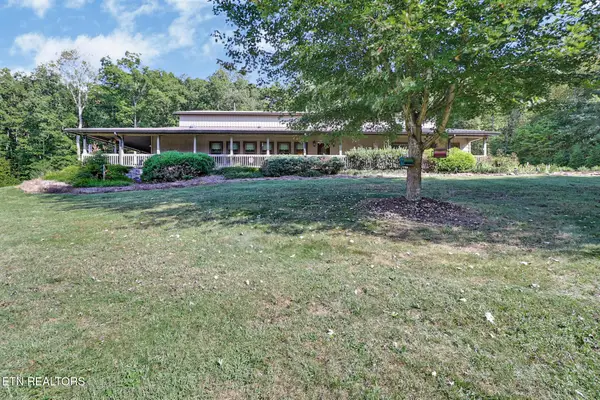 $925,000Active2 beds 5 baths2,966 sq. ft.
1546 Earl Jones Rd, Crossville, TN 38555
MLS# 1356006Listed by: CENTURY 21 REALTY GROUP, LLC


Protect your home and budget from life's surprises with an Assurant Home Warranty, backed by a partner that supports you through every step of homeownership. Explore Plans.
© 2026 Better Homes and Gardens Real Estate LLC. An Anywhere Real Estate company. All rights reserved. Better Homes and Gardens® Real Estate is a registered trademark owned by Meredith Operations Corporation, licensed to Better Homes and Gardens Real Estate LLC and used with permission. Better Homes and Gardens Real Estate LLC fully supports the principles of the Fair Housing Act and the Equal Opportunity Act. Listing information is deemed reliable but is not guaranteed accurate.
Each office is independently owned and operated.
Any services or products provided by third parties are not provided by, affiliated with or related to Better Homes and Gardens Real Estate LLC, or its affiliated companies.