
813 Mayland Rd, Crossville, TN 38571
Local realty services provided by:Better Homes and Gardens Real Estate Jackson Realty
813 Mayland Rd,Crossville, TN 38571
$645,000
- 2 Beds
- 3 Baths
- - sq. ft.
- Single family
- Closed
Listed by: eleanor york
Office: exit cross roads realty cookeville
MLS#:1353373
Source:TN_KAAR
Price summary
- Price:$645,000
About this home
Seeking privacy, peace, and a place to truly disconnect? Welcome to this beautiful, lovingly cared-for home nestled on 59.7 wooded acres, where nature surrounds you and wildlife abounds. Deer, turkey, and other wildlife are frequent visitors, offering a rare opportunity for hunting and enjoying the outdoors right on your own property. With approximately 12 acres of the land cleared, there is ample space for horses, livestock, chickens, gardening, or other rural pursuits. The cleared area has a chicken coop and is already equipped with water and electricity and is ready for a future barn. A stunning stone retaining wall emphasizes the luxury and attention to detail that this property exudes. Inside, the home features 9-foot ceilings and birch hardwood flooring throughout and beautiful hickory kitchen cabinetry. The kitchen offers a natural gas range and oven, stainless steel appliances, tile backsplash, and under-cabinet lighting. Two bedrooms with en suite bathrooms are conveniently located on the main level, along a tiled laundry room. A wood-burning fireplace provides a cozy focal point and is plumbed for natural gas, offering the option for a gas starter or gas logs. Additional features include 2022 gas HVAC system (with 3 zones: 2 upstairs and 1 in the basement), HardiePlank exterior, tankless water heater, and a spacious basement with additional storage, or living space and plumbing for a third bathroom. Enjoy the covered wraparound front porch with ceiling fans--perfect for relaxing and taking in the peaceful surroundings. Underground utilities include natural gas, water, telephone, and electricity. A year-round creek crosses the property twice, adding to the natural beauty and recreational appeal. An oversized garage provides plenty of room for vehicles, equipment, and storage. If you've been searching for a private retreat with room to roam, abundant wildlife, usable acreage, and potential homesteading, this exceptional property deserves a closer look!...
Contact an agent
Home facts
- Year built:2005
- Listing ID #:1353373
- Added:43 day(s) ago
- Updated:October 10, 2026 at 07:52 AM
Rooms and interior
- Bedrooms:2
- Total bathrooms:3
- Full bathrooms:2
- Half bathrooms:1
- Rooms Total:2
- Flooring:Hardwood, Tile
- Basement:Yes
- Basement Description:Plumbed, Slab, Unfinished
Heating and cooling
- Cooling:Central Cooling
- Heating:Central
Structure and exterior
- Year built:2005
- Lot Features:Creek, Wooded
- Architectural Style:Traditional
- Construction Materials:Frame, Stone
Utilities
- Sewer:Septic Tank
Finances and disclosures
- Price:$645,000
Parking
- Parking description:Attached, Basement, Garage Door Opener
- Garage spaces:2
New listings near 813 Mayland Rd
- Coming Soon
 $460,000Coming Soon3 beds 2 baths2,700 sq. ft.
139 S Sycamore Lane, Crossville, TN 38572
MLS# 3611123Listed by: FATHOM REALTY TN LLC - Coming Soon
 $95,000Coming Soon2 beds 1 baths896 sq. ft.
917 Nameoki Circle, Crossville, TN 38572
MLS# 3598572Listed by: ISHAM JONES REALTY - Coming Soon
 $210,000Coming Soon2 beds 2 baths1,269 sq. ft.
124 Foxwood Drive, Crossville, TN 38571
MLS# 3149289Listed by: ISHAM JONES REALTY - Coming Soon
 $559,900Coming Soon7.77 Acres
144 Enterprise Drive, Crossville, TN 38571
MLS# 3216214Listed by: CRYE-LEIKE BROWN REALTY - Coming Soon
 $185,000Coming Soon2 beds 1 baths1,020 sq. ft.
1136 Highway 70 E, Crossville, TN 38555
MLS# 3182952Listed by: HIGHLANDS ELITE REAL ESTATE - New
 $6,500Active0.25 Acres
2028 Tecumseh Lane, Crossville, TN 38572
MLS# 1358452Listed by: TRIPLE C REALTY & AUCTION, LLC - New
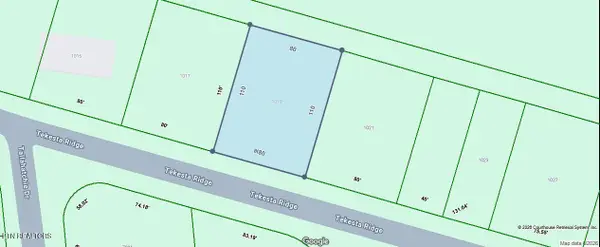 $7,000Active0.2 Acres
1019 Tekesta Ridge, Crossville, TN 38572
MLS# 1358437Listed by: TRIPLE C REALTY & AUCTION, LLC - New
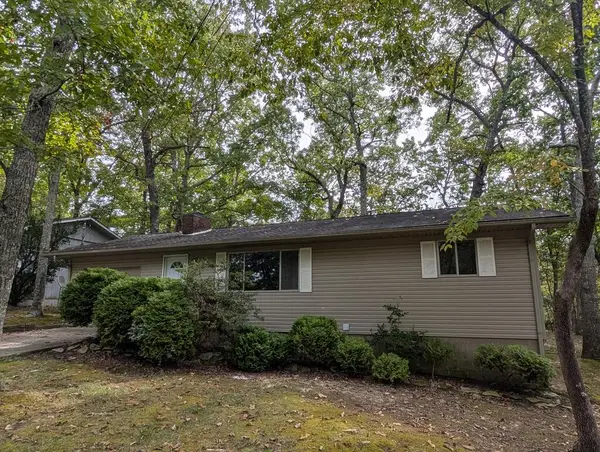 $189,900Active2 beds 2 baths
214 Lakeshire, CROSSVILLE, TN 38558
MLS# 247758Listed by: THE REALTY FIRM - New
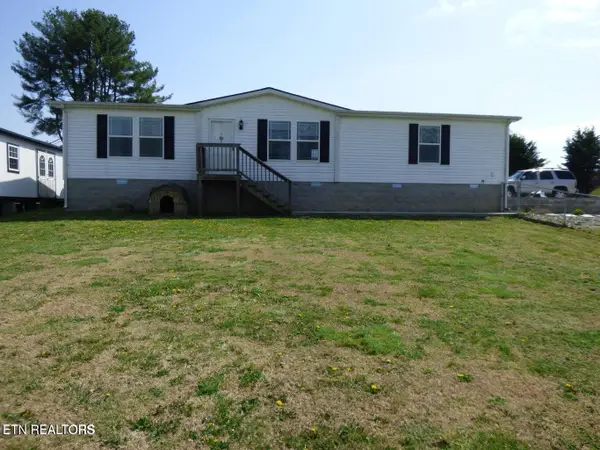 $288,500Active3 beds 2 baths1,572 sq. ft.
817 Hillendale Rd, Crossville, TN 38572
MLS# 1358422Listed by: PIONEER REALTY, INC. - New
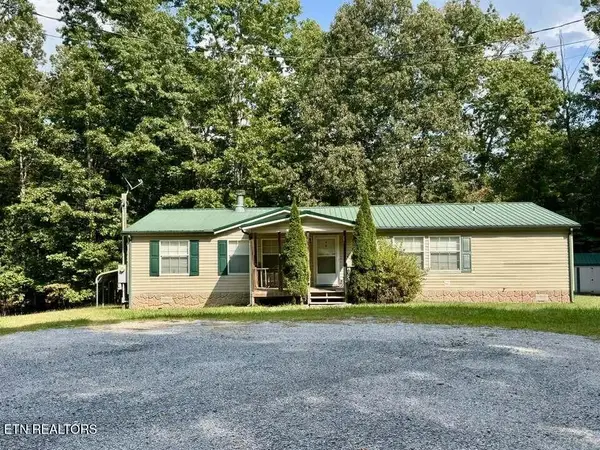 $175,000Active2 beds 2 baths1,756 sq. ft.
1010 Oswego Circle, Crossville, TN 38572
MLS# 1358421Listed by: 1 SOURCE REALTY PROS


Protect your home and budget from life's surprises with an Assurant Home Warranty, backed by a partner that supports you through every step of homeownership. Explore Plans.
© 2026 Better Homes and Gardens Real Estate LLC. An Anywhere Real Estate company. All rights reserved. Better Homes and Gardens® Real Estate is a registered trademark owned by Meredith Operations Corporation, licensed to Better Homes and Gardens Real Estate LLC and used with permission. Better Homes and Gardens Real Estate LLC fully supports the principles of the Fair Housing Act and the Equal Opportunity Act. Listing information is deemed reliable but is not guaranteed accurate.
Each office is independently owned and operated.
Any services or products provided by third parties are not provided by, affiliated with or related to Better Homes and Gardens Real Estate LLC, or its affiliated companies.